Beautifully positioned on a hill, this well-built home offers wonderful views, exceptional privacy, and a thoughtful blend of space, character, and indoor/outdoor living. Tall ceilings create an open, impressive feel, while beautifully finished wood flooring, quality craftsmanship, numerous bookshelves, and built-ins add warmth and functionality throughout. The spacious, welcoming kitchen provides abundant workspace and storage, with easy flow for everyday living and entertaining. The primary bedroom is located downstairs for convenient main-level living, along with a dedicated home office and a charming library-worthy nook with built-in character. Upstairs, generous secondary bedrooms are joined by a separate game room and an enclosed media room, perfect for movie nights, sports, or entertaining. Outside, enjoy easy access to the covered back patio and hot tub, offering a relaxing space to unwind while taking in the peaceful surroundings. Additional highlights include generous storage throughout, a graceful staircase leading to the second level, and a side-entry three-car garage, completing a home that offers privacy, space, character, and thoughtful details inside and out.
For sale
$805,000
13310 TROTTING PATH, Helotes, TX 78023
4beds
3,531sqft
Single Family Residence
Built in 2015
1.53 Acres Lot
$777,000 Zestimate®
$228/sqft
$51/mo HOA
What's special
Dedicated home officeBeautifully finished wood flooringAbundant workspace and storageWonderful viewsTall ceilingsSeparate game roomSpacious welcoming kitchen
- 3 days
- 262
- 28
Likely to sell faster than
Zillow last checked:
Listing updated:
Listed by:
Deatrice Driffill TREC #509048 (210) 483-6417,
Coldwell Banker D'Ann Harper, REALTOR
Source: LERA MLS,MLS#: 2023573
Facts & features
Interior
Bedrooms & bathrooms
- Bedrooms: 4
- Bathrooms: 4
- Full bathrooms: 3
- 1/2 bathrooms: 1
Primary bedroom
- Features: Walk-In Closet(s), Ceiling Fan(s), Full Bath
- Area: 324
- Dimensions: 18 x 18
Bedroom 2
- Area: 156
- Dimensions: 13 x 12
Bedroom 3
- Area: 143
- Dimensions: 13 x 11
Bedroom 4
- Area: 156
- Dimensions: 13 x 12
Primary bathroom
- Features: Tub/Shower Separate, Separate Vanity, Double Vanity, Soaking Tub
- Area: 100
- Dimensions: 10 x 10
Dining room
- Area: 156
- Dimensions: 12 x 13
Family room
- Area: 288
- Dimensions: 18 x 16
Kitchen
- Area: 242
- Dimensions: 22 x 11
Living room
- Area: 156
- Dimensions: 13 x 12
Office
- Area: 54
- Dimensions: 9 x 6
Heating
- Central, Natural Gas
Cooling
- 16+ SEER AC, Ceiling Fan(s), Two Central, Zoned
Appliances
- Included: Cooktop, Built-In Oven, Self Cleaning Oven, Microwave, Gas Cooktop, Disposal, Dishwasher, Plumbed For Ice Maker, Gas Water Heater, Plumb for Water Softener, ENERGY STAR Qualified Appliances, High Efficiency Water Heater
- Laundry: Washer Hookup, Dryer Connection
Features
- Two Living Area, Separate Dining Room, Two Eating Areas, Kitchen Island, Pantry, Study/Library, Game Room, Media Room, Utility Room Inside, Secondary Bedroom Down, High Ceilings, Open Floorplan, High Speed Internet, Master Downstairs, Ceiling Fan(s), Chandelier, Solid Counter Tops, Programmable Thermostat
- Flooring: Carpet, Ceramic Tile, Wood
- Windows: Double Pane Windows, Low Emissivity Windows, Window Coverings
- Has basement: No
- Attic: 12"+ Attic Insulation
- Number of fireplaces: 1
- Fireplace features: One, Living Room, Wood Burning, Gas
Interior area
- Total interior livable area: 3,531 sqft
Video & virtual tour
Property
Parking
- Total spaces: 3
- Parking features: Three Car Garage, Attached, Garage Faces Side, Garage Door Opener
- Attached garage spaces: 3
Accessibility
- Accessibility features: 2+ Access Exits, Accessible Entrance, First Floor Bath, Full Bath/Bed on 1st Flr, First Floor Bedroom, Stall Shower
Features
- Levels: Two
- Stories: 2
- Patio & porch: Covered
- Exterior features: Sprinkler System, Rain Gutters
- Pool features: None, Community
- Fencing: Partial
Lot
- Size: 1.53 Acres
- Features: 1 - 2 Acres, Curbs, Street Gutters, Fire Hydrant w/in 500'
- Residential vegetation: Mature Trees
Details
- Parcel number: 044823010280
Construction
Type & style
- Home type: SingleFamily
- Property subtype: Single Family Residence
Materials
- Brick, 4 Sides Masonry, Stone, Radiant Barrier
- Foundation: Slab
- Roof: Composition
Condition
- Pre-Owned
- New construction: No
- Year built: 2015
Details
- Builder name: HIGHLAND
Utilities & green energy
- Electric: CPS
- Gas: Grey Forest
- Sewer: Septic, Aerobic Septic
- Water: Saws, Water System
- Utilities for property: Cable Available
Green energy
- Green verification: HERS Index Score, HERS 0-85, ENERGY STAR Certified Homes, LEED For Homes, LEED Gold, Build San Antonio Green
- Indoor air quality: Mechanical Fresh Air, Contaminant Control
- Water conservation: Low Flow Commode, Low-Flow Fixtures, EF Irrigation Control
Community & HOA
Community
- Features: Playground, Cluster Mail Box, School Bus
- Security: Smoke Detector(s), Security System Owned
- Subdivision: Iron Horse Canyon
HOA
- Has HOA: Yes
- HOA fee: $154 quarterly
- HOA name: RON HORSE CANYON ASSOCIATION, INC
Location
- Region: Helotes
Financial & listing details
- Price per square foot: $228/sqft
- Tax assessed value: $831,160
- Annual tax amount: $17,390
- Price range: $805K - $805K
- Date on market: 10/14/2026
- Cumulative days on market: 3 days
- Listing terms: Conventional,FHA,VA Loan,TX Vet,Cash
- Road surface type: Paved
Estimated market value
$777,000
$738,000 - $816,000
$3,512/mo
Price history
| Date | Event | Price |
|---|---|---|
| 10/14/2026 | Listed for sale | $805,000$228/sqft |
Source:  LERA MLS #2023573 Report a problem LERA MLS #2023573 Report a problem | ||
| 6/15/2016 | Sold | -- |
Source: LERA MLS #1165830 Report a problem | ||
Public tax history
| Year | Property taxes | Tax assessment |
|---|---|---|
| 2025 | $14,673 +7.8% | $828,586 +10% |
| 2024 | $13,613 +3.6% | $753,260 +6% |
| 2023 | $13,138 -4.4% | $710,899 +2.6% |
| 2022 | $13,740 | $693,000 +8.5% |
| 2021 | -- | $638,420 +2.1% |
| 2020 | -- | $624,990 +5.4% |
| 2019 | $13,903 | $592,820 +0.9% |
| 2018 | $13,903 +1.3% | $587,300 +3.2% |
| 2017 | $13,721 +24.1% | $568,960 +27.5% |
| 2016 | $11,056 | $446,340 +398.7% |
| 2015 | -- | $89,500 +72.8% |
| 2014 | -- | $51,800 +213.9% |
| 2013 | -- | $16,500 |
Find assessor info on the county website
Monthly payment
Est. payment
Payment breakdown
Explore the cost of this home by adjusting the details. Changes won't be saved.Climate risks
Neighborhood: 78023
Nearby schools
Schools provided by the listing agent
- Elementary: Charles Kuentz
- Middle: Jefferson Jr High
- High: O'connor
- District: Northside
Source: LERA MLS. This data may not be complete. We recommend contacting the local school district to confirm school assignments for this home.
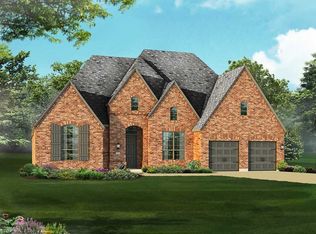
Similar homes
- $815,0004 bd4 ba3.6k sqft13118 SPRING RUN, Helotes, TX 78023For Sale

 MLS ID #1991610, Anna Nicolai-Knopf TREC #817240, Keller Williams Heritage. LERA MLS
 - $885,0005 bd4 ba3.9k sqft13126 Spring Run, Helotes, TX 78023For Sale
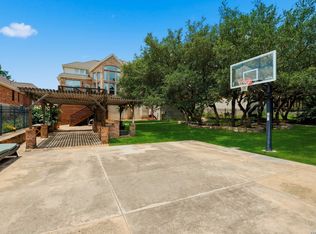 MLS ID #1991267, Rhonda Chatham TREC #711159, Levi Rodgers Real Estate Group. LERA MLS
 - $739,9004 bd4 ba3.2k sqft14107 FLYING W TRL, Helotes, TX 78023For Sale
 MLS ID #2003630, Stephen Malouff TREC #512038, Malouff Realty, LLC. LERA MLS
 - $725,0004 bd3 ba2.9k sqft9846 Cash Mountain Rd, Helotes, TX 78023For Sale
 MLS ID #1993585, Stephanie Garcia TREC #726127, Exquisite Properties, LLC. LERA MLS
 - $629,0004 bd4 ba3.3k sqft13326 WIND RDG, Helotes, TX 78023For SaleMLS ID #1997086, Ashley Brockman TREC #806800, LPT Realty, LLC. LERA MLS
- $715,0003 bd3 ba2.7k sqft15529 Escarpment Ok, Helotes, TX 78023For SaleMLS ID #2014258, Bizzy Darling TREC #648521, Coldwell Banker D'Ann Harper. LERA MLS
- $569,0005 bd4 ba2.8k sqft13555 ADOBE WALLS DR, Helotes, TX 78023For SaleMLS ID #2022495, Yvette Hansen TREC #727627, Real Broker, LLC. LERA MLS
- $615,0004 bd4 ba4.1k sqft10515 Wind Walker, Helotes, TX 78023For SaleMLS ID #2011664, Mary Campbell TREC #652156, Option One Real Estate. LERA MLS
- $690,0004 bd2 ba3.3k sqft11239 Blue Waters, Helotes, TX 78023For SaleMLS ID #2016224, Steven Koleno TREC #779766, Beycome Brokerage Realty LLC. LERA MLS
- $515,0003 bd3 ba2.4k sqft10426 Palmera, Helotes, TX 78023For SaleMLS ID #2019299, Kimberly Reed TREC #681079, M. Stagers Realty Partners. LERA MLS
- $559,9003 bd3 ba2.4k sqft16823 Marlhead, Helotes, TX 78023For SaleMLS ID #2022325, Kristen Schramme TREC #568432, Keller Williams Legacy. LERA MLS
- $475,0004 bd2 ba2.1k sqft10950 Paloma, Helotes, TX 78023For SaleMLS ID #1999302, Rebecca Decker TREC #631314, 01 LAND COMPANY LLC. LERA MLS
- $445,0003 bd3 ba2.6k sqft10823 Red Sage, Helotes, TX 78023For SaleMLS ID #2022608, Isabel Duran TREC #700424, RE/MAX Preferred, REALTORS. LERA MLS
- $505,0005 bd5 ba3.1k sqft12152 Buckaroo, San Antonio, TX 78254For SaleMLS ID #2023809, Jose Gonzalez TREC #553213, eXp Realty. LERA MLS
- $529,9004 bd3 ba3k sqft16502 Loma Landing, Helotes, TX 78023For SaleMLS ID #2012028, Shane Neal TREC #608871, eXp Realty. LERA MLS
- $530,0004 bd3 ba2.5k sqft10622 Larch Grove Ct, Helotes, TX 78023For SaleMLS ID #2020956, Stacy Robinson TREC #698150, LPT Realty, LLC. LERA MLS
- $525,0004 bd3 ba3.4k sqft16411 YAUPON VLY, Helotes, TX 78023For SaleMLS ID #1968067, Kimberly Reed TREC #681079, M. Stagers Realty Partners. LERA MLS
- $489,9005 bd4 ba3.2k sqft10858 Red Sage, Helotes, TX 78023For SaleMLS ID #1996141, Norma Lira TREC #556963, Keller Williams Heritage. LERA MLS
- $450,0003 bd3 ba2.2k sqft11418 Lago Vista, Helotes, TX 78023For SaleMLS ID #1931032, Robert Saenz TREC #553208, Xsellence Realty. LERA MLS
