Beautifully updated 1.5-story home in Iron Horse Canyon featuring 5 bedrooms and 3 full baths. Bright, open floor plan with soaring ceilings, gas fireplace, and all main living spaces on the first floor. Upstairs features a game room, bedroom, and full bath.
Enjoy downtown views from the front yard and upstairs. The oversized, partially covered composite deck overlooks the peaceful, tree-canopied backyard.
Detached, climate-controlled shed with full electrical and dedicated mini-split A/C—ideal for a workshop, studio, or storage.
• 2025 high-efficiency A/C with 10-year warranty
• 2024 electrical panel with whole-house surge protection; Tesla charger included.
• Custom solar screens (stored in attic) to help reduce summer utility costs
Near the community amenity center and pool, and within the O’Connor High School attendance area.
Virtual staging Photo gallery
https://love.dreamweaver.inc/james2/10610WindWalker
For sale
$499,500
10610 Wind Walker, Helotes, TX 78023
5beds
3,124sqft
Single Family Residence
Built in 2005
9,304 Square Feet Lot
$490,300 Zestimate®
$160/sqft
$51/mo HOA
What's special
Gas fireplaceBright open floor planPeaceful tree-canopied backyardSoaring ceilings
- 39 days
- 888
- 79
Zillow last checked:
Listing updated:
Listed by:
James Scott Wallace TREC #0412220 713-201-1238,
James Scott Wallace
Source: HAR,MLS#: 26725849
Facts & features
Interior
Bedrooms & bathrooms
- Bedrooms: 5
- Bathrooms: 3
- Full bathrooms: 3
Primary bedroom
- Level: First
- Area: 210
- Dimensions: 15x14
Bedroom
- Level: Second
- Area: 132
- Dimensions: 12x11
Bedroom
- Level: Second
Bedroom
- Level: First
- Area: 132
- Dimensions: 12x11
Bedroom
- Level: Second
Bedroom
- Level: First
- Area: 132
- Dimensions: 12x11
Bedroom
- Level: First
- Area: 132
- Dimensions: 12x11
Other
- Level: First
- Area: 132
- Dimensions: 12x11
Dining room
- Level: First
- Area: 154
- Dimensions: 14x11
Other
- Level: First
Game room
- Level: Second
- Area: 176
- Dimensions: 11x16
Kitchen
- Level: First
- Area: 276
- Dimensions: 23x12
Living room
- Level: First
- Area: 345
- Dimensions: 23x15
Heating
- Natural Gas
Cooling
- Attic Fan, Ceiling Fan(s), Electric
Appliances
- Included: Disposal, Refrigerator, Water Softener, Electric Oven, Microwave, Gas Cooktop, Dishwasher
- Laundry: Electric Dryer Hookup, Washer Hookup
Features
- Crown Molding, Formal Entry/Foyer, High Ceilings, Prewired for Alarm System, Vaulted Ceiling, En-Suite Bath, Primary Bed - 1st Floor, Walk-In Closet(s)
- Flooring: Engineered Hardwood, Laminate, Tile, Vinyl
- Windows: Solar Screens
- Number of fireplaces: 1
- Fireplace features: Gas Log
Interior area
- Total structure area: 3,124
- Total interior livable area: 3,124 sqft
Property
Parking
- Total spaces: 2
- Parking features: Attached, Garage Door Opener, Electric Vehicle Charging Station(s)
- Attached garage spaces: 2
Features
- Stories: 2
- Patio & porch: Covered, Patio/Deck, Porch
- Exterior features: Sprinkler System
- Fencing: Back Yard,Full
Lot
- Size: 9,304 Square Feet
- Features: Subdivided, 0 Up To 1/4 Acre
Details
- Additional structures: Shed(s), Workshop
- Parcel number: 044821050440
Construction
Type & style
- Home type: SingleFamily
- Architectural style: Traditional
- Property subtype: Single Family Residence
Materials
- Blown-In Insulation, Spray Foam Insulation, Brick, Cement Siding
- Foundation: Slab
- Roof: Composition
Condition
- New construction: No
- Year built: 2005
Utilities & green energy
- Sewer: Public Sewer
- Water: Public
Green energy
- Energy efficient items: Attic Vents, Lighting, HVAC
Community & HOA
Community
- Security: Prewired for Alarm System
- Subdivision: Iron Horse Canyon Un B
HOA
- Has HOA: Yes
- Amenities included: Basketball Court, Clubhouse, Playground, Pool, Sport Court
- HOA fee: $154 quarterly
Location
- Region: Helotes
Financial & listing details
- Price per square foot: $160/sqft
- Tax assessed value: $445,470
- Annual tax amount: $9,084
- Date on market: 9/6/2026
- Listing terms: Cash,Conventional,FHA,Other,VA Loan
- Ownership: Full Ownership
- Road surface type: Asphalt, Curbs
Estimated market value
$490,300
$466,000 - $515,000
$2,828/mo
Price history
| Date | Event | Price |
|---|---|---|
| 9/7/2026 | Listed for sale | $499,500$160/sqft |
Source:  HAR #26725849 Report a problem HAR #26725849 Report a problem | ||
| 6/30/2005 | Sold | -- |
Source:  LERA MLS #528162 Report a problem LERA MLS #528162 Report a problem | ||
Public tax history
| Year | Property taxes | Tax assessment |
|---|---|---|
| 2025 | -- | $445,470 -6.7% |
| 2024 | -- | $477,336 +10% |
| 2023 | -- | $433,942 +10% |
| 2022 | -- | $394,493 +10% |
| 2021 | -- | $358,630 +6.5% |
| 2020 | -- | $336,840 -0.2% |
| 2019 | -- | $337,450 +4.2% |
| 2018 | -- | $323,800 +3.2% |
| 2017 | -- | $313,690 +2.8% |
| 2016 | -- | $305,050 +3.6% |
| 2015 | $6,483 | $294,400 +9.2% |
| 2014 | $6,483 | $269,500 +6.1% |
| 2013 | -- | $253,930 +8% |
| 2012 | -- | $235,220 +1.9% |
| 2011 | -- | $230,820 -2% |
| 2010 | -- | $235,650 -0.8% |
| 2009 | -- | $237,560 -10.2% |
| 2008 | -- | $264,470 +3.9% |
| 2007 | -- | $254,660 +12.3% |
| 2006 | -- | $226,860 +810% |
| 2005 | -- | $24,930 |
Find assessor info on the county website
Monthly payment
Est. payment
Payment breakdown
Explore the cost of this home by adjusting the details. Changes won't be saved.Climate risks
Neighborhood: 78023
Nearby schools
Schools provided by the listing agent
- Elementary: Kuentz Elementary School
- Middle: Jefferson Middle School (Northside)
- High: O'connor High School
Source: HAR. This data may not be complete. We recommend contacting the local school district to confirm school assignments for this home.
Similar homes
- $525,0004 bd3 ba3.4k sqft16411 YAUPON VLY, Helotes, TX 78023For Sale

 MLS ID #1968067, Kimberly Reed TREC #681079, M. Stagers Realty Partners. LERA MLS
 - $459,0005 bd4 ba3.3k sqft10618 CLOVER CYN, Helotes, TX 78023For Sale
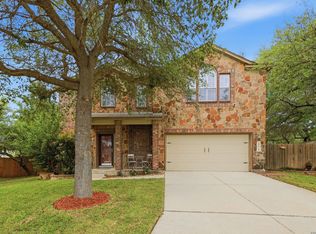 MLS ID #1958702, Cynthia Lee Franson TREC #607833, Keller Williams City-View. LERA MLS
 - $489,9004 bd4 ba3.3k sqft12315 Lexi Petal, San Antonio, TX 78253For Sale
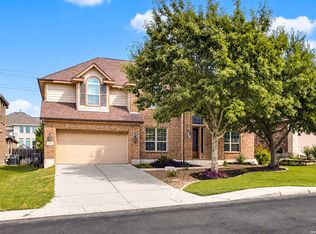 MLS ID #2023706, Cheo Cardenas TREC #538235, Suburban Dwellings Realty. LERA MLS
 - $370,0004 bd3 ba2.9k sqft12830 Bridge Cedar, Helotes, TX 78023For Sale
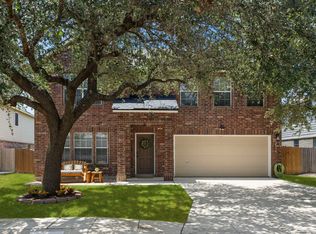 MLS ID #2002383, Courtney Silver TREC #508207, Coldwell Banker D'Ann Harper. LERA MLS
 - $465,0004 bd3 ba2.8k sqft6542 Amber Oak, San Antonio, TX 78249For SaleMLS ID #2022076, Cory Bakke TREC #422703, Phyllis Browning Company. LERA MLS
- $398,0003 bd2 ba2k sqft9226 Tyler Oaks, Helotes, TX 78023For SaleMLS ID #2021522, Lauren Denman TREC #687942, DosLunas Realty. LERA MLS
- $470,0004 bd3 ba2.5k sqft1703 Hadbury Ln, San Antonio, TX 78248For SaleMLS ID #2022810, Joel Lee TREC #755400, IH 10 Realty. LERA MLS
- $725,0004 bd4 ba2.9k sqft18715 CANYON VIEW PASS, Helotes, TX 78023For SaleMLS ID #2021057, Dainelle Scott TREC #671645, Keller Williams Boerne. LERA MLS
- $424,9904 bd4 ba3.1k sqft12330 FLEMING SURF, San Antonio, TX 78249For SaleMLS ID #2019107, Yuejuan Qin TREC #708404, Millennia Realty. LERA MLS
- $475,0004 bd4 ba3k sqft12307 Wagon Boss, San Antonio, TX 78254For SaleMLS ID #1970988, Judith Rodriguez TREC #532493, Keller Williams Legacy. LERA MLS
- $543,0004 bd4 ba3.3k sqft11231 Ginger Hazel, San Antonio, TX 78253For SaleMLS ID #1993691, Ana Martinez TREC #728812, Kuper Sotheby's Int'l Realty. LERA MLS
- $489,0004 bd4 ba3.4k sqft12607 Alstroemeria, San Antonio, TX 78253For SaleMLS ID #1970986, Leticia Wallace TREC #809215, BK Real Estate. LERA MLS
- $454,9004 bd3 ba2.7k sqft8826 HAYSTACK RD, San Antonio, TX 78254For SaleMLS ID #2015342, Austin Stevens TREC #712063, Omni Capital Realty. LERA MLS
- $498,9004 bd3 ba2.5k sqft55 Vienna, San Antonio, TX 78258For SaleMLS ID #2011724, Matthew Resnick TREC #561533, Kuper Sotheby's Int'l Realty. LERA MLS
- $475,0004 bd4 ba3.6k sqft5415 Dragon Weed, San Antonio, TX 78253For SaleMLS ID #1963023, Tiffany Stevens TREC #544138, Real Broker, LLC. LERA MLS
- $540,0004 bd3 ba2.9k sqft615 Hookberry Trail, San Antonio, TX 78256For SaleMLS ID #2006625, Robin Saunders TREC #397955, San Antonio Portfolio KW RE. LERA MLS
- $530,0004 bd3 ba3k sqft17207 FAWN CLOUD LN, San Antonio, TX 78248For SaleMLS ID #1998624, Tammara Alarcon TREC #561134, Full Spectrum Realty. LERA MLS
- $505,0005 bd4 ba3.2k sqft26335 Marsh Pond, San Antonio, TX 78260For SaleMLS ID #1964277, Alejandra Resendez TREC #838011, Keller Williams Heritage. LERA MLS
- $440,0004 bd3 ba2.5k sqft12246 CHAMBERS CV, San Antonio, TX 78253For SaleMLS ID #2020865, Ashley Robertson TREC #431814, Kuper Sotheby's Int'l Realty. LERA MLS
