Step outside to your private backyard retreat featuring a sparkling pool, perfect for enjoying the Texas sunshine and year-round enjoyment. **(ALL CARPET REPLACED 06/26). This spacious home offers an exceptional layout designed for both comfortable living and entertaining. The open-concept kitchen boasts abundant cabinet storage, ample counter space, and a seamless flow into the living areas, making it ideal for everyday living and hosting gatherings. Entertain with ease in the formal dining room or enjoy the bright and inviting Florida room, offering additional space for relaxation. The expansive primary suite features a private sitting area creating the perfect space to relax, read, or unwind after a long day. Secondary bedrooms are generously sized, providing plenty of room for family or guests. Located in the sought-after city of Helotes, this home combines spacious living, excellent entertaining spaces, and the charm of Texas Hill Country living. Neighborhood amenities include Pool, Pavilion, and Pickle Ball Court. Please be aware some photos have been virtually staged.
For sale
Price cut: $25K (10/13)
$525,000
16411 YAUPON VLY, Helotes, TX 78023
4beds
3,434sqft
Single Family Residence
Built in 2006
8,624 Square Feet Lot
$523,000 Zestimate®
$153/sqft
$37/mo HOA
What's special
Formal dining roomOpen-concept kitchenAmple counter spaceAbundant cabinet storageExpansive primary suite
- 111 days
- 1,556
- 128
Zillow last checked:
Listing updated:
Listed by:
Kimberly Reed TREC #681079 (210) 240-3091,
M. Stagers Realty Partners
Source: LERA MLS,MLS#: 1968067
Facts & features
Interior
Bedrooms & bathrooms
- Bedrooms: 4
- Bathrooms: 3
- Full bathrooms: 2
- 1/2 bathrooms: 1
Primary bedroom
- Features: Sitting Room, Walk-In Closet(s), Ceiling Fan(s), Full Bath
- Area: 308
- Dimensions: 22 x 14
Bedroom 2
- Area: 195
- Dimensions: 15 x 13
Bedroom 3
- Area: 144
- Dimensions: 12 x 12
Bedroom 4
- Area: 208
- Dimensions: 16 x 13
Primary bathroom
- Features: Tub/Shower Separate, Double Vanity
- Area: 182
- Dimensions: 14 x 13
Dining room
- Area: 150
- Dimensions: 15 x 10
Family room
- Area: 375
- Dimensions: 25 x 15
Kitchen
- Area: 238
- Dimensions: 17 x 14
Living room
- Area: 486
- Dimensions: 27 x 18
Office
- Area: 182
- Dimensions: 14 x 13
Heating
- Central, Electric
Cooling
- 13-15 SEER AX, Ceiling Fan(s), Two Central
Appliances
- Included: Cooktop, Built-In Oven, Self Cleaning Oven, Microwave, Gas Cooktop, Disposal, Dishwasher, Plumbed For Ice Maker, Water Softener Owned, Vented Exhaust Fan, Electric Water Heater, Plumb for Water Softener
- Laundry: Main Level, Laundry Room, Washer Hookup, Dryer Connection
Features
- Two Living Area, Separate Dining Room, Eat-in Kitchen, Two Eating Areas, Kitchen Island, Breakfast Bar, Pantry, Study/Library, Florida Room, Game Room, 1st Floor Lvl/No Steps, High Ceilings, Open Floorplan, High Speed Internet, Telephone, Master Downstairs, Ceiling Fan(s), Chandelier, Solid Counter Tops, Programmable Thermostat
- Flooring: Carpet, Ceramic Tile, Wood
- Windows: Double Pane Windows, Low Emissivity Windows, Window Coverings
- Has basement: No
- Attic: 12"+ Attic Insulation,Pull Down Storage,Pull Down Stairs
- Number of fireplaces: 1
- Fireplace features: One, Family Room, Wood Burning
Interior area
- Total interior livable area: 3,434 sqft
Property
Parking
- Total spaces: 2
- Parking features: Two Car Garage, Attached, Garage Door Opener
- Attached garage spaces: 2
Accessibility
- Accessibility features: 2+ Access Exits, Int Door Opening 32"+, Accessible Entrance, Hallways 42" Wide, Doors-Swing-In, Accessible Doors, Grab Bars in Bathroom(s), Low Pile Carpet, First Floor Bath, Full Bath/Bed on 1st Flr, First Floor Bedroom, Stall Shower, Thresholds less than 5/8 of an inch
Features
- Levels: Two
- Stories: 2
- Patio & porch: Patio
- Exterior features: Rain Gutters
- Has private pool: Yes
- Pool features: In Ground, Community
- Has spa: Yes
- Spa features: Bath
- Fencing: Privacy,Wrought Iron
Lot
- Size: 8,624 Square Feet
- Features: Greenbelt, Curbs, Sidewalks, Streetlights, Fire Hydrant w/in 500'
- Residential vegetation: Mature Trees, Mature Trees (ext feat)
Details
- Parcel number: 045561101740
Construction
Type & style
- Home type: SingleFamily
- Property subtype: Single Family Residence
Materials
- Stone, Stucco
- Foundation: Slab
- Roof: Composition
Condition
- Pre-Owned
- New construction: No
- Year built: 2006
Details
- Builder name: Principle Builders LLC
- Warranty included: Yes
Utilities & green energy
- Electric: CPS
- Gas: Grey Forest
- Sewer: SAWS, Sewer System
- Water: SAWS, Water System
- Utilities for property: Cable Available, Private Garbage Service
Green energy
- Water conservation: Low Flow Commode, Low-Flow Fixtures
Community & HOA
Community
- Features: Tennis Court(s), Clubhouse, Sports Court, Other, School Bus
- Security: Smoke Detector(s), Security System Owned, Carbon Monoxide Detector(s)
- Subdivision: San Antonio Ranch
HOA
- Has HOA: Yes
- HOA fee: $442 annually
- HOA name: SAN ANTONIO RANCH OWNERS ASSOCIATION
Location
- Region: Helotes
Financial & listing details
- Price per square foot: $153/sqft
- Tax assessed value: $602,250
- Annual tax amount: $11,600
- Price range: $525K - $525K
- Date on market: 6/26/2026
- Cumulative days on market: 111 days
- Listing terms: Conventional,FHA,VA Loan,Cash
- Road surface type: Paved, Asphalt
Estimated market value
$523,000
$497,000 - $549,000
$3,138/mo
Price history
| Date | Event | Price |
|---|---|---|
| 10/13/2026 | Price change | $525,000-4.5%$153/sqft |
Source:  LERA MLS #1968067 Report a problem LERA MLS #1968067 Report a problem | ||
| 8/28/2026 | Price change | $550,000-2.3%$160/sqft |
Source: LERA MLS #1968067 Report a problem | ||
| 7/20/2026 | Price change | $563,000-0.4%$164/sqft |
Source: LERA MLS #1968067 Report a problem | ||
| 7/18/2026 | Listed for sale | $565,000$165/sqft |
Source: LERA MLS #1968067 Report a problem | ||
| 7/14/2026 | Contingent | $565,000$165/sqft |
Source: LERA MLS #1968067 Report a problem | ||
| 6/26/2026 | Listed for sale | $565,000-0.7%$165/sqft |
Source: LERA MLS #1968067 Report a problem | ||
| 10/21/2025 | Listing removed | $569,000$166/sqft |
Source:  Unlock MLS #7224521 Report a problem Unlock MLS #7224521 Report a problem | ||
| 8/26/2025 | Price change | $569,000-1%$166/sqft |
Source: Unlock MLS #7224521 Report a problem | ||
| 7/12/2025 | Price change | $575,000-3.7%$167/sqft |
Source: LERA MLS #1858906 Report a problem | ||
| 6/20/2025 | Price change | $597,300-3.5%$174/sqft |
Source: LERA MLS #1858906 Report a problem | ||
| 5/13/2025 | Price change | $619,000-2.5%$180/sqft |
Source: LERA MLS #1858906 Report a problem | ||
| 4/16/2025 | Listed for sale | $635,000-5.1%$185/sqft |
Source: LERA MLS #1858906 Report a problem | ||
| 2/13/2025 | Listing removed | $669,000$195/sqft |
Source: LERA MLS #1801375 Report a problem | ||
| 9/5/2024 | Price change | $669,000-0.9%$195/sqft |
Source: LERA MLS #1801375 Report a problem | ||
| 8/15/2024 | Listed for sale | $675,000+88.6%$197/sqft |
Source: LERA MLS #1801375 Report a problem | ||
| 10/3/2013 | Listing removed | $357,900$104/sqft |
Source: Keller Willis San Antonio Inc #1007623 Report a problem | ||
| 7/19/2013 | Price change | $357,900-1.9%$104/sqft |
Source: Keller Willis San Antonio Inc #1007623 Report a problem | ||
| 6/29/2013 | Price change | $365,000-0.5%$106/sqft |
Source: Keller Willis San Antonio Inc #1007623 Report a problem | ||
| 1/7/2013 | Price change | $367,000-0.8%$107/sqft |
Source: Keller Williams Legacy #950512 Report a problem | ||
| 10/4/2012 | Price change | $370,000-1.3%$108/sqft |
Source: Keller Williams Legacy #950512 Report a problem | ||
| 6/11/2012 | Listed for sale | $375,000$109/sqft |
Source: Keller Williams Legacy #950512 Report a problem | ||
| 4/11/2007 | Sold | -- |
Source: LERA MLS #622722 Report a problem | ||
Public tax history
| Year | Property taxes | Tax assessment |
|---|---|---|
| 2025 | $4,790 -12% | $602,250 +7% |
| 2024 | $5,445 -7.4% | $562,681 +10% |
| 2023 | $5,880 -29.5% | $511,528 +10% |
| 2022 | $8,341 +1.8% | $465,025 +10% |
| 2021 | $8,191 | $422,750 +6.5% |
| 2020 | $8,191 -1.1% | $397,130 +3.2% |
| 2019 | $8,281 | $384,680 +0.4% |
| 2018 | $8,281 +2.1% | $383,300 +9% |
| 2017 | $8,112 -0.9% | $351,810 -2.3% |
| 2016 | $8,187 +2.6% | $359,920 +4.8% |
| 2015 | $7,976 | $343,519 +10% |
| 2014 | $7,976 | $312,290 -2% |
| 2013 | -- | $318,590 -0.7% |
| 2012 | -- | $320,860 -0.9% |
| 2011 | -- | $323,630 -1.8% |
| 2010 | -- | $329,460 -0.9% |
| 2009 | -- | $332,510 -1.7% |
| 2008 | -- | $338,290 +172.4% |
| 2007 | -- | $124,190 +493.9% |
| 2006 | -- | $20,910 +55.1% |
| 2005 | -- | $13,480 |
Find assessor info on the county website
Monthly payment
Est. payment
Payment breakdown
Explore the cost of this home by adjusting the details. Changes won't be saved.Climate risks
Neighborhood: 78023
Nearby schools
Schools provided by the listing agent
- Elementary: Los Reyes
- Middle: Hector Garcia
- High: O'connor
- District: Northside
Source: LERA MLS. This data may not be complete. We recommend contacting the local school district to confirm school assignments for this home.
Similar homes
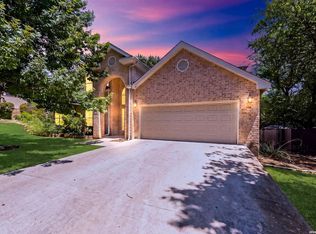
- $529,9004 bd3 ba3k sqft16502 Loma Landing, Helotes, TX 78023For Sale
 MLS ID #2012028, Shane Neal TREC #608871, eXp Realty. LERA MLS
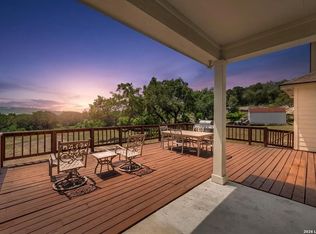
 - $629,0004 bd4 ba2.9k sqft17132 Bandera Rd, Helotes, TX 78023For Sale
 MLS ID #2020334, Melissa Stagers TREC #435856, M. Stagers Realty Partners. LERA MLS
 - $529,9005 bd4 ba3k sqft8918 Los Sonoma Rio, Helotes, TX 78023For Sale
 MLS ID #2006335, Charo King TREC #510492, RE/MAX North-San Antonio. LERA MLS
 - $525,0004 bd3 ba3.1k sqft7614 MOSS BROOK DR, San Antonio, TX 78255For Sale
 MLS ID #2020765, Bradley Graves TREC #554579, Coldwell Banker D'Ann Harper, REALTOR. LERA MLS
 - $545,0005 bd4 ba4.1k sqft16107 La Madera Rio, Helotes, TX 78023For SaleMLS ID #1938157, Neal Zingelmann TREC #506474, Z Texas Real Estate, LLC. LERA MLS
- $489,9004 bd4 ba3.3k sqft12315 Lexi Petal, San Antonio, TX 78253For SaleMLS ID #2023706, Cheo Cardenas TREC #538235, Suburban Dwellings Realty. LERA MLS
- $525,0004 bd4 ba3.1k sqft18907 Alpine Run, San Antonio, TX 78255For SaleMLS ID #2016171, Jennifer Romance-Deal TREC #526449, Coldwell Banker D'Ann Harper. LERA MLS
- $725,0004 bd4 ba2.9k sqft18715 CANYON VIEW PASS, Helotes, TX 78023For SaleMLS ID #2021057, Dainelle Scott TREC #671645, Keller Williams Boerne. LERA MLS
- $412,0004 bd3 ba2.6k sqft9347 Llano Verde, Helotes, TX 78023For SaleMLS ID #2002570, Shane Neal TREC #608871, eXp Realty. LERA MLS
- $439,0005 bd4 ba3.2k sqft8942 FIREBAUGH DR, Helotes, TX 78023For SaleMLS ID #1964703, Dina Murphy TREC #444364, Coldwell Banker D'Ann Harper. LERA MLS
- $465,0004 bd3 ba2.8k sqft6542 Amber Oak, San Antonio, TX 78249For SaleMLS ID #2022076, Cory Bakke TREC #422703, Phyllis Browning Company. LERA MLS
- $530,0004 bd3 ba3k sqft17207 FAWN CLOUD LN, San Antonio, TX 78248For SaleMLS ID #1998624, Tammara Alarcon TREC #561134, Full Spectrum Realty. LERA MLS
- $543,0004 bd4 ba3.3k sqft11231 Ginger Hazel, San Antonio, TX 78253For SaleMLS ID #1993691, Ana Martinez TREC #728812, Kuper Sotheby's Int'l Realty. LERA MLS
- $729,0004 bd4 ba4.1k sqft9634 JASON BND, Helotes, TX 78023For SaleMLS ID #2010597, Doug McKenzie TREC #555703, RE/MAX Genesis. LERA MLS
- $540,0004 bd3 ba2.9k sqft615 Hookberry Trail, San Antonio, TX 78256For SaleMLS ID #2006625, Robin Saunders TREC #397955, San Antonio Portfolio KW RE. LERA MLS
- $423,0003 bd2 ba1.8k sqft2502 Park Road 37, Helotes, TX 78023For SaleMLS ID #2021454, Amber Kozlowski TREC #796326, Coldwell Banker D'Ann Harper. LERA MLS
- $398,0003 bd2 ba2k sqft9226 Tyler Oaks, Helotes, TX 78023For SaleMLS ID #2021522, Lauren Denman TREC #687942, DosLunas Realty. LERA MLS
- $520,0003 bd3 ba1.9k sqft410 County Road 2748, Mico, TX 78056For SaleMLS ID #2013680, Phyllis LaLonde TREC #706111, JB Goodwin, REALTORS. LERA MLS
- $549,7774 bd3 ba3.5k sqft18711 Millhollow, San Antonio, TX 78258For SaleMLS ID #2016253, Helen Guajardo TREC #585266, Keller Williams Heritage. LERA MLS
- $483,5005 bd4 ba3.2k sqft24215 Palo Duro Peak, San Antonio, TX 78255For SaleMLS ID #1994490, Denise Martinez TREC #615711, Coldwell Banker D'Ann Harper, REALTOR. LERA MLS
