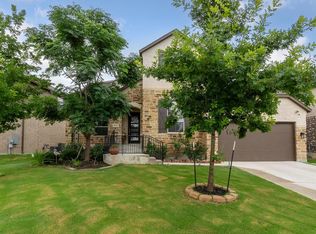
Welcome to this spacious 5-bedroom, 4.5-bath home offering 3,190 square feet of versatile living space in the desirable Davis Ranch community of Northwest San Antonio! Thoughtfully designed for comfortable living and effortless entertaining, this home offers a flexible floor plan with room for everyone. The main floor features a private primary suite with a full bath, a dedicated home office, formal dining room, and an island kitchen with a butler's pantry and breakfast nook. An additional downstairs bedroom and full bathroom provide an ideal setup for guests or multigenerational living. Upstairs, you'll find three additional bedrooms, two full bathrooms, and a spacious loft perfect for a game room, media area, or secondary living space. Enjoy outdoor living on the large covered back patio, perfect for entertaining or relaxing with family and friends. The 3-car tandem garage offers additional flexibility for parking, storage, or hobbies. Davis Ranch residents enjoy an impressive collection of community amenities, including two amenity centers, swimming pools, pickleball courts, a resort-style pool with cabana, a children's playground, and a shaded picnic pavilion. Outdoor enthusiasts will appreciate nearby Government Canyon State Natural Area, offering miles of hiking and biking trails, camping, and opportunities to explore the Texas Hill Country. Shopping, dining, and entertainment at The Shops at La Cantera, The Rim, Six Flags Fiesta Texas, and SeaWorld San Antonio are also within convenient reach. Adding to the community's appeal, its designated Northside ISD elementary and middle schools are conveniently located near the entrance of Davis Ranch. The county-only property tax structure is another attractive feature for buyers seeking value and convenience in Northwest San Antonio. With its spacious layout, flexible living spaces, desirable community amenities, and convenient location, this home offers an excellent opportunity to enjoy the best of Davis Ranch living. Come see all this home has to offer!
For sale
$505,000
12152 Buckaroo, San Antonio, TX 78254
5beds
3,190sqft
Single Family Residence
Built in 2021
7,187 Square Feet Lot
$-- Zestimate®
$158/sqft
$167/mo HOA
What's special
Dedicated home officeFormal dining roomFlexible living spacesSpacious layout
- 2 days
- 74
- 5
Zillow last checked:
Listing updated:
Listed by:
Jose Gonzalez TREC #553213 (210) 560-9410,
eXp Realty
Source: LERA MLS,MLS#: 2023809
Facts & features
Interior
Bedrooms & bathrooms
- Bedrooms: 5
- Bathrooms: 5
- Full bathrooms: 4
- 1/2 bathrooms: 1
Primary bedroom
- Area: 322
- Dimensions: 23 x 14
Bedroom 2
- Area: 209
- Dimensions: 11 x 19
Bedroom 3
- Area: 143
- Dimensions: 13 x 11
Bedroom 4
- Area: 169
- Dimensions: 13 x 13
Bedroom 5
- Area: 216
- Dimensions: 18 x 12
Primary bathroom
- Features: Tub/Shower Separate, Separate Vanity, Double Vanity, Soaking Tub
- Area: 156
- Dimensions: 12 x 13
Family room
- Area: 414
- Dimensions: 18 x 23
Kitchen
- Area: 160
- Dimensions: 10 x 16
Heating
- Central, Natural Gas
Cooling
- Central Air
Appliances
- Included: Cooktop, Built-In Oven, Microwave, Gas Cooktop, Refrigerator, Disposal, Dishwasher, Water Softener Owned, Gas Water Heater
- Laundry: Main Level, Laundry Room, Washer Hookup, Dryer Connection
Features
- One Living Area, Separate Dining Room, Eat-in Kitchen, Kitchen Island, Breakfast Bar, Pantry, Study/Library, Loft, High Ceilings, High Speed Internet, Walk-In Closet(s), Master Downstairs, Ceiling Fan(s), Solid Counter Tops
- Flooring: Carpet, Ceramic Tile
- Windows: Window Coverings
- Has basement: No
- Has fireplace: No
- Fireplace features: Not Applicable
Interior area
- Total interior livable area: 3,190 sqft
Property
Parking
- Total spaces: 3
- Parking features: Three Car Garage, Tandem, Garage Door Opener
- Garage spaces: 3
Features
- Levels: Two
- Stories: 2
- Patio & porch: Patio, Covered
- Exterior features: Sprinkler System
- Pool features: None, Community
- Fencing: Privacy
Lot
- Size: 7,187 Square Feet
Details
- Parcel number: 044502410590
Construction
Type & style
- Home type: SingleFamily
- Property subtype: Single Family Residence
Materials
- 4 Sides Masonry, Stone, Stucco
- Foundation: Slab
- Roof: Composition
Condition
- Pre-Owned
- New construction: No
- Year built: 2021
Details
- Builder name: DAVID WEEKLEY
Utilities & green energy
- Electric: CPS
- Gas: CPS
- Sewer: SAWS
- Water: SAWS, Water System
- Utilities for property: Cable Available
Community & HOA
Community
- Features: Playground, Jogging Trails, Sports Court, Bike Trails, Basketball Court
- Security: Carbon Monoxide Detector(s)
- Subdivision: Davis Ranch
HOA
- Has HOA: Yes
- HOA fee: $500 quarterly
- HOA name: LIFETIME
Location
- Region: San Antonio
Financial & listing details
- Price per square foot: $158/sqft
- Annual tax amount: $9,724
- Price range: $505K - $505K
- Date on market: 10/15/2026
- Cumulative days on market: 4 days
- Listing terms: Conventional,FHA,VA Loan,Cash
Estimated market value
Not available
Estimated sales range
Not available
Not available
Price history
| Date | Event | Price |
|---|---|---|
| 10/15/2026 | Listed for sale | $505,000$158/sqft |
Source:  LERA MLS #2023809 Report a problem LERA MLS #2023809 Report a problem | ||
Public tax history
Tax history is unavailable.
Monthly payment
Est. payment
Payment breakdown
Explore the cost of this home by adjusting the details. Changes won't be saved.Climate risks
Neighborhood: 78254
Nearby schools
Schools provided by the listing agent
- Elementary: Tomlinson Elementary
- Middle: Folks
- High: Sotomayor High School
- District: Northside
Source: LERA MLS. This data may not be complete. We recommend contacting the local school district to confirm school assignments for this home.
Similar homes
- $489,0005 bd4 ba2.9k sqft12103 Saddle Up, San Antonio, TX 78254For Sale
 MLS ID #2010130, Anne Marie Marshall TREC #506601, Realty One Group Emerald. LERA MLS
 - $495,0005 bd4 ba3.1k sqft12216 Buckaroo Ranch, San Antonio, TX 78254For Sale
 MLS ID #2013826, Kimberly Howell TREC #446317, Keller Williams Legacy. LERA MLS
 - $500,0004 bd3 ba3k sqft12108 Cat Ballou, San Antonio, TX 78254For Sale
 MLS ID #2022592, Dominic Fuentes TREC #743642, Phyllis Browning Company. LERA MLS
 - $550,0004 bd3 ba3.7k sqft10727 Lone Ranger, San Antonio, TX 78254For Sale
 MLS ID #2022769, Carolyn Trevino TREC #749586, Orchard Brokerage. LERA MLS
 - $459,9505 bd4 ba2.8k sqft11114 MILL PARK, San Antonio, TX 78254For SaleMLS ID #2004917, Tammy Dominguez TREC #684278, Realty United. LERA MLS
- $529,0004 bd3 ba2.3k sqft12202 REVOLVER RUN, San Antonio, TX 78254For SaleMLS ID #2009317, Brian Pina TREC #752730, Levi Rodgers Real Estate Group. LERA MLS
- $550,0004 bd4 ba2.9k sqft12123 Buckaroo Ranch, San Antonio, TX 78254For SaleMLS ID #1950320, Marie Crabb TREC #612087, Exquisite Properties, LLC. LERA MLS
- $444,9994 bd3 ba3k sqft10906 Merrick Run, San Antonio, TX 78254For SaleMLS ID #2013523, Annette Serrtuche TREC #765009, Orchard Brokerage. LERA MLS
- $429,9004 bd3 ba2.9k sqft10833 Bango Farms, San Antonio, TX 78254For SaleMLS ID #2010991, Tamara Ordaz TREC #622417, Weichert, REALTORS - Select. LERA MLS
- $559,9994 bd4 ba2.9k sqft10812 Bango Farms, San Antonio, TX 78254For SaleMLS ID #1991369, Gustavo Rivera TREC #832384, Keller Williams Legacy. LERA MLS
- $489,9904 bd3 ba2.6k sqft11218 Coppola, San Antonio, TX 78254For SaleMLS ID #1960668, Cali Esquivel TREC #546767, Calistro Esquivel, Broker. LERA MLS
- $470,0003 bd3 ba3.1k sqft10823 lone ranger, San Antonio, TX 78254For SaleMLS ID #1931374, Elsa Delacruz TREC #659601, FrontLine Realty. LERA MLS
- $490,0005 bd4 ba3.5k sqft12243 Black Hat, San Antonio, TX 78254For SaleMLS ID #1945481, Erika De Leon TREC #755011, AXIS Brokerage. LERA MLS
- $513,3854 bd3 ba2.6k sqft12360 Goulding, San Antonio, TX 78254New ConstructionMLS ID #2005423, Dayton Schrader TREC #312921, eXp Realty. LERA MLS
- $499,9994 bd4 ba2.8k sqft12372 Goulding, San Antonio, TX 78254For SaleMLS ID #1954744, Victor Hernandez TREC #633805, Envy Real Estate Group. LERA MLS
- $499,9003 bd4 ba2.1k sqft12439 Lanthimos, San Antonio, TX 78254For SaleMLS ID #2001593, JaMile Paz TREC #790067, San Antonio Elite Realty. LERA MLS
