MOTIVATED SELLER! This spacious and beautifully maintained home offers the perfect blend of comfort, functionality, and style. The home features an open-concept floor plan with soaring high ceilings and an abundance of natural light throughout. Very lightly lived in and exceptionally well cared for, it feels almost like new. Enjoy the convenience of two bedrooms downstairs and three additional bedrooms upstairs, along with FOUR full bathrooms, providing plenty of space and flexibility for families or guests. The chef-inspired kitchen is a true highlight, featuring granite countertops, ample cabinetry, and an open layout overlooking the spacious family room-perfect for entertaining or everyday living. Retreat to the luxurious primary suite complete with a charming bay window and a spa-like atmosphere. Step outside to a Texas-sized backyard with a covered patio, ideal for relaxing or hosting gatherings year-round. Residents will also enjoy fantastic neighborhood amenities including a clubhouse, and playground area. This home truly has it all!
For sale
Price cut: $15K (7/4)
$535,000
12108 Cat Ballou, San Antonio, TX 78254
4beds
3,058sqft
Single Family Residence
Built in 2024
9,539 Square Feet Lot
$525,800 Zestimate®
$175/sqft
$41/mo HOA
What's special
Texas-sized backyardSoaring high ceilingsOpen-concept floor planTwo bedrooms downstairsSpa-like atmosphereGranite countertopsCovered patio
- 91 days |
- 148 |
- 1 |
Zillow last checked:
Listing updated:
Listed by:
Aditya Panwar TREC #535704 (210) 478-9349,
Texas Premier Realty
Source: LERA MLS,MLS#: 1967431
Facts & features
Interior
Bedrooms & bathrooms
- Bedrooms: 4
- Bathrooms: 3
- Full bathrooms: 3
Primary bedroom
- Features: Walk-In Closet(s), Full Bath
- Area: 208
- Dimensions: 16 x 13
Bedroom 2
- Area: 144
- Dimensions: 12 x 12
Bedroom 3
- Area: 169
- Dimensions: 13 x 13
Bedroom 4
- Area: 143
- Dimensions: 13 x 11
Primary bathroom
- Features: Tub/Shower Separate, Double Vanity
- Area: 130
- Dimensions: 13 x 10
Dining room
- Area: 144
- Dimensions: 12 x 12
Kitchen
- Area: 196
- Dimensions: 14 x 14
Living room
- Area: 300
- Dimensions: 20 x 15
Office
- Area: 143
- Dimensions: 13 x 11
Heating
- Central, Natural Gas
Cooling
- Central Air
Appliances
- Included: Cooktop, Built-In Oven, Microwave, Gas Cooktop, Dishwasher, Plumbed For Ice Maker
- Laundry: Washer Hookup, Dryer Connection
Features
- One Living Area, Separate Dining Room, Two Eating Areas, Kitchen Island, Study/Library, Game Room, Utility Room Inside, High Ceilings, Master Downstairs, Ceiling Fan(s)
- Flooring: Carpet, Ceramic Tile
- Windows: Window Coverings
- Has basement: No
- Has fireplace: No
- Fireplace features: Not Applicable
Interior area
- Total interior livable area: 3,058 sqft
Property
Parking
- Total spaces: 2
- Parking features: Two Car Garage
- Garage spaces: 2
Features
- Levels: Two
- Stories: 2
- Pool features: None, Community
Lot
- Size: 9,539 Square Feet
Details
- Parcel number: 044502380810
Construction
Type & style
- Home type: SingleFamily
- Property subtype: Single Family Residence
Materials
- Brick, Fiber Cement
- Foundation: Slab
- Roof: Composition
Condition
- Pre-Owned
- New construction: No
- Year built: 2024
Details
- Builder name: Pulte
Utilities & green energy
- Sewer: Sewer System
- Water: Water System
Community & HOA
Community
- Features: Clubhouse, Playground
- Subdivision: Davis Ranch
HOA
- Has HOA: Yes
- HOA fee: $124 quarterly
- HOA name: LIFETIME HOA MANAGEMENT
Location
- Region: San Antonio
Financial & listing details
- Price per square foot: $175/sqft
- Tax assessed value: $554,740
- Annual tax amount: $10,254
- Price range: $535K - $535K
- Date on market: 5/16/2026
- Cumulative days on market: 92 days
- Listing terms: Conventional,FHA,VA Loan,Cash
Estimated market value
$525,800
$500,000 - $552,000
$2,692/mo
Price history
| Date | Event | Price |
|---|---|---|
| 7/4/2026 | Price change | $535,000-2.7%$175/sqft |
Source:  LERA MLS #1967431 Report a problem LERA MLS #1967431 Report a problem | ||
| 5/16/2026 | Listed for sale | $550,000+46.5%$180/sqft |
Source: LERA MLS #1967431 Report a problem | ||
| 5/23/2024 | Listing removed | -- |
Source:  Pulte Report a problem Pulte Report a problem | ||
| 5/19/2024 | Listed for sale | $375,490$123/sqft |
Source: Pulte Report a problem | ||
Public tax history
| Year | Property taxes | Tax assessment |
|---|---|---|
| 2025 | $10,268 +995.6% | $554,740 +940.8% |
| 2024 | $937 +4.6% | $53,300 +12% |
| 2023 | $896 | $47,600 |
Find assessor info on the county website
Monthly payment
Est. payment
Payment breakdown
Explore the cost of this home by adjusting the details. Changes won't be saved.Climate risks
Neighborhood: 78254
Nearby schools
GreatSchools rating
- 8/10Joey Tomlinson Elementary SchoolGrades: PK-5Distance: 0.9 mi
- 7/10Folks MiddleGrades: 6-8Distance: 0.8 mi
- 7/10Sonia Sotomayor High SchoolGrades: 9-12Distance: 1.6 mi
Schools provided by the listing agent
- Elementary: Tomlinson Elementary
- Middle: Folks
- High: Sotomayor High School
- District: Northside
Source: LERA MLS. This data may not be complete. We recommend contacting the local school district to confirm school assignments for this home.
- $484,5004 bd3 ba3.5k sqft12104 Cat Ballou, San Antonio, TX 78254Off Market
- $437,0004 bd3 ba3k sqft12112 Cat Ballou, San Antonio, TX 78254Off Market
- $403,2003 bd2 ba2.1k sqft12100 Cat Ballou, San Antonio, TX 78254Off Market

- $551,3004 bd3 ba3.5k sqft12116 Cat Ballou, San Antonio, TX 78254Off Market
- $618,6004 bd3 ba3.6k sqft11523 Buffalo Bill, San Antonio, TX 78254Off Market
- $519,8004 bd4 ba3.3k sqft12122 Cat Ballou, San Antonio, TX 78254Off Market
- $--4 bd3 ba3.3k sqft11518 Buffalo Bill, San Antonio, TX 78254Sold
- $486,2004 bd3 ba3.2k sqft12126 Cat Ballou, Helotes, TX 78023Off Market
A local agent can set up tours, give advice and negotiate with sellers.
A local lender can help you make sure your offer is ready when you are.
Similar homes
- $509,9995 bd4 ba3.5k sqft12243 Black Hat, San Antonio, TX 78254For Sale
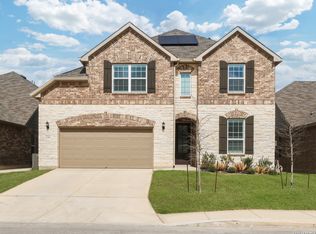
 MLS ID #1945481, Erika De Leon TREC #755011, 1st Choice Realty Group. LERA MLS
 - $555,0004 bd4 ba2.7k sqft10502 Merrick Run, San Antonio, TX 78254For Sale
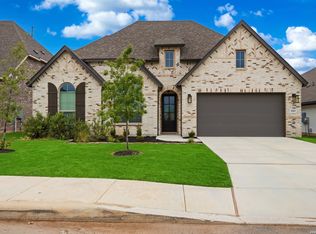 MLS ID #1990881, Jennifer Cannon TREC #695820, JPAR San Antonio. LERA MLS
 - $565,0004 bd4 ba3.4k sqft9128 RED PONY DR, San Antonio, TX 78254For Sale
 MLS ID #1995501, Katrina Martinez TREC #563855, The Real Estate Team. LERA MLS
 - $377,9005 bd4 ba2.6k sqft9727 Western Wishes, San Antonio, TX 78254For Sale
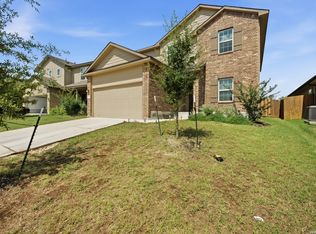 MLS ID #2007115, Dario Garcia TREC #736341, Mambo Realty. LERA MLS
 - $385,0004 bd3 ba2k sqft9915 BRICEWOOD HL, San Antonio, TX 78254For SaleMLS ID #1994779, Pedro Fuentes TREC #796227, White Line Realty LLC. LERA MLS
- $525,0004 bd4 ba3.2k sqft1522 Winans_Pass, San Antonio, TX 78253For SaleMLS ID #1957270, Hector Mendes TREC #496747, San Antonio Elite Realty. LERA MLS
- $339,0005 bd3 ba2.5k sqft10426 SUN ML, San Antonio, TX 78254For SaleMLS ID #2004231, Dezmon Metze TREC #755414, eXp Realty. LERA MLS
- $459,0005 bd4 ba3.3k sqft10618 CLOVER CYN, Helotes, TX 78023For SaleMLS ID #1958702, Cynthia Lee Franson TREC #607833, Keller Williams City-View. LERA MLS
- $394,9504 bd3 ba2.5k sqft14527 BUCKING TRL, San Antonio, TX 78254For SaleMLS ID #2004707, Anthony Guttierrez TREC #688068, Rise Realty Group & Associates LLC. LERA MLS
- $569,9005 bd4 ba3k sqft8918 Los Sonoma Rio, Helotes, TX 78023For SaleMLS ID #2006335, Charo King TREC #510492, RE/MAX North-San Antonio. LERA MLS
- $549,0004 bd4 ba3.4k sqft1719 Dalhart, San Antonio, TX 78253For SaleMLS ID #2002974, Teresa Hutt TREC #731298, JPAR San Antonio. LERA MLS
- $359,9993 bd3 ba2.4k sqft7647 Flecthers, San Antonio, TX 78254For SaleMLS ID #2002932, J.J. Gorena TREC #522975, eXp Realty. LERA MLS
- $349,0005 bd3 ba2.5k sqft9207 Savoy Sands, San Antonio, TX 78254For SaleMLS ID #1994080, Dario Garcia TREC #736341, Mambo Realty. LERA MLS
- $489,0003 bd3 ba2.2k sqft11418 Lago Vista, Helotes, TX 78023For SaleMLS ID #1931032, Robert Saenz TREC #553208, Xsellence Realty. LERA MLS
- $535,0004 bd3 ba3.1k sqft21219 Villa Valencia, San Antonio, TX 78258For SaleMLS ID #1992200, Codie Fortune-Bloodworth TREC #760806, BHHS Don Johnson Realtors - SA. LERA MLS
- $325,0004 bd3 ba2.4k sqft13307 Pecos Parke, San Antonio, TX 78254For SaleMLS ID #1959272, Belinda Saldana TREC #718077, AXIS Brokerage. LERA MLS
- $640,0004 bd4 ba3.3k sqft13326 WIND RDG, Helotes, TX 78023For SaleMLS ID #1997086, Ashley Brockman TREC #806800, LPT Realty, LLC. LERA MLS
- $499,0004 bd4 ba2.9k sqft12426 Pottsboro, San Antonio, TX 78253For SaleMLS ID #2003379, Leah Pearson TREC #767384, Epique Realty LLC. LERA MLS
- $329,9004 bd2 ba1.9k sqft13515 AILEY KNL, San Antonio, TX 78254For SaleMLS ID #1965695, Victor Espinoza TREC #602052, Justin Crisp. LERA MLS
- $310,0004 bd3 ba2.1k sqft8120 Dublin Frst, San Antonio, TX 78253For SaleMLS ID #1968787, Abel Contreras TREC #638716, BHHS Don Johnson Realtors - SA. LERA MLS
