RESORT-STYLE LIVING IN DAVIS RANCH! Welcome to this beautiful two-story traditional home in the desirable Davis Ranch community, where comfort, space, and entertainment come together. From the classic brick exterior to the impressive three-car garage, this home offers exceptional functionality with standout features both inside and out. Customizable exterior lighting adds a unique touch, allowing you to change the colors to celebrate holidays, special occasions, or simply create the perfect ambiance year-round. Step inside to discover soaring ceilings, an open-concept floorplan, and inviting living spaces designed for everyday living and effortless entertaining. The main living area features a cozy gas fireplace, creating the perfect setting to unwind, while the adjoining dining space flows seamlessly into the spacious eat-in kitchen. Enjoy a center island with breakfast bar, a double oven for added cooking convenience, and a water filtration system for everyday comfort. A dedicated home office provides the ideal work-from-home setup, while the private main-level primary suite offers a relaxing retreat complete with dual closets. A conveniently located laundry room adds to the home's thoughtful layout. Upstairs, discover even more room to spread out with a game room, separate media room, and additional loft space-perfect for movie nights, game days, hobbies, or a home gym. Step outside and experience your own backyard escape! Enjoy warm Texas days in the above-ground swimming pool, relax and unwind in the hot tub, or indulge in the ultimate at-home wellness experience with a four-person sauna featuring Bluetooth connectivity. With no backyard neighbors, you can enjoy added privacy while entertaining guests or simply relaxing at home. Conveniently located within the Northside Independent School District, this home combines generous living spaces, sought-after amenities, and exceptional entertainment options in one inviting package. From poolside afternoons to cozy evenings by the fireplace, this is a home designed to enjoy every season of life!
For sale
$550,000
10727 Lone Ranger, San Antonio, TX 78254
4beds
3,703sqft
Single Family Residence
Built in 2021
7,230 Square Feet Lot
$-- Zestimate®
$149/sqft
$41/mo HOA
What's special
Above-ground swimming poolCozy gas fireplaceAdditional loft spaceHot tubDedicated home officeWater filtration systemOpen-concept floorplan
- 2 days
- 136
- 1
Zillow last checked:
Listing updated:
Listed by:
Carolyn Trevino TREC #749586 (210) 238-9824,
Orchard Brokerage
Source: LERA MLS,MLS#: 2022769
Facts & features
Interior
Bedrooms & bathrooms
- Bedrooms: 4
- Bathrooms: 3
- Full bathrooms: 2
- 1/2 bathrooms: 1
Primary bedroom
- Features: Walk-In Closet(s), Full Bath
- Area: 180
- Dimensions: 15 x 12
Bedroom 2
- Area: 121
- Dimensions: 11 x 11
Bedroom 3
- Area: 121
- Dimensions: 11 x 11
Bedroom 4
- Area: 121
- Dimensions: 11 x 11
Primary bathroom
- Features: Tub/Shower Separate, Double Vanity, Soaking Tub
- Area: 72
- Dimensions: 9 x 8
Kitchen
- Area: 110
- Dimensions: 11 x 10
Living room
- Area: 272
- Dimensions: 17 x 16
Heating
- Central, Natural Gas
Cooling
- Central Air
Appliances
- Included: Gas Cooktop, Disposal, Dishwasher
- Laundry: Main Level, Laundry Room, Washer Hookup, Dryer Connection
Features
- Three Living Area, Liv/Din Combo, Eat-in Kitchen, Two Eating Areas, Kitchen Island, Breakfast Bar, Study/Library, Game Room, Media Room, Loft, High Ceilings, Open Floorplan, Walk-In Closet(s)
- Flooring: Carpet, Ceramic Tile
- Windows: Window Coverings
- Has basement: No
- Number of fireplaces: 1
- Fireplace features: One, Living Room
Interior area
- Total interior livable area: 3,703 sqft
Video & virtual tour
Property
Parking
- Total spaces: 2
- Parking features: Two Car Garage, Attached
- Attached garage spaces: 2
Features
- Levels: Two
- Stories: 2
- Has private pool: Yes
- Pool features: None
Lot
- Size: 7,230 Square Feet
Details
- Parcel number: 044502420430
Construction
Type & style
- Home type: SingleFamily
- Architectural style: Traditional
- Property subtype: Single Family Residence
Materials
- Brick
- Foundation: Slab
- Roof: Composition
Condition
- Pre-Owned
- New construction: No
- Year built: 2021
Utilities & green energy
- Sewer: Sewer System
- Water: Water System
Community & HOA
Community
- Features: None
- Subdivision: Davis Ranch
HOA
- Has HOA: Yes
- HOA fee: $124 quarterly
- HOA name: LIFETIME
Location
- Region: San Antonio
Financial & listing details
- Price per square foot: $149/sqft
- Annual tax amount: $10,741
- Price range: $550K - $550K
- Date on market: 10/9/2026
- Cumulative days on market: 4 days
- Listing terms: Conventional,FHA,VA Loan,Cash,Assumable
Estimated market value
Not available
Estimated sales range
Not available
Not available
Price history
| Date | Event | Price |
|---|---|---|
| 10/9/2026 | Listed for sale | $550,000$149/sqft |
Source:  LERA MLS #2022769 Report a problem LERA MLS #2022769 Report a problem | ||
Public tax history
Tax history is unavailable.
Monthly payment
Est. payment
Payment breakdown
Explore the cost of this home by adjusting the details. Changes won't be saved.Climate risks
Neighborhood: 78254
Nearby schools
Schools provided by the listing agent
- District: Northside
Source: LERA MLS. This data may not be complete. We recommend contacting the local school district to confirm school assignments for this home.

Similar homes

- $500,0004 bd3 ba3k sqft12108 Cat Ballou, San Antonio, TX 78254For Sale

 MLS ID #2022592, Dominic Fuentes TREC #743642, Phyllis Browning Company. LERA MLS
 - $550,0004 bd4 ba2.9k sqft12123 Buckaroo Ranch, San Antonio, TX 78254For Sale
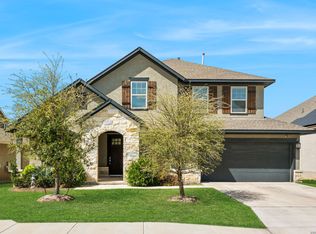 MLS ID #1950320, Marie Crabb TREC #612087, Exquisite Properties, LLC. LERA MLS
 - $529,0004 bd3 ba2.3k sqft12202 REVOLVER RUN, San Antonio, TX 78254For Sale
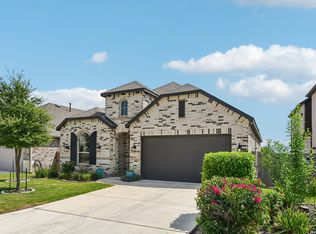 MLS ID #2009317, Brian Pina TREC #752730, Levi Rodgers Real Estate Group. LERA MLS
 - $559,9994 bd4 ba2.9k sqft10812 Bango Farms, San Antonio, TX 78254For Sale
 MLS ID #1991369, Gustavo Rivera TREC #832384, Keller Williams Legacy. LERA MLS
 - $639,9904 bd4 ba3.4k sqft10747 Lone Ranger, San Antonio, TX 78254For SaleMLS ID #2004351, Christopher Marti TREC #628996, Keller Williams City-View. LERA MLS
- $489,0005 bd4 ba2.9k sqft12103 Saddle Up, San Antonio, TX 78254For SaleMLS ID #2010130, Anne Marie Marshall TREC #506601, Realty One Group Emerald. LERA MLS
- $495,0005 bd4 ba3.1k sqft12216 Buckaroo Ranch, San Antonio, TX 78254For SaleMLS ID #2013826, Kimberly Howell TREC #446317, Keller Williams Legacy. LERA MLS
- $580,0004 bd3 ba2.7k sqft12550 Silver Gate, San Antonio, TX 78254For SaleMLS ID #1914887, Richard Rodriguez TREC #700216, Real Broker, LLC. LERA MLS
- $444,9994 bd3 ba3k sqft10906 Merrick Run, San Antonio, TX 78254For SaleMLS ID #2013523, Annette Serrtuche TREC #765009, Orchard Brokerage. LERA MLS
- $419,9904 bd3 ba2.4k sqft10329 BRICEWAY GAP, San Antonio, TX 78254New ConstructionMLS ID #2022249, Patrick McGrath TREC #434432, Meritage Homes Realty. LERA MLS
- $429,9004 bd3 ba2.9k sqft10833 Bango Farms, San Antonio, TX 78254For SaleMLS ID #2010991, Tamara Ordaz TREC #622417, Weichert, REALTORS - Select. LERA MLS
- $536,4904 bd4 ba2.8k sqft12333 Goulding, San Antonio, TX 78254New ConstructionLERA MLS
- $555,0004 bd4 ba2.7k sqft10502 Merrick Run, San Antonio, TX 78254For SaleMLS ID #1990881, Jennifer Cannon TREC #695820, JPAR San Antonio. LERA MLS
- $459,9505 bd4 ba2.8k sqft11114 MILL PARK, San Antonio, TX 78254For SaleMLS ID #2004917, Tammy Dominguez TREC #684278, Realty United. LERA MLS
- $414,9903 bd3 ba2k sqft11329 Feather Vale, San Antonio, TX 78254New ConstructionMLS ID #2022371, Patrick McGrath TREC #434432, Meritage Homes Realty. LERA MLS
- $602,5004 bd4 ba3.6k sqft12119 Josey Wales, San Antonio, TX 78254For SaleMLS ID #2008478, Jason Pratt TREC #801530, White Rock Realty. LERA MLS
- $470,0003 bd3 ba3.1k sqft10823 lone ranger, San Antonio, TX 78254For SaleMLS ID #1931374, Elsa Delacruz TREC #659601, FrontLine Realty. LERA MLS
- $449,9004 bd3 ba2.5k sqft9328 Trestle Creek, San Antonio, TX 78254For SaleMLS ID #2002876, Quynh Nguyen TREC #724584, The Woodall Group of Texas. LERA MLS
