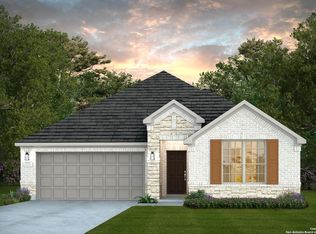
MOTIVATED SELLER & TURNKEY OPPORTUNITY! Welcome to 12119 Josey Wales Way, a stunning, spacious retreat designed for modern living and effortless entertaining. Featuring an open-concept floor plan bathed in natural light, this home boasts high ceilings, sleek luxury finishes, a gourmet kitchen with a expansive island, and generous living spaces throughout. The primary suite offers a true sanctuary with a spa-inspired bath and a massive walk-in closet. Step outside to a private back patio perfect for weekend BBQs and evening relaxation. ALL FURNITURE IS AVAILABLE FOR PURCHASE! Move right in without the hassle of decorating, or purchase select designer pieces to elevate your move-in experience. Highly motivated seller-bring all reasonable offers! Schedule your private tour today!
For sale
$620,000
12119 Josey Wales, San Antonio, TX 78254
4beds
3,636sqft
Single Family Residence
Built in 2024
0.36 Acres Lot
$614,900 Zestimate®
$171/sqft
$41/mo HOA
What's special
High ceilingsSleek luxury finishesMassive walk-in closetStunning spacious retreatSpa-inspired bathGenerous living spaces throughout
- 15 days
- 170
- 16
Likely to sell faster than
Zillow last checked:
Listing updated:
Listed by:
Jason Pratt TREC #801530 (210) 718-1996,
White Rock Realty
Source: LERA MLS,MLS#: 2008478
Facts & features
Interior
Bedrooms & bathrooms
- Bedrooms: 4
- Bathrooms: 4
- Full bathrooms: 3
- 1/2 bathrooms: 1
Primary bedroom
- Level: Upper
- Area: 1
- Dimensions: 1 x 1
Bedroom 2
- Area: 1
- Dimensions: 1 x 1
Bedroom 3
- Area: 1
- Dimensions: 1 x 1
Bedroom 4
- Area: 1
- Dimensions: 1 x 1
Primary bathroom
- Features: Tub/Shower Separate
- Area: 1
- Dimensions: 1 x 1
Dining room
- Area: 1
- Dimensions: 1 x 1
Family room
- Area: 1
- Dimensions: 1 x 1
Kitchen
- Area: 1
- Dimensions: 1 x 1
Living room
- Area: 1
- Dimensions: 1 x 1
Heating
- Central, Electric
Cooling
- Two Central
Appliances
- Included: Washer, Dryer, Microwave, Range, Gas Cooktop, Refrigerator, Disposal, Dishwasher
- Laundry: Laundry Room
Features
- Two Living Area, Separate Dining Room, Pantry, Study/Library, Game Room, Utility Room Inside, Secondary Bedroom Down, High Ceilings, Open Floorplan, Walk-In Closet(s), Ceiling Fan(s)
- Flooring: Carpet, Linoleum
- Windows: Window Coverings
- Has basement: No
- Has fireplace: No
- Fireplace features: Not Applicable
Interior area
- Total interior livable area: 3,636 sqft
Property
Parking
- Total spaces: 2
- Parking features: Two Car Garage
- Garage spaces: 2
Features
- Levels: Two
- Stories: 2
- Pool features: None, Community
Lot
- Size: 0.36 Acres
Details
- Parcel number: 044502780200
Construction
Type & style
- Home type: SingleFamily
- Property subtype: Single Family Residence
Materials
- Brick, Siding
- Foundation: Slab
- Roof: Composition
Condition
- Pre-Owned
- New construction: No
- Year built: 2024
Details
- Builder name: pulte
Community & HOA
Community
- Features: Playground
- Subdivision: Davis Ranch
HOA
- Has HOA: Yes
- HOA fee: $495 annually
- HOA name: DAVIS RANCH
Location
- Region: San Antonio
Financial & listing details
- Price per square foot: $171/sqft
- Annual tax amount: $7,453
- Price range: $620K - $620K
- Date on market: 8/14/2026
- Cumulative days on market: 16 days
- Listing terms: Conventional,FHA,VA Loan,TX Vet,Cash
Estimated market value
$614,900
$584,000 - $646,000
$3,074/mo
Price history
| Date | Event | Price |
|---|---|---|
| 8/14/2026 | Listed for sale | $620,000+30%$171/sqft |
Source:  LERA MLS #2008478 Report a problem LERA MLS #2008478 Report a problem | ||
| 11/20/2023 | Listing removed | -- |
Source:  Pulte Report a problem Pulte Report a problem | ||
| 11/18/2023 | Price change | $476,990+9.2%$131/sqft |
Source: Pulte Report a problem | ||
| 11/18/2023 | Listed for sale | $436,990$120/sqft |
Source: Pulte Report a problem | ||
Public tax history
Tax history is unavailable.
Monthly payment
Est. payment
Payment breakdown
Explore the cost of this home by adjusting the details. Changes won't be saved.Climate risks
Neighborhood: 78254
Nearby schools
Schools provided by the listing agent
- Elementary: Tomlinson Elementary
- Middle: Folks
- High: Sotomayor High School
- District: Northside
Source: LERA MLS. This data may not be complete. We recommend contacting the local school district to confirm school assignments for this home.
Similar homes
- $639,9904 bd4 ba3.4k sqft10747 Lone Ranger, San Antonio, TX 78254For Sale

 MLS ID #2004351, Christopher Marti TREC #628996, Keller Williams City-View. LERA MLS
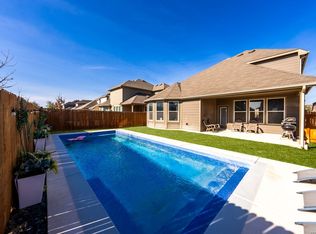
 - $599,9995 bd3 ba3.6k sqft12220 Jeremiah, San Antonio, TX 78254For Sale
 MLS ID #1947224, Christopher Wood TREC #715719, HomeLab, LLC. LERA MLS
 - $620,0005 bd5 ba3.4k sqft9516 CACTUS CYN, San Antonio, TX 78254For Sale
 MLS ID #2010834, Denise Martinez TREC #615711, Coldwell Banker D'Ann Harper, REALTOR. LERA MLS
 - $565,0004 bd4 ba3.4k sqft9128 RED PONY DR, San Antonio, TX 78254For Sale
 MLS ID #1995501, Katrina Martinez TREC #563855, The Real Estate Team. LERA MLS
 - $555,0004 bd4 ba2.7k sqft10502 Merrick Run, San Antonio, TX 78254For SaleMLS ID #1990881, Jennifer Cannon TREC #695820, JPAR San Antonio. LERA MLS
- $499,9003 bd4 ba2.1k sqft12439 Lanthimos, San Antonio, TX 78254For SaleMLS ID #2001593, JaMile Paz TREC #790067, San Antonio Elite Realty. LERA MLS
- $699,0005 bd5 ba4k sqft8823 HIDEOUT BND, San Antonio, TX 78254For SaleMLS ID #1966734, Kanlenfe Tonde TREC #824140, Real Broker, LLC. LERA MLS
- $524,4906 bd4 ba4.3k sqft8906 Virginia Rye, San Antonio, TX 78254For SaleMLS ID #1972676, Kristen Schramme TREC #568432, Keller Williams Legacy. LERA MLS
- $598,9004 bd4 ba3k sqft1511 Buckner Pl, San Antonio, TX 78253For SaleMLS ID #1946600, Colette Moss TREC #596608, RE/MAX Corridor. LERA MLS
- $462,0004 bd3 ba2.6k sqft11519 ESCOBAR RD, San Antonio, TX 78253For SaleMLS ID #2011693, Jennifer Thompson TREC #725854, Rigel Realty LLC. LERA MLS
- $415,0004 bd4 ba3k sqft8930 High Branch, San Antonio, TX 78254For SaleMLS ID #1947236, Mariela Luna TREC #734973, LM Real Estate. LERA MLS
- $655,0005 bd5 ba3.7k sqft12109 Merritt Villa, San Antonio, TX 78253For SaleMLS ID #1935347, Marie Crabb TREC #612087, Exquisite Properties, LLC. LERA MLS
- $639,0004 bd4 ba3k sqft183 Lantana Path, Castroville, TX 78009For SaleMLS ID #2006449, Shannon Richardson TREC #681114, Keller Williams City-View. LERA MLS
- $400,0003 bd3 ba2.1k sqft10530 Briceway Ace, San Antonio, TX 78254For SaleMLS ID #2002529, Randy Rice TREC #444525, Premier Realty Group Platinum. LERA MLS
- $449,9004 bd4 ba2.9k sqft5911 Cecilyann, San Antonio, TX 78253For SaleMLS ID #1956964, Dawn Willborn TREC #706356, Kuper Sotheby's Int'l Realty. LERA MLS
- $489,9005 bd3 ba2.8k sqft1646 PITCHER BND, San Antonio, TX 78253For SaleMLS ID #2006561, Austin Pantuso TREC #589233, United Realty Group of Texas, LLC. LERA MLS
- $350,0004 bd3 ba2.1k sqft12408 BIG VALLEY CRK, San Antonio, TX 78254For SaleMLS ID #1972862, Cynthia Irving TREC #727597, Century 21 Scott Myers, REALTORS. LERA MLS
- $375,0004 bd3 ba2.5k sqft12918 Lilly Pass, San Antonio, TX 78254For SaleMLS ID #1958884, Nichole Eckmann TREC #636551, eXp Realty. LERA MLS
- $384,0004 bd3 ba2.3k sqft9333 BOILING RPD, San Antonio, TX 78254For SaleMLS ID #1957947, Solange Grande TREC #744178, EXIT Realty Advisors. LERA MLS
