**Receive a 1% Buyer Credit When You Use Our Preferred Lender!**Located in the highly desirable Davis Ranch community, this beautifully designed two-story home blends elegance, comfort, and functionality. Residents enjoy access to exceptional neighborhood amenities, including a pool, park, and playground. The striking stone exterior delivers impressive curb appeal, while the interior welcomes you with an open-concept layout filled with natural light from expansive windows. The spacious kitchen serves as the heart of the home, featuring a large island with seating, ample cabinetry, and seamless flow into the dining and living areas-perfect for everyday living and entertaining alike. Offering 5 generously sized bedrooms and 4 full bathrooms, this home provides space for everyone. Upstairs, a versatile second living area creates the ideal setting for a game room, media space, or home office. The private primary suite is a true retreat, complete with a spa-inspired bath showcasing dual sinks, a dedicated vanity area, separate tub and shower, and an oversized walk-in closet. Step outside to a fully fenced backyard with a covered patio, perfect for relaxing evenings or weekend gatherings. Thoughtfully designed and impeccably maintained, this home offers modern living in a vibrant community setting.
For sale
Price cut: $10K (6/10)
$509,999
12243 Black Hat, San Antonio, TX 78254
5beds
3,533sqft
Single Family Residence
Built in 2024
6,011 Square Feet Lot
$503,800 Zestimate®
$144/sqft
$42/mo HOA
What's special
- 174 days |
- 31 |
- 2 |
Zillow last checked:
Listing updated:
Listed by:
Erika De Leon TREC #755011 (210) 997-3205,
AXIS Brokerage
Source: LERA MLS,MLS#: 1945481
Facts & features
Interior
Bedrooms & bathrooms
- Bedrooms: 5
- Bathrooms: 4
- Full bathrooms: 4
Primary bedroom
- Area: 357
- Dimensions: 21 x 17
Bedroom 2
- Area: 192
- Dimensions: 12 x 16
Bedroom 3
- Area: 154
- Dimensions: 11 x 14
Bedroom 4
- Area: 156
- Dimensions: 13 x 12
Bedroom 5
- Area: 192
- Dimensions: 12 x 16
Primary bathroom
- Features: Tub/Shower Separate, Double Vanity
- Area: 140
- Dimensions: 10 x 14
Dining room
- Area: 527
- Dimensions: 17 x 31
Family room
- Area: 320
- Dimensions: 16 x 20
Kitchen
- Area: 187
- Dimensions: 11 x 17
Heating
- Central, Electric
Cooling
- Central Air
Appliances
- Laundry: Laundry Room, Washer Hookup, Dryer Connection
Features
- Two Living Area, Liv/Din Combo, Separate Dining Room, Eat-in Kitchen, Two Eating Areas, Kitchen Island, Media Room, Loft, Utility Room Inside, High Ceilings, Open Floorplan, High Speed Internet, Walk-In Closet(s), Master Downstairs, Ceiling Fan(s)
- Flooring: Carpet, Ceramic Tile
- Has basement: No
- Has fireplace: No
- Fireplace features: Not Applicable
Interior area
- Total interior livable area: 3,533 sqft
Property
Parking
- Total spaces: 2
- Parking features: Two Car Garage
- Garage spaces: 2
Features
- Levels: Two
- Stories: 2
- Pool features: None, Community
Lot
- Size: 6,011 Square Feet
Details
- Parcel number: 044502720110
Construction
Type & style
- Home type: SingleFamily
- Property subtype: Single Family Residence
Materials
- Brick, Stone Veneer
- Foundation: Slab
- Roof: Composition
Condition
- Pre-Owned
- New construction: No
- Year built: 2024
Details
- Builder name: Pulte
Utilities & green energy
- Sewer: Sewer System
- Water: Water System
- Utilities for property: Cable Available
Community & HOA
Community
- Features: Playground
- Subdivision: Davis Ranch
HOA
- Has HOA: Yes
- HOA fee: $125 quarterly
- HOA name: LIFETIME
Location
- Region: San Antonio
Financial & listing details
- Price per square foot: $144/sqft
- Annual tax amount: $10,188
- Price range: $510K - $510K
- Date on market: 3/3/2026
- Cumulative days on market: 207 days
- Listing terms: Conventional,FHA,VA Loan,Cash
Estimated market value
$503,800
$479,000 - $529,000
$2,867/mo
Price history
| Date | Event | Price |
|---|---|---|
| 6/10/2026 | Price change | $509,999-1.9%$144/sqft |
Source:  LERA MLS #1945481 Report a problem LERA MLS #1945481 Report a problem | ||
| 3/3/2026 | Listed for sale | $519,999$147/sqft |
Source: LERA MLS #1945481 Report a problem | ||
Public tax history
Tax history is unavailable.
Monthly payment
Est. payment
Payment breakdown
Explore the cost of this home by adjusting the details. Changes won't be saved.Climate risks
Neighborhood: 78254
Nearby schools
GreatSchools rating
- 8/10Joey Tomlinson Elementary SchoolGrades: PK-5Distance: 1 mi
- 7/10Folks MiddleGrades: 6-8Distance: 0.9 mi
- 7/10Sonia Sotomayor High SchoolGrades: 9-12Distance: 1.7 mi
Schools provided by the listing agent
- Elementary: Tomlinson Elementary
- Middle: Folks
- High: Sotomayor High School
- District: Northside
Source: LERA MLS. This data may not be complete. We recommend contacting the local school district to confirm school assignments for this home.
- $482,8004 bd3 ba3.5k sqft12243 Black Hat, Helotes, TX 78023Off Market
- $409,3003 bd2 ba2.1k sqft12235 Black Hat, Helotes, TX 78023Off Market
- $--5 bd4 ba3.6k sqft12208 Josey Wales Way, San Antonio, TX 78254Off Market
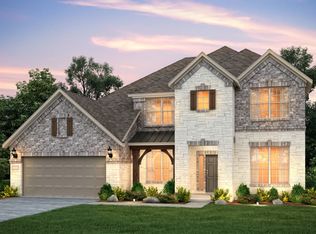
- $--4 bd3 ba3.3k sqft12204 Josey Wales Way, San Antonio, TX 78254Sold

- $---- sqft12246 Black Hat, San Antonio, TX 78264Off Market
- $--4 bd3 ba3.3k sqft12212 Josey Wales Way, San Antonio, TX 78254Sold
- $412,7003 bd2 ba2.1k sqft12259 Black Hat, Helotes, TX 78023Off Market
- $---- sqft12250 Black Hat, San Antonio, TX 78264Off Market
A local agent can set up tours, give advice and negotiate with sellers.
Similar homes
- $489,0005 bd4 ba2.9k sqft12103 Saddle Up, San Antonio, TX 78254For Sale
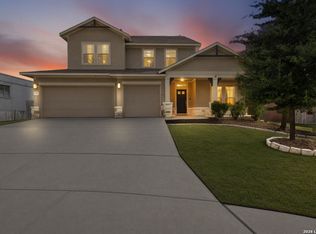
 MLS ID #2010130, Anne Marie Marshall TREC #506601, Realty One Group Emerald. LERA MLS
 - $489,9995 bd4 ba2.8k sqft11114 MILL PARK, San Antonio, TX 78254For Sale
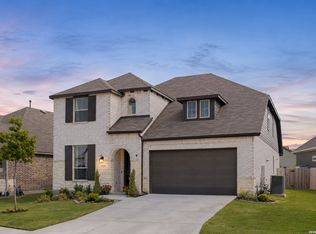 MLS ID #2004917, Tammy Dominguez TREC #684278, Realty United. LERA MLS
 - $499,7904 bd4 ba2.6k sqft11615 DUANO CANYON, San Antonio, TX 78254New Construction
 LERA MLS
 - $530,0004 bd3 ba2.3k sqft12202 REVOLVER RUN, San Antonio, TX 78254For Sale
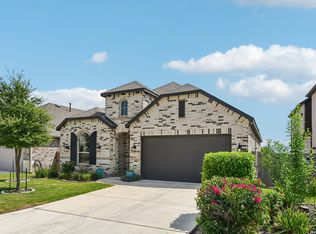 MLS ID #2009317, Brian Pina TREC #752730, Levi Rodgers Real Estate Group. LERA MLS
 - $429,9004 bd3 ba2.9k sqft10833 Bango Farms, San Antonio, TX 78254For SaleMLS ID #2010991, Tamara Ordaz TREC #622417, Weichert, REALTORS - Select. LERA MLS
- $535,0004 bd3 ba3k sqft12108 Cat Ballou, San Antonio, TX 78254For SaleMLS ID #1967431, Aditya Panwar TREC #535704, Texas Premier Realty. LERA MLS
- $544,2904 bd4 ba2.9k sqft11927 RIDER ALLEY, San Antonio, TX 78254New ConstructionLERA MLS
- $489,6404 bd4 ba2.4k sqft11915 BONFIRE, San Antonio, TX 78254New ConstructionLERA MLS
- $565,0004 bd4 ba2.9k sqft12123 Buckaroo Ranch, San Antonio, TX 78254For SaleMLS ID #1950320, Marie Crabb TREC #612087, Exquisite Properties, LLC. LERA MLS
- $524,9905 bd4 ba2.8k sqft12371 Barrymore, San Antonio, TX 78254New ConstructionLERA MLS
- $539,9004 bd3 ba2.9k sqft12340 Saddle Up, San Antonio, TX 78254For SaleMLS ID #1913233, Duncan Elliott TREC #731359, Phillips & Associates Realty. LERA MLS
- $599,9995 bd3 ba3.6k sqft12220 Jeremiah, San Antonio, TX 78254For SaleMLS ID #1947224, Christopher Wood TREC #715719, HomeLab, LLC. LERA MLS
- $559,2004 bd3 ba2.5k sqft11907 BONFIRE, San Antonio, TX 78254New ConstructionLERA MLS
- $513,3854 bd3 ba2.6k sqft12360 Goulding, San Antonio, TX 78254New ConstructionMLS ID #2005423, Dayton Schrader TREC #312921, eXp Realty. LERA MLS
- $620,0004 bd4 ba3.6k sqft12119 Josey Wales, San Antonio, TX 78254For SaleMLS ID #2008478, Jason Pratt TREC #801530, White Rock Realty. LERA MLS
- $490,0003 bd3 ba3.1k sqft10823 lone ranger, San Antonio, TX 78254For SaleMLS ID #1931374, Elsa Delacruz TREC #659601, FrontLine Realty. LERA MLS
- $559,9994 bd4 ba2.9k sqft10812 Bango Farms, San Antonio, TX 78254For SaleMLS ID #1991369, Gustavo Rivera TREC #832384, Keller Williams Legacy. LERA MLS
- $399,9904 bd3 ba2.2k sqft12418 REVOLVER RUN, San Antonio, TX 78254For SaleMLS ID #2010683, Quynh Nguyen TREC #724584, The Woodall Group of Texas. LERA MLS
- $509,8904 bd4 ba2.5k sqft11910 BONFIRE, San Antonio, TX 78254New ConstructionLERA MLS
- $542,9904 bd3 ba2.8k sqft11766 Warlock, San Antonio, TX 78254New ConstructionLERA MLS
