FHA ASSUMABLE QUALIFYING LOAN @ 4.99, Approximately $14,000 TO CLOSE! SELLER MOTIVATED Welcome to this stunning newly built 2024 single-family home in Riverview, where modern design meets everyday comfort. Offering 2,264 square feet of thoughtfully designed living space, this 5-bedroom, 2.5-bath residence is ideal for growing households, remote work, and entertaining. The first floor features an open-concept living room, dining area, and kitchen, creating a seamless flow perfect for both daily living and hosting guests. The kitchen anchors the space with contemporary finishes and generous room to gather. A convenient inside laundry room and spacious 2-car garage complete the main level. Upstairs, a versatile loft provides the perfect flex space for a media room, home office, or play area, while all bedrooms have comfort and privacy. The primary suite is designed as a relaxing retreat with ample space and natural light. Step outside to enjoy the screened patio, ideal for morning coffee or evening relaxation while enjoying Florida living year-round. Modern layout, and a prime Riverview location—this home delivers space, style, and functionality in one exceptional package. Home includes hurricane shutters, Taexx in wall pest defense system and sprinkler system. A must-see opportunity you don’t want to miss!
For sale by owner
$399,900
13310 Woodworth Way, Riverview, FL 33579
5beds
2,264sqft
:
Get pre-qualified$2,725/mo
SingleFamily
Built in 2024
7,405 Square Feet Lot
$-- Zestimate®
$177/sqft
$8/mo HOA
What's special
Convenient inside laundry roomHurricane shuttersSprinkler system
What the owner loves about this home
The home has everything you need and is located in a great community with walking trails, pool, clubhouse, pickleball court, basketball court and tennis courts
- 58 days |
- 473 |
- 33 |
Listed by:
Property Owner (813) 525-7748
Facts & features
Interior
Bedrooms & bathrooms
- Bedrooms: 5
- Bathrooms: 3
- Full bathrooms: 2
- 1/2 bathrooms: 1
Heating
- Other
Cooling
- Central
Appliances
- Included: Dishwasher, Dryer, Garbage disposal, Microwave, Range / Oven, Refrigerator, Washer
Features
- Flooring: Tile, Carpet
- Basement: None
Interior area
- Total interior livable area: 2,264 sqft
Video & virtual tour
Property
Features
- Exterior features: Stucco, Wood
Lot
- Size: 7,405 Square Feet
Details
- Parcel number: 203101D2U000000001380U
Construction
Type & style
- Home type: SingleFamily
- Architectural style: Contemporary
Materials
- masonry
- Roof: Composition
Condition
- New construction: No
- Year built: 2024
Community & HOA
HOA
- Has HOA: Yes
- HOA fee: $8 monthly
Location
- Region: Riverview
Financial & listing details
- Price per square foot: $177/sqft
- Tax assessed value: $355,743
- Annual tax amount: $8,617
- Date on market: 6/2/2026
Estimated market value
Not available
Estimated sales range
Not available
$3,360/mo
Price history
| Date | Event | Price |
|---|---|---|
| 6/2/2026 | Listed for sale | $399,900-1.9%$177/sqft |
Source: Owner Report a problem | ||
| 6/1/2026 | Listing removed | $407,800$180/sqft |
Source:  Stellar MLS #TB8458112 Report a problem Stellar MLS #TB8458112 Report a problem | ||
| 5/13/2026 | Price change | $407,8000%$180/sqft |
Source: Stellar MLS #TB8458112 Report a problem | ||
| 5/6/2026 | Price change | $407,900-0.2%$180/sqft |
Source: Stellar MLS #TB8458112 Report a problem | ||
| 4/27/2026 | Price change | $408,900-0.1%$181/sqft |
Source: Stellar MLS #TB8458112 Report a problem | ||
| 3/31/2026 | Price change | $409,500-2.2%$181/sqft |
Source: Stellar MLS #TB8458112 Report a problem | ||
| 3/24/2026 | Price change | $418,500-1.4%$185/sqft |
Source: Stellar MLS #TB8458112 Report a problem | ||
| 3/12/2026 | Price change | $424,500-0.1%$188/sqft |
Source: Stellar MLS #TB8458112 Report a problem | ||
| 1/5/2026 | Price change | $424,9000%$188/sqft |
Source: Stellar MLS #TB8458112 Report a problem | ||
| 12/22/2025 | Listed for sale | $425,000+3.7%$188/sqft |
Source: Stellar MLS #TB8458112 Report a problem | ||
| 6/28/2024 | Sold | $410,000-1.2%$181/sqft |
Source: Stellar MLS #T3501603 Report a problem | ||
| 5/19/2024 | Pending sale | $414,900$183/sqft |
Source: Stellar MLS #T3501603 Report a problem | ||
| 5/14/2024 | Price change | $414,900-1.2%$183/sqft |
Source: Stellar MLS #T3501603 Report a problem | ||
| 5/5/2024 | Listed for sale | $420,110+0.4%$186/sqft |
Source:  Lennar Homes Report a problem Lennar Homes Report a problem | ||
| 2/12/2024 | Listing removed | -- |
Source: Stellar MLS #T3501603 Report a problem | ||
| 2/1/2024 | Listed for sale | $418,610$185/sqft |
Source: Stellar MLS #T3501603 Report a problem | ||
Public tax history
| Year | Property taxes | Tax assessment |
|---|---|---|
| 2025 | $8,617 +61.8% | $295,381 -9% |
| 2024 | $5,324 | $324,531 |
Find assessor info on the county website
Monthly payment
Est. payment
Payment breakdown
Explore the cost of this home by adjusting the details. Changes won't be saved.Climate risks
Neighborhood: Triple Creek
Nearby schools
GreatSchools rating
- 3/10Warren Hope Dawson ElementaryGrades: PK-5Distance: 1 mi
- 6/10Barrington Middle SchoolGrades: 6-8Distance: 3.9 mi
- 3/10Jule F Sumner High SchoolGrades: 9-12Distance: 3.2 mi
- $280,6215 bd3 ba2.1k sqft12403 Spottswood Dr, Riverview, FL 33579Off Market
- $332,0004 bd2 ba1.8k sqft11912 Lynmoor Dr, Riverview, FL 33579Sold

- $603,9005 bd4 ba3.4k sqft11604 Tetrafin Dr, Riverview, FL 33579Off Market
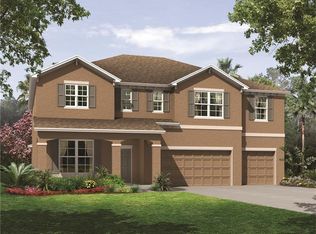
- $468,700-- bd-- ba-- sqft11302 Misty Isle Lane Home 4 Rent #0, Riverview, FL 33579Off Market
- $554,2005 bd3 ba3.1k sqft11927 San Myrtle Rd, Riverview, FL 33579Off Market
- $572,9005 bd4 ba3.7k sqft2885 Shady Creek, Riverview, FL 33579Off Market
- $457,7005 bd3 ba2.8k sqft2728 Reserve, Riverview, FL 33579Off Market
- $495,6005 bd3 ba3.2k sqft1676 Santini Drive, Riverview, FL 33579Off Market
A local agent can set up tours, give advice and negotiate with sellers.
Similar homes
- $455,0005 bd4 ba2.8k sqft13418 LAKEVIEW OAKS LANE, RIVERVIEW, FL 33579For Sale
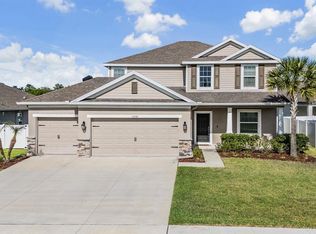
 MLS ID #TB8510241, Julia Wright, KELLER WILLIAMS TAMPA PROPERTIES. Stellar MLS
 - $419,9004 bd3 ba2.4k sqft12273 BLUE PACIFIC DRIVE, RIVERVIEW, FL 33579For Sale
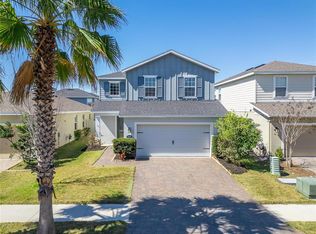 MLS ID #TB8479469, Ryan Fernandez, ELEVATED REALTY. Stellar MLS
 - $423,8904 bd3 ba2k sqft12311 Alteza Cir, Riverview, FL 33579New Construction
 Highland Homes FL
 - $469,0005 bd3 ba2.8k sqft12945 BROOKSIDE MOSS DRIVE, RIVERVIEW, FL 33579For Sale
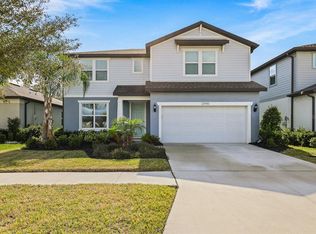 MLS ID #TB8456091, Kara Baer, EATON REALTY. Stellar MLS
 - $338,7993 bd2 ba1.7k sqft13517 TEXAS SAGE PLACE, RIVERVIEW, FL 33579For SaleMLS ID #TB8504844, Erik Michor, RE/MAX BAYSIDE REALTY LLC. Stellar MLS
- from $405,9003 bd3 ba2k sqftShelby II Plan, Ridgewood South, Riverview, FL 33579New ConstructionHighland Homes FL
- $525,0005 bd3 ba2.4k sqft12908 BROOKSIDE MOSS DRIVE, RIVERVIEW, FL 33579For SaleMLS ID #TB8497162, Andrew Duncan, LPT REALTY LLC. Stellar MLS
- from $379,9004 bd2 ba1.8k sqftRaychel Plan, Ridgewood South, Riverview, FL 33579New ConstructionHighland Homes FL
- from $439,9004 bd4 ba2.5k sqftWesley II Plan, Ridgewood South, Riverview, FL 33579New ConstructionHighland Homes FL
- $349,0004 bd2 ba1.8k sqft12353 BLUE PACIFIC DRIVE, RIVERVIEW, FL 33579For SaleMLS ID #TB8496960, Taz Naravane, SHORE PROPERTY GROUP. Stellar MLS
- $392,0006 bd3 ba2.6k sqft4513 ETERNAL PRINCE DRIVE, SUN CITY CENTER, FL 33573For SaleMLS ID #A4682702, Paulette Stephens, ALIGN RIGHT REALTY SRQ OPULENCE. Stellar MLS
- $375,0004 bd3 ba2k sqft12152 LEDBURY COMMONS DRIVE, GIBSONTON, FL 33534For SaleMLS ID #TB8530299, Christine Ans, KELLER WILLIAMS SUBURBAN TAMPA. Stellar MLS
- $449,0004 bd3 ba2.8k sqft10307 WINE PRESS AVENUE, RIVERVIEW, FL 33578For SaleMLS ID #TB8494048, Patrick Rolfe, ALIGN RIGHT REALTY CARROLLWOOD. Stellar MLS
- $450,0005 bd3 ba2.3k sqft10917 DUNSCORE COTTAGE WAY, WIMAUMA, FL 33598For SaleMLS ID #TB8519513, Jose Mejia, MCBRIDE KELLY & ASSOCIATES. Stellar MLS
- $399,0005 bd3 ba2.4k sqft3703 GLOBE THISTLE DRIVE, TAMPA, FL 33619For SaleMLS ID #TB8498776, Carrie Juliao, JULIAO REAL ESTATE, LLC. Stellar MLS
- $400,0004 bd3 ba1.9k sqft3707 DAISY BLOOM PLACE, TAMPA, FL 33619For SaleMLS ID #TB8523472, Marly Walters, LPT REALTY, LLC. Stellar MLS
- $369,9004 bd3 ba2k sqft10828 TRAILING VINE DRIVE, TAMPA, FL 33610For SaleMLS ID #TB8532265, Luz Colon, EXP REALTY LLC. Stellar MLS
- $425,0005 bd3 ba2.9k sqft5030 JACKEL CHASE DRIVE, WIMAUMA, FL 33598For SaleMLS ID #TB8426819, Marijean Reith, RE/MAX REALTY UNLIMITED. Stellar MLS
- $465,0004 bd3 ba2.5k sqft6135 VOYAGERS PLACE, APOLLO BEACH, FL 33572For SaleMLS ID #TB8518189, Stephen Hachey, FLAT FEE MLS REALTY. Stellar MLS
- $337,0002 bd2 ba1.5k sqft6352 MOORING LINE CIRCLE, APOLLO BEACH, FL 33572For SaleMLS ID #TB8532883, Michael Williams, BHHS FLORIDA PROPERTIES GROUP. Stellar MLS
