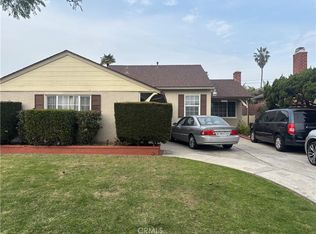
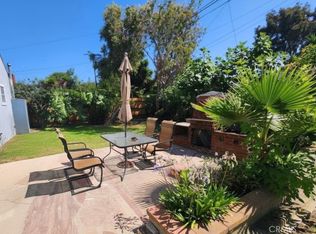
Set in the heart of Hollyglen, this 3-bedroom, 2-bathroom home presents an outstanding opportunity to renovate and personalize a property in one of the South Bay's most desirable neighborhoods. Situated on a 5,250-square-foot lot, the home offers 1,428 square feet of single-level living with hardwood floors, a spacious family room, a covered backyard patio, and privacy-enhancing fence toppers. The functional floor plan provides an excellent foundation for creating your dream home, while the backyard offers ample space for entertaining, gardening, or future enhancements. Located within the award-winning Wiseburn Unified School District and just minutes from Manhattan Beach, The Point, beaches, parks, LAX, major freeways, and many of the South Bay's leading employers, this is a fantastic opportunity to enjoy the South Bay lifestyle while adding your own personal touch.
Under contract
Listed by: Estate Properties • Pooja Jindal • Contact: 323-740-8522
$1,275,000
13318 Grider Ave, Hawthorne, CA 90250
3beds
1,428sqft
:
Get pre-qualified$8,249/mo
Single Family Residence
Built in 1955
5,250 Square Feet Lot
$1,299,900 Zestimate®
$893/sqft
$-- HOA
What's special
- 25 days |
- 1,192 |
- 29 |
Likely to sell faster than
Zillow last checked:
Listing updated:
Listed by:
Pooja Jindal DRE #02109765 323-740-8522,
Estate Properties
Source: CRMLS,MLS#: SB26143255 Originating MLS: California Regional MLS
Originating MLS: California Regional MLSFacts & features
Interior
Bedrooms & bathrooms
- Bedrooms: 3
- Bathrooms: 2
- Full bathrooms: 2
- Main level bathrooms: 2
- Main level bedrooms: 3
Rooms
- Room types: Attic, Family Room, Kitchen, Laundry, Living Room, Primary Bathroom, Primary Bedroom
Bathroom
- Features: Bathtub, Separate Shower, Tub Shower
Heating
- Central
Cooling
- Central Air
Appliances
- Included: Double Oven, Dishwasher, Electric Range, Microwave, Refrigerator
- Laundry: Inside
Features
- Ceiling Fan(s), Attic
- Flooring: Wood
- Has fireplace: Yes
- Fireplace features: Family Room
- Common walls with other units/homes: No Common Walls
Interior area
- Total interior livable area: 1,428 sqft
Property
Parking
- Total spaces: 2
- Parking features: Driveway, Garage
- Attached garage spaces: 2
Features
- Levels: One
- Stories: 1
- Entry location: 1
- Patio & porch: Patio
- Pool features: None
- Spa features: None
- Fencing: Block
- Has view: Yes
- View description: None
Lot
- Size: 5,250 Square Feet
- Features: 0-1 Unit/Acre, Yard
Details
- Parcel number: 4145005011
- Special conditions: Trust
Construction
Type & style
- Home type: SingleFamily
- Property subtype: Single Family Residence
Materials
- Brick
- Roof: Shingle
Condition
- New construction: No
- Year built: 1955
Utilities & green energy
- Electric: Standard
- Sewer: Public Sewer
- Water: Public
- Utilities for property: Electricity Connected, Natural Gas Connected, Sewer Connected, Water Connected
Community & HOA
Community
- Features: Street Lights, Sidewalks
Location
- Region: Hawthorne
Financial & listing details
- Price per square foot: $893/sqft
- Tax assessed value: $93,342
- Annual tax amount: $1,615
- Date on market: 7/1/2026
- Cumulative days on market: 25 days
- Listing terms: Cash,Cash to Existing Loan,Cash to New Loan,Conventional,1031 Exchange
Estimated market value
$1,299,900
$1.23M - $1.36M
$5,126/mo
Price history
| Date | Event | Price |
|---|---|---|
| 7/20/2026 | Contingent | $1,275,000$893/sqft |
Source:  CRMLS #SB26143255 Report a problem CRMLS #SB26143255 Report a problem | ||
| 7/2/2026 | Listed for sale | $1,275,000$893/sqft |
Source: CRMLS #SB26143255 Report a problem | ||
Public tax history
| Year | Property taxes | Tax assessment |
|---|---|---|
| 2025 | $1,615 +10.1% | $93,342 +2% |
| 2024 | $1,467 +3% | $91,512 +2% |
| 2023 | $1,424 +0.7% | $89,718 +2% |
| 2022 | $1,414 +3.4% | $87,959 +2% |
| 2021 | $1,368 +0.7% | $86,235 +1% |
| 2020 | $1,358 | $85,351 +2% |
| 2019 | $1,358 +8.4% | $83,678 +2% |
| 2018 | $1,253 | $82,038 +2% |
| 2017 | $1,253 +2.1% | $80,430 +2% |
| 2016 | $1,228 +3.2% | $78,854 +1.5% |
| 2015 | $1,190 +1.1% | $77,671 +2% |
| 2014 | $1,176 | $76,151 +2.5% |
| 2012 | -- | $74,322 +2% |
| 2011 | -- | $72,866 +0.8% |
| 2010 | -- | $72,323 -0.2% |
| 2009 | -- | $72,496 +2% |
| 2008 | -- | $71,076 +2% |
| 2007 | -- | $69,683 +2% |
| 2006 | -- | $68,318 |
| 2005 | -- | $68,318 +4% |
| 2004 | -- | $65,668 +1.9% |
| 2003 | -- | $64,465 +2% |
| 2002 | -- | $63,202 +4% |
| 2000 | -- | $60,750 |
Find assessor info on the county website
Monthly payment
Est. payment
Payment breakdown
Explore the cost of this home by adjusting the details. Changes won't be saved.Climate risks
Neighborhood: Hollyglen
Nearby schools
GreatSchools rating
- NAHollyglen ElementaryGrades: K-2Distance: 0.2 mi
- 6/10Wiseburn Middle SchoolGrades: 6-8Distance: 0.3 mi
- NASuccess Learning CenterGrades: K-12Distance: 0.6 mi
- $1,299,4003 bd2 ba1.3k sqft13322 Grider Ave, Hawthorne, CA 90250Off Market
- $1,486,1003 bd2 ba1.6k sqft13314 Grider Ave, Hawthorne, CA 90250Off Market
- $1,738,5003 bd2 ba1.7k sqft13317 Hansworth Ave, Hawthorne, CA 90250Off Market

- $1,266,5003 bd2 ba1.1k sqft13326 Grider Ave, Hawthorne, CA 90250Off Market
- $1,196,1003 bd2 ba1.1k sqft13321 Hansworth Ave, Hawthorne, CA 90250Off Market
- $1,255,0003 bd1 ba1k sqft13313 Hansworth Ave, Hawthorne, CA 90250Off Market
- $1,225,7003 bd2 ba1.1k sqft13310 Grider Ave, Hawthorne, CA 90250Off Market
- $1,689,2004 bd3 ba1.9k sqft13309 Hansworth Ave, Hawthorne, CA 90250Off Market
A local agent can set up tours, give advice and negotiate with sellers.
Similar homes
- $770,0003 bd2 ba1.1k sqft2403 W 116th St, Hawthorne, CA 90250For Sale
 MLS ID #RS26159967, Cody Wilkes, Amberwood Real Estate. CRMLS
 - $1,299,0003 bd2 ba1.6k sqft7607 Goddard Ave, Los Angeles, CA 90045For Sale
 MLS ID #PW26081771, Anne Marie Reggie, Y Realty. CRMLS
 - $640,0004 bd2 ba1.5k sqft3731 W 118th St, Hawthorne, CA 90250For Sale
 MLS ID #DW26080604, Armando Perez, Excellence RE Real Estate, Inc.. CRMLS
 - $1,595,0003 bd2 ba1.1k sqft670 6th St, Hermosa Beach, CA 90254For Sale
 MLS ID #SB26160778, Priscilla French, Harcourts Hunter Mason Realty. CRMLS
 - $795,0003 bd2 ba1.2k sqft918 S Oak St, Inglewood, CA 90301For SaleMLS ID #DW26137623, Edgar Rodriguez, Realty One Group United. CRMLS
- $1,188,0002 bd2 ba1.2k sqft5621 Fallsgrove St, Los Angeles, CA 90016For SaleMLS ID #DW26111759, Wayne Chi, Square Realty. CRMLS
- $829,9003 bd2 ba1.1k sqft20959 Conradi Ave, Torrance, CA 90502For SaleMLS ID #IG26098424, Miguel Aguirre Campos, Keller Williams Realty. CRMLS
- $749,9003 bd2 ba1.1k sqft2938 Los Flores Blvd, Lynwood, CA 90262For SaleMLS ID #DW26160518, Maria Cotaya, Sunrise Realty & Home Loan. CRMLS
- $750,0003 bd2 ba1.8k sqft301 E Buckthorn St, Inglewood, CA 90301For SaleMLS ID #IG26118976, Eduardo Centeno, ROA California Inc.. CRMLS
- $1,379,0003 bd2 ba2k sqft1934 Vineyard Ave, Los Angeles, CA 90016For SaleMLS ID #DW26088761, Lorena Monterrosa, Exclusive Realty Associates. CRMLS
- $825,0004 bd2 ba1.6k sqft12205 S Halldale Ave, Los Angeles, CA 90047For SaleMLS ID #TR26115378, Sean Buell, Keller Williams. CRMLS
- $920,0003 bd2 ba1.2k sqft18403 Eriel Ave, Torrance, CA 90504For SaleMLS ID #SB26149250, Michael Magaw, New Homes and Land Brokers. CRMLS
- $997,0003 bd2 ba1.9k sqft14831 Domart Ave, Norwalk, CA 90650For SaleMLS ID #RS26138350, Steven Marquez, First Team Real Estate. CRMLS
- $950,0006 bd4 ba1.9k sqft806 W 132nd St, Gardena, CA 90247For SaleMLS ID #WS26091661, ALEXANDER CHAN, LPT Realty, Inc. CRMLS
- $1,250,0004 bd2 ba2k sqft1131 Echo Park Ave, Los Angeles, CA 90026For SaleMLS ID #DW26094656, Luis Carlos Hernandez, Century 21 A Better Service. CRMLS
- $795,0003 bd2 ba1.3k sqft6170 Downey Ave, Long Beach, CA 90805For SaleMLS ID #PW26159956, Vangie Cabrera, American Financial Group. CRMLS
- $854,8883 bd2 ba1.2k sqft2416 W Repetto Ave, Montebello, CA 90640For SaleMLS ID #IV26161659, KRISTI GREENLEE, REALTY MASTERS & ASSOCIATES. CRMLS
- $825,0003 bd2 ba1.6k sqft1758 W 51st St, Los Angeles, CA 90062For SaleMLS ID #OC26130882, Lila Feingold, Berkshire Hathaway HomeService. CRMLS
- $1,179,0004 bd3 ba1.7k sqft12702 Oland St, Norwalk, CA 90650For SaleMLS ID #PW26134012, Carmelita Tiongson, Keller Williams Realty. CRMLS
- $715,0003 bd2 ba1.4k sqft724 W 109th Pl, Los Angeles, CA 90044For SaleMLS ID #SR26048512, Victor Elzy, My Brokerage, Inc.. CRMLS
Local buyer's agents are ready to help
