Stunning Fully Renovated 3-Bedroom, 3- Bathroom Townhouse in Prime Location Experience modern urban living in this beautiful townhouse, perfectly situated near Baltimore's top attractions including M&T Bank Stadium, Camden Yards, Topgolf, Inner Harbor, and more. This spacious home offers three bedrooms and three bathrooms, all thoughtfully updated with high-end finishes and contemporary touches. Inside, you'll find vinyl flooring throughout and recessed lighting that creates a bright, inviting atmosphere. The gourmet kitchen boasts gleaming granite countertops, ideal for cooking and entertaining. The bathrooms are tiled, adding a touch of luxury and durability. The fully finished basement provides versatile space for a media room, home office, or additional living area -- perfect for family gatherings or entertaining guests. Recent upgrades include brand new central AC and furnace, all-new plumbing, and electrical systems, ensuring comfort and piece of mind. This move-in-ready home combines modern upgrades with an unbeatable location. Don't miss the opportunity to make this your new residence!
For sale
$239,900
1332 Glyndon Ave, Baltimore, MD 21223
3beds
1,678sqft
Townhouse
Built in 1898
1,742 Square Feet Lot
$-- Zestimate®
$143/sqft
$-- HOA
What's special
Contemporary touchesHigh-end finishesSpacious homeRecessed lightingBright inviting atmosphereGourmet kitchenVinyl flooring throughout
- --
- on Zillow
- 128
- views
- 14
- saves
Likely to sell faster than
Zillow last checked:
Listing updated:
Listed by:
Nick Kalfas 410-900-0607,
Keller Williams Gateway LLC (443) 318-8800
Source: Bright MLS,MLS#: MDBA2237754
Facts & features
Interior
Bedrooms & bathrooms
- Bedrooms: 3
- Bathrooms: 3
- Full bathrooms: 3
Basement
- Area: 546
Heating
- Central, Natural Gas
Cooling
- Central Air, Electric
Appliances
- Included: Microwave, Dishwasher, Disposal, Dryer, Oven/Range - Gas, Refrigerator, Stainless Steel Appliance(s), Washer, Water Heater, Electric Water Heater
- Laundry: In Basement
Features
- Ceiling Fan(s), Open Floorplan, Kitchen Island, Recessed Lighting
- Doors: Six Panel
- Windows: Double Hung
- Basement: Finished
- Has fireplace: No
Interior area
- Total structure area: 1,678
- Total interior livable area: 1,678 sqft
- Finished area above ground: 1,132
- Finished area below ground: 546
Property
Parking
- Parking features: On Street
- Has uncovered spaces: Yes
Accessibility
- Accessibility features: None
Features
- Levels: Three
- Stories: 3
- Pool features: None
Lot
- Size: 1,742 Square Feet
Details
- Additional structures: Above Grade, Below Grade
- Parcel number: 0321040758 099
- Zoning: R-8
- Special conditions: Standard
Construction
Type & style
- Home type: Townhouse
- Architectural style: Other
- Property subtype: Townhouse
Materials
- Brick
- Foundation: Concrete Perimeter
Condition
- New construction: No
- Year built: 1898
- Major remodel year: 2026
Utilities & green energy
- Sewer: Public Sewer
- Water: Public
Community & HOA
Community
- Subdivision: Pigtown Historic District
HOA
- Has HOA: No
Location
- Region: Baltimore
Financial & listing details
- Price per square foot: $143/sqft
- Tax assessed value: $121,200
- Annual tax amount: $2,860
- Date on market: 11/13/2026
- Listing agreement: Exclusive Right To Sell
- Ownership: Fee Simple
Estimated market value
Not available
Estimated sales range
Not available
Not available
Price history
| Date | Event | Price |
|---|---|---|
| 3/20/2026 | Sold | $52,500$31/sqft |
Source: Public Record Report a problem | ||
| 2/4/2020 | Listing removed | $990$1/sqft |
Source: DPM Report a problem | ||
| 1/4/2020 | Listed for rent | $990$1/sqft |
Source: DPM Report a problem | ||
| 2/2/2019 | Listing removed | $990$1/sqft |
Source: DPM Report a problem | ||
| 1/8/2019 | Listed for rent | $990$1/sqft |
Source: DPM Report a problem | ||
Public tax history
| Year | Property taxes | Tax assessment |
|---|---|---|
| 2026 | $2,860 +9.6% | $121,200 +9.6% |
| 2025 | $2,610 +10.6% | $110,600 +10.6% |
| 2024 | $2,360 +11.9% | $100,000 +11.9% |
| 2023 | $2,110 +2.7% | $89,400 |
| 2022 | $2,055 +2.8% | $89,400 +5.5% |
| 2021 | $2,000 +2.8% | $84,733 +2.8% |
| 2020 | $1,945 +1.3% | $82,400 |
| 2019 | $1,919 +1.3% | $82,400 +2.7% |
| 2018 | $1,894 +1.3% | $80,267 +1.3% |
| 2017 | $1,869 -29.3% | $79,200 |
| 2016 | $2,642 | $79,200 |
| 2015 | $2,642 | $79,200 -17.1% |
| 2014 | $2,642 | $95,500 |
| 2013 | -- | $95,500 |
| 2012 | -- | $95,500 -14.4% |
| 2011 | -- | $111,540 +12.2% |
| 2010 | -- | $99,412 +13.9% |
| 2009 | -- | $87,286 +16.1% |
| 2008 | -- | $75,160 +14.5% |
| 2007 | -- | $65,620 +17% |
| 2006 | -- | $56,080 +20.5% |
| 2005 | -- | $46,540 +7.6% |
| 2004 | -- | $43,260 +8.2% |
| 2003 | -- | $39,980 +8.9% |
| 2002 | -- | $36,700 +3.7% |
| 2001 | -- | $35,392 |
Find assessor info on the county website
Monthly payment
Est. payment
Payment breakdown
Explore the cost of this home by adjusting the details. Changes won't be saved.Climate risks
Neighborhood: Washington Village
Nearby schools
Schools provided by the listing agent
- District: Baltimore City Public Schools
Source: Bright MLS. This data may not be complete. We recommend contacting the local school district to confirm school assignments for this home.


Similar homes
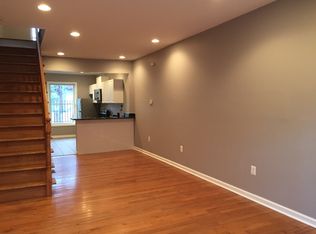
- $240,0003 bd3 ba1.6k sqft1525 W Pratt St, Baltimore, MD 21223For Sale
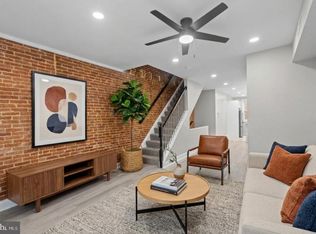
 MLS ID #MDBA2237858, Liz Ancel, Cummings & Co. Realtors. Bright MLS
- $--2 bd2 ba1.5k sqft1250 Glyndon Ave, Baltimore, MD 21223Auction
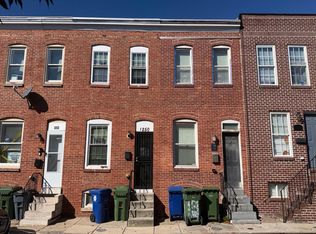 Auction.com 2
- $290,0004 bd5 ba2.3k sqft1310 W Lombard St, Baltimore, MD 21223For Sale
 MLS ID #MDBA2211828, Charlene Jones, Keller Williams Preferred Properties. Bright MLS
- $194,5003 bd3 ba1.3k sqft1931 W Fayette St, Baltimore, MD 21223For Sale
 MLS ID #MDBA2237688, Hersin Kazaz, Keller Williams Gateway LLC. Bright MLS
- $285,0004 bd4 ba2.1k sqft111 S Calhoun St, Baltimore, MD 21223For SaleMLS ID #MDBA2237996, Cydni Gilliam, R.E. Shilow Realty Investors, Inc.. Bright MLS
- $249,0003 bd2 ba2.1k sqft115 S Calhoun St, Baltimore, MD 21223For SaleMLS ID #MDBA2236726, Gylian Page, Hyatt & Company Real Estate, LLC. Bright MLS
- $249,0003 bd3 ba1.5k sqft124 N Mount St, Baltimore, MD 21223For SaleMLS ID #MDBA2237022, Ben Garner, Cummings & Co. Realtors. Bright MLS
- $229,9003 bd3 ba1.6k sqft1140 Nanticoke St, Baltimore, MD 21230For SaleMLS ID #MDBA2237580, Greg Golding, ExecuHome Realty. Bright MLS
- $249,0003 bd3 ba1.5k sqft128 N Mount St, Baltimore, MD 21223For SaleMLS ID #MDBA2237026, Ben Garner, Cummings & Co. Realtors. Bright MLS
- $245,9003 bd3 ba1.7k sqft1628 McHenry St, Baltimore, MD 21223For SaleMLS ID #MDBA2226324, Trish Ofori, RLAH @properties. Bright MLS
- $249,9003 bd3 ba1.5k sqft938 W Lombard St, Baltimore, MD 21223For SaleMLS ID #MDBA2229570, Ashton Drummond, Cummings & Co. Realtors. Bright MLS
- $213,9002 bd3 ba1.1k sqft1217 Glyndon Ave, Baltimore, MD 21223For SaleMLS ID #MDBA2232970, Caroline Nowell, Cummings & Co. Realtors. Bright MLS
- $260,0003 bd3 ba1.7k sqft1505 W Pratt St, Baltimore, MD 21223For SaleMLS ID #MDBA2233152, Liz Ancel, Cummings & Co. Realtors. Bright MLS
- $245,0003 bd2 ba1.2k sqft1129 W Ostend St, Baltimore, MD 21230For SaleMLS ID #MDBA2224794, Erin Clark, Long & Foster Real Estate, Inc.. Bright MLS
- $190,0003 bd3 ba1.1k sqft2222 Eagle St, Baltimore, MD 21223For SaleMLS ID #MDBA2237990, cesar tellez, Samson Properties. Bright MLS
- $199,9003 bd3 ba1.9k sqft203 S Pulaski St, Baltimore, MD 21223For SaleMLS ID #MDBA2232652, Steven Bumbry, Meredith Fine Properties. Bright MLS
- $279,0003 bd4 ba2.4k sqft1118 S Carey St, Baltimore, MD 21223For SaleMLS ID #MDBA2220754, Caroline Nowell, Cummings & Co. Realtors. Bright MLS
- $275,0003 bd3 ba1.6k sqft107 S Fulton Ave, Baltimore, MD 21223For SaleMLS ID #MDBA2219812, Kim Barton, Keller Williams Legacy. Bright MLS
