Popular Harbor Hills Location! Welcome to this beautiful Arts & Crafts-style home. From the moment you step inside, you'll appreciate the large welcoming kitchen with oversized center island and open floor plan perfect or entertaining. This home has stunning woodwork, elegant built-in archway, and inviting living room with vaulted ceiling and gas fireplace. The spacious primary suite has a lake view, walk-in closet, private en-suite bath complete with a walk-in tiled shower. The lower level has a wonderful family room, bedroom, bath/laundry and is full of natural light. Freshly painted throughout, AC and ready for you to just move right in. There is an attached 3-car garage, patio area, large yard, and the added value of two lots, providing extra space for outdoor living or future possibilities.
For sale
$549,900
1332 Harbor Hills Dr, Two Harbors, MN 55616
3beds
1,835sqft
:
Get pre-qualified$3,477/mo
Single Family Residence
Built in 2006
0.48 Acres Lot
$-- Zestimate®
$300/sqft
$-- HOA
What's special
Gas fireplaceLarge yardOversized center islandPatio areaElegant built-in archwayStunning woodworkLarge welcoming kitchen
- 21 days |
- 2,708 |
- 80 |
Likely to sell faster than
Zillow last checked:
Listing updated:
Listed by:
Lynn Larson 218-830-1066,
Century 21 Atwood
Source: Lake Superior Area Realtors as distributed by MLS GRID,MLS#: 6126710
Facts & features
Interior
Bedrooms & bathrooms
- Bedrooms: 3
- Bathrooms: 3
- Full bathrooms: 1
- 3/4 bathrooms: 2
Primary bedroom
- Level: Second
- Area: 203 Square Feet
- Dimensions: 14 x 14.5
Bedroom
- Level: Second
- Area: 216.09 Square Feet
- Dimensions: 14.7 x 14.7
Bedroom
- Level: Lower
- Area: 114.48 Square Feet
- Dimensions: 10.6 x 10.8
Other
- Level: Main
- Area: 280.31 Square Feet
- Dimensions: 16.11 x 17.4
Dining room
- Level: Main
- Area: 123.54 Square Feet
- Dimensions: 7.1 x 17.4
Family room
- Level: Lower
- Area: 41.2 Square Feet
- Dimensions: 2 x 20.6
Kitchen
- Level: Main
- Area: 236.64 Square Feet
- Dimensions: 13.6 x 17.4
Heating
- Boiler
Features
- Basement: Partial
- Has fireplace: Yes
- Fireplace features: Gas
Interior area
- Total interior livable area: 1,835 sqft
- Finished area above ground: 1,241
- Finished area below ground: 594
Property
Parking
- Total spaces: 3
- Parking features: Off Street, Attached
- Attached garage spaces: 3
- Has uncovered spaces: Yes
Lot
- Size: 0.48 Acres
- Dimensions: 145 x 150
Details
- Foundation area: 800
- Parcel number: 23765502060, 23765502075
Construction
Type & style
- Home type: SingleFamily
- Architectural style: Contemporary
- Property subtype: Single Family Residence
Materials
- Fiber Board, Frame/Wood
- Foundation: Concrete Perimeter
- Roof: Asphalt Shingle
Condition
- Previously Owned
- Year built: 2006
Utilities & green energy
- Electric: City of Two Harbors
- Sewer: Public Sewer
- Water: Public
Community & HOA
HOA
- Has HOA: No
Location
- Region: Two Harbors
Financial & listing details
- Price per square foot: $300/sqft
- Tax assessed value: $528,800
- Annual tax amount: $5,724
- Date on market: 7/13/2026
Estimated market value
Not available
Estimated sales range
Not available
Not available
Price history
| Date | Event | Price |
|---|---|---|
| 7/13/2026 | Listed for sale | $549,900+1645.7%$300/sqft |
Source:  Lake Superior Area Realtors as distributed by MLS GRID #6126710 Report a problem Lake Superior Area Realtors as distributed by MLS GRID #6126710 Report a problem | ||
| 4/6/2007 | Sold | $31,500$17/sqft |
Source: Public Record Report a problem | ||
Public tax history
| Year | Property taxes | Tax assessment |
|---|---|---|
| 2025 | $5,220 -2.2% | $528,800 +3.4% |
| 2024 | $5,340 -5.8% | $511,300 -6.5% |
| 2023 | $5,670 +8.9% | $546,700 +78.9% |
| 2022 | $5,206 +23.8% | $305,674 |
| 2021 | $4,204 -9.2% | $305,674 |
| 2020 | $4,628 +11.7% | $305,674 +1.1% |
| 2018 | $4,144 +20.3% | $302,200 +11.6% |
| 2017 | $3,446 +4.6% | $270,900 |
| 2016 | $3,294 -1.9% | $270,900 +5.7% |
| 2015 | $3,357 | $256,400 |
| 2014 | $3,357 +24.4% | -- |
| 2013 | $2,699 -3.6% | -- |
| 2012 | $2,800 | -- |
| 2011 | -- | -- |
| 2010 | $2,711 | -- |
Find assessor info on the county website
Monthly payment
Est. payment
Payment breakdown
Explore the cost of this home by adjusting the details. Changes won't be saved.Climate risks
Neighborhood: 55616
Nearby schools
GreatSchools rating
- 6/10Minnehaha Elementary SchoolGrades: PK-5Distance: 0.8 mi
- 7/10Two Harbors SecondaryGrades: 6-12Distance: 1.7 mi
- $507,8003 bd2 ba1.6k sqft1320 Harbor Hills Dr, Two Harbors, MN 55616Off Market
- $418,4002 bd1 ba1.4k sqft1327 Harbor Hills Dr, Two Harbors, MN 55616Off Market
- $369,100-- bd-- ba-- sqft1321 Harbor Hills Dr, Two Harbors, MN 55616Off Market
- $460,5004 bd2 ba1.7k sqft1401 Harbor Hills Dr, Two Harbors, MN 55616Off Market

- $426,7003 bd2 ba1.5k sqft1311 Harbor Hills Dr, Two Harbors, MN 55616Off Market
- $682,0003 bd3 ba2.4k sqft1309 Harbor Hills Dr, Two Harbors, MN 55616Off Market
- $725,2004 bd3 ba2.5k sqft1411 Harbor Hills Dr, Two Harbors, MN 55616Off Market
- $538,7003 bd2 ba2.7k sqft1413 Harbor Hills Dr, Two Harbors, MN 55616Off Market
A local agent can set up tours, give advice and negotiate with sellers.
Similar homes
- $479,0003 bd2 ba1.8k sqft2060 Highway 2, Two Harbors, MN 55614For Sale
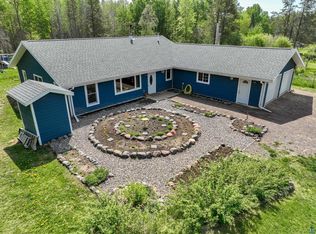 MLS ID #6125872, Lisa A Michalski, Edina Realty, Inc. - Duluth. Lake Superior Area Realtors as distributed by MLS GRID
 - $549,9003 bd2 ba1.5k sqft1215 Airport Rd, Two Harbors, MN 55616New Construction
 MLS ID #6125103, Jon Chapek, Odyssey Real Estate Group. Lake Superior Area Realtors as distributed by MLS GRID
 - $589,0003 bd3 ba1.7k sqft1412-3-401A Burlington Rd #2, Two Harbors, MN 55616For Sale
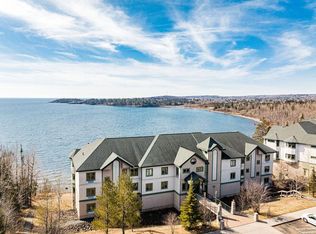
 MLS ID #7033299, Frank Jermusek, Northco Real Estate Services. NorthstarMLS as distributed by MLS GRID
 - $525,0003 bd2 ba1.5k sqft5845 North Shore Dr, Duluth, MN 55804For Sale
 MLS ID #6127070, Michelle Ryan, RE/MAX Results. Lake Superior Area Realtors as distributed by MLS GRID
 - $290,0003 bd2 ba1.5k sqft819 6th Ave, Two Harbors, MN 55616For SaleMLS ID #6125359, Dee Furo, Legacy Real Estate Group LLC. Lake Superior Area Realtors as distributed by MLS GRID
- $659,0004 bd2 ba2k sqft3588 Hwy 3, Two Harbors, MN 55616For SaleMLS ID #6126724, Lisa A Michalski, Edina Realty, Inc. - Duluth. Lake Superior Area Realtors as distributed by MLS GRID
- $334,9003 bd2 ba1.3k sqft520 7th Ave, Two Harbors, MN 55616For SaleMLS ID #6124043, Krystina Gillman, Kuschel Realty Group LLC. Lake Superior Area Realtors as distributed by MLS GRID
- $350,0002 bd1 ba1.1k sqft421 15th Ave, Two Harbors, MN 55616For SaleMLS ID #6126436, Gigi Maxwell, Legacy Real Estate Group LLC. Lake Superior Area Realtors as distributed by MLS GRID
- $509,0002 bd2 ba1.2k sqft1412-5-507A Burlington Rd #2, Two Harbors, MN 55616For SaleMLS ID #7021038, Frank Jermusek, Northco Real Estate Services. NorthstarMLS as distributed by MLS GRID
- $359,9003 bd3 ba2.7k sqft2428 Hwy 3, Two Harbors, MN 55616For SaleMLS ID #6124283, Dee Furo, Legacy Real Estate Group LLC. Lake Superior Area Realtors as distributed by MLS GRID
- $608,0003 bd3 ba2k sqft2826 Highway 61 #460, Two Harbors, MN 55616For SaleMLS ID #6125659, Ryan Bayless, Thrive Realty - Duluth. Lake Superior Area Realtors as distributed by MLS GRID
- $625,0003 bd3 ba2k sqft9369 Pequaywan Lake Rd, Duluth, MN 55803For SaleMLS ID #6126473, Amanda Easty, Edina Realty, Inc. - Duluth. Lake Superior Area Realtors as distributed by MLS GRID
- $569,9003 bd4 ba2.1k sqft1825 Shilhon Rd, Duluth, MN 55804For SaleMLS ID #6125555, Loren Johnston, Lewis & Clark, LLC. Lake Superior Area Realtors as distributed by MLS GRID
- $499,9004 bd4 ba2.1k sqft243 Riverview St, Knife River, MN 55609For SaleMLS ID #6126489, Dee Furo, Legacy Real Estate Group LLC. Lake Superior Area Realtors as distributed by MLS GRID
- $550,0003 bd3 ba2k sqft2826 Highway 61 #410A, Two Harbors, MN 55616For SaleMLS ID #6120555, Sue Bott, RE/MAX Professionals - Two Harbors. Lake Superior Area Realtors as distributed by MLS GRID
- $339,8003 bd2 ba1.9k sqft411 4th Ave, Two Harbors, MN 55616For SaleMLS ID #6122489, Sue Bott, RE/MAX Professionals - Two Harbors. Lake Superior Area Realtors as distributed by MLS GRID
- $425,0004 bd3 ba2k sqft3190 Troy Brett Tr, Duluth, MN 55804For SaleMLS ID #6126876, Stephanie Linde, Real Estate Consultants. Lake Superior Area Realtors as distributed by MLS GRID
- $649,9004 bd2 ba1.4k sqft5716 Lakewood Rd, Duluth, MN 55804For SaleMLS ID #6126608, Benjamin Funke, RE/MAX Results. Lake Superior Area Realtors as distributed by MLS GRID
- $459,9004 bd2 ba1.9k sqft8384 Pequaywan Lake Rd, Duluth, MN 55803For SaleMLS ID #6125010, Lynn Nephew, RE/MAX Results. Lake Superior Area Realtors as distributed by MLS GRID
- $292,5002 bd2 ba1.4k sqft184 Scenic Dr, Knife River, MN 55609For SaleMLS ID #6126193, Shawn Frost, Keller Williams Classic Realty NW. Lake Superior Area Realtors as distributed by MLS GRID
