Welcome to this beautiful Litchfield Park home! Enjoy a wonderful opportunity to own a home in a desirable West Valley location, offering convenient access to shopping, dining, parks, schools, and major freeways. Whether you are looking for a home or an investment opportunity, this property offers plenty of potential. Don't miss your chances to make this home your own!
For sale
$749,000
13323 W RANCHO Drive, Litchfield Park, AZ 85340
4beds
4,636sqft
Single Family Residence
Built in 2002
8,760 Square Feet Lot
$-- Zestimate®
$162/sqft
$181/mo HOA
What's special
- 12 days
- 374
- 46
Likely to sell faster than
Zillow last checked:
Listing updated:
Listed by:
Victoria Garcia 480-972-3444,
Realty ONE Group
Source: ARMLS,MLS#: 7098481
Facts & features
Interior
Bedrooms & bathrooms
- Bedrooms: 4
- Bathrooms: 5
- Full bathrooms: 4
- 1/2 bathrooms: 1
Heating
- Natural Gas
Cooling
- Central Air, Ceiling Fan(s), Programmable Thmstat
Appliances
- Included: Built-in Microwave, Dishwasher, Disposal, Gas Range, Gas Oven, Gas Cooktop, Water Purifier
Features
- Granite Counters, Double Vanity, Master Downstairs, Upstairs, Eat-in Kitchen, Breakfast Bar, 9+ Flat Ceilings, Vaulted Ceiling(s), Wet Bar, Kitchen Island, Pantry, 2 Master Baths, Full Bth Master Bdrm, Separate Shwr & Tub
- Flooring: Laminate, Tile
- Windows: Double Pane Windows, Wood Frames
- Has basement: No
- Number of fireplaces: 1
- Fireplace features: Family Room
Interior area
- Total structure area: 4,636
- Total interior livable area: 4,636 sqft
Property
Parking
- Total spaces: 6
- Parking features: Garage Door Opener, Direct Access
- Garage spaces: 3
- Uncovered spaces: 3
Accessibility
- Accessibility features: Mltpl Entries/Exits, Accessible Hallway(s)
Features
- Stories: 2
- Patio & porch: Covered
- Exterior features: Balcony, Sport Court(s)
- Has private pool: Yes
- Pool features: Outdoor Pool
- Spa features: None
- Fencing: Block
Lot
- Size: 8,760 Square Feet
- Features: North/South Exposure, Sprinklers In Rear, Sprinklers In Front, Gravel/Stone Front, Gravel/Stone Back, Grass Front, Grass Back, Irrigation Front
Details
- Parcel number: 50162641
- Special conditions: Owner/Agent
Construction
Type & style
- Home type: SingleFamily
- Architectural style: Spanish
- Property subtype: Single Family Residence
Materials
- Stucco, Wood Frame, Painted
- Roof: Tile
Condition
- Year built: 2002
Utilities & green energy
- Sewer: Public Sewer
- Water: Pvt Water Company
Green energy
- Energy efficient items: Solar Panels
Community & HOA
Community
- Features: Gated
- Subdivision: DREAMING SUMMIT UNIT 2B LOTS 344-436 TR H-K REPLAT
HOA
- Has HOA: Yes
- Services included: Maintenance Grounds, Trash
- HOA fee: $181 monthly
- HOA name: Dreaming Summit
- HOA phone: 602-973-4825
Location
- Region: Litchfield Park
Financial & listing details
- Price per square foot: $162/sqft
- Tax assessed value: $613,500
- Annual tax amount: $3,078
- Date on market: 10/26/2026
- Cumulative days on market: 12 days
- Listing terms: VA Loan,Cash,Conventional,1031 Exchange,FHA
- Ownership: Fee Simple
Estimated market value
Not available
Estimated sales range
Not available
Not available
Price history
| Date | Event | Price |
|---|---|---|
| 10/26/2026 | Listed for sale | $749,000$162/sqft |
Source:  ARMLS #7098481 Report a problem | ||
| 3/20/2026 | Listing removed | $749,000$162/sqft |
Source: eXp Realty #6954024 Report a problem | ||
| 1/28/2026 | Price change | $749,000-1.4%$162/sqft |
Source: eXp Realty #6954024 Report a problem | ||
| 12/4/2025 | Listed for sale | $760,000+0.1%$164/sqft |
Source: ARMLS #6954024 Report a problem | ||
| 11/9/2025 | Listing removed | $759,000$164/sqft |
Source: ARMLS #6850632 Report a problem | ||
| 8/8/2025 | Price change | $759,000-2.6%$164/sqft |
Source: ARMLS #6850632 Report a problem | ||
| 7/2/2025 | Price change | $779,000-1.4%$168/sqft |
Source: ARMLS #6850632 Report a problem | ||
| 5/24/2025 | Price change | $790,000-0.6%$170/sqft |
Source: ARMLS #6850632 Report a problem | ||
| 4/12/2025 | Listed for sale | $795,000+1.3%$171/sqft |
Source: ARMLS #6850632 Report a problem | ||
| 11/22/2024 | Listing removed | $785,000$169/sqft |
Source: ARMLS #6745274 Report a problem | ||
| 9/22/2024 | Listed for sale | $785,000$169/sqft |
Source: ARMLS #6745274 Report a problem | ||
| 9/19/2024 | Pending sale | $785,000$169/sqft |
Source: ARMLS #6745274 Report a problem | ||
| 8/17/2024 | Listed for sale | $785,000+20.8%$169/sqft |
Source: ARMLS #6745274 Report a problem | ||
| 10/21/2022 | Sold | $650,000-7.1%$140/sqft |
Source: ARMLS #6407724 Report a problem | ||
| 10/11/2022 | Pending sale | $699,900$151/sqft |
Source: ARMLS #6407724 Report a problem | ||
| 9/8/2022 | Listed for sale | $699,900-2.8%$151/sqft |
Source: ARMLS #6407724 Report a problem | ||
| 8/19/2022 | Listing removed | $719,900$155/sqft |
Source: ARMLS #6407724 Report a problem | ||
| 8/5/2022 | Price change | $719,900-4%$155/sqft |
Source: ARMLS #6407724 Report a problem | ||
| 8/2/2022 | Price change | $749,900-6.3%$162/sqft |
Source: ARMLS #6407724 Report a problem | ||
| 5/28/2022 | Listed for sale | $799,900+68.4%$173/sqft |
Source: ARMLS #6407724 Report a problem | ||
| 5/30/2019 | Sold | $475,000$102/sqft |
Source: ARMLS #5910703 Report a problem | ||
| 4/29/2019 | Listed for sale | $475,000$102/sqft |
Source: Purplebricks #5910703 Report a problem | ||
| 4/29/2019 | Pending sale | $475,000$102/sqft |
Source: Purplebricks #5910703 Report a problem | ||
| 4/12/2019 | Listed for sale | $475,000+48.5%$102/sqft |
Source: Purplebricks #5910703 Report a problem | ||
| 8/9/2011 | Listing removed | $319,900$69/sqft |
Source: Re/Max Infinity Report a problem | ||
| 2/15/2011 | Listed for sale | $319,900+4%$69/sqft |
Source: Re/Max Infinity Report a problem | ||
| 7/9/2010 | Sold | $307,500+24%$66/sqft |
Source: ARMLS #4391123 Report a problem | ||
| 4/9/2010 | Sold | $248,000-47.2%$53/sqft |
Source: Public Record Report a problem | ||
| 3/21/2005 | Sold | $470,000+47.4%$101/sqft |
Source: Public Record Report a problem | ||
| 12/4/2002 | Sold | $318,881$69/sqft |
Source: Public Record Report a problem | ||
Public tax history
| Year | Property taxes | Tax assessment |
|---|---|---|
| 2025 | $2,587 +3.4% | $61,350 -5.3% |
| 2024 | $2,502 +3.5% | $64,780 +104.6% |
| 2023 | $2,417 -9.1% | $31,655 -14.2% |
| 2022 | $2,659 -6.1% | $36,910 +2.8% |
| 2021 | $2,833 -3.9% | $35,910 +5.1% |
| 2020 | $2,947 +2.9% | $34,170 +7.9% |
| 2019 | $2,865 | $31,680 -0.3% |
| 2018 | $2,865 +5% | $31,760 +6.3% |
| 2017 | $2,728 +10.2% | $29,880 +3.5% |
| 2016 | $2,476 -3.9% | $28,880 +2.7% |
| 2015 | $2,576 | $28,110 +23.8% |
| 2014 | -- | $22,710 +22.4% |
| 2013 | -- | $18,550 -8.6% |
| 2012 | -- | $20,300 -7.2% |
| 2011 | -- | $21,880 -8.1% |
| 2010 | -- | $23,820 -36.1% |
| 2009 | -- | $37,250 -23.8% |
| 2008 | -- | $48,900 +18.3% |
| 2007 | -- | $41,350 +43.1% |
| 2006 | -- | $28,900 |
| 2005 | -- | $28,900 +1.2% |
| 2004 | -- | $28,550 +770.4% |
| 2003 | -- | $3,280 |
Find assessor info on the county website
Monthly payment
Est. payment
Payment breakdown
Explore the cost of this home by adjusting the details. Changes won't be saved.Climate risks
Neighborhood: 85340
Nearby schools
Schools provided by the listing agent
- Elementary: Dreaming Summit Elementary
- Middle: L. Thomas Heck Middle School
- High: Millennium High School
- District: Litchfield Elementary District
Source: ARMLS. This data may not be complete. We recommend contacting the local school district to confirm school assignments for this home.
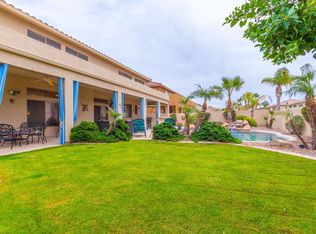
- $677,1005 bd3 ba4.4k sqft13319 W Rancho Dr, Litchfield Park, AZ 85340Off Market
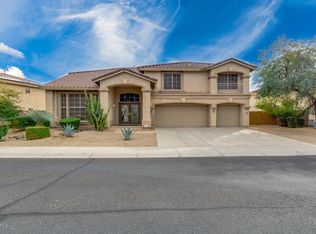
- $982,1005 bd3 ba4.4k sqft13405 W Rancho Dr, Litchfield Park, AZ 85340Off Market
- $719,900-- bd5 ba4.6k sqft13320 W Annika Dr, Litchfield Park, AZ 85340Off Market
- $--5 bd4 ba4.4k sqft13324 W Annika Dr, Litchfield Park, AZ 85340Auction

Similar homes
- $980,0005 bd5 ba4.4k sqft13219 W LUKE Avenue, Litchfield Park, AZ 85340For Sale
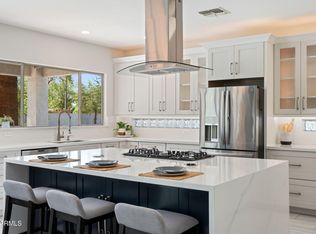 MLS ID #7097109, Morgan L Dimbatt, Keller Williams Integrity First Realty. ARMLS
- $739,9005 bd5 ba3.7k sqft14640 W HIDDEN TERRACE Loop, Litchfield Park, AZ 85340For Sale
 MLS ID #7064359, Michael Kent, RE/MAX Fine Properties. ARMLS
- $694,9003 bd3 ba2.3k sqft13714 W SARANO Terrace, Litchfield Park, AZ 85340For Sale
 MLS ID #7085081, Kyle Keller, Keller Williams, Professional Partners. ARMLS
- $734,9995 bd4 ba4.4k sqft12943 W MCLELLAN Road, Glendale, AZ 85307For Sale
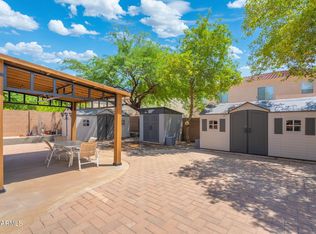 MLS ID #7067164, Janelle Pittman, eXp Realty. ARMLS
