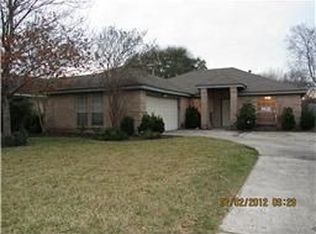
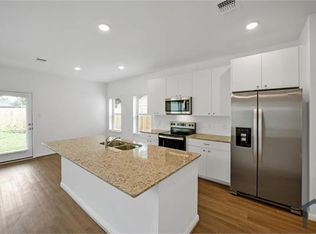
Beautifully maintained one-story home offering comfort, style, and peace of mind with a major renovation completed in 2017 and a new roof installed in 2018. Step inside to a spacious family room with a cozy fireplace, perfect for relaxing or entertaining. The kitchen features granite countertops, abundant cabinet space, and plenty of prep area, seamlessly connecting to the dining and breakfast areas.nThe generously sized primary suite includes a private bath, while two additional bedrooms share a full bathroom. Enjoy LVP wood flooring throughout—no carpet anywhere—for easy maintenance and a modern feel. The spacious backyard provides plenty of room for outdoor enjoyment and relaxation. Located in the highly acclaimed Cy-Fair ISD and just minutes from Hwy 290 and FM 1960, you'll enjoy convenient access to shopping, dining, entertainment, and major commuter routes. Combining thoughtful updates, functional living spaces, and an excellent location, this move-in-ready home is a must-see.
For sale
Price cut: $4K (8/21)
$235,000
13326 Pantano Dr, Houston, TX 77065
3beds
1,663sqft
Single Family Residence
Built in 1980
6,899 Square Feet Lot
$232,100 Zestimate®
$141/sqft
$52/mo HOA
What's special
Cozy fireplaceSpacious backyardLvp wood flooring throughoutSpacious family roomKitchen features granite countertopsPrivate bathPlenty of prep area
- 81 days
- 210
- 20
Zillow last checked:
Listing updated:
Listed by:
Angela Breaux TREC #0467895 281-513-3290,
Turnkey PMC, LLC
Source: HAR,MLS#: 2539744
Facts & features
Interior
Bedrooms & bathrooms
- Bedrooms: 3
- Bathrooms: 2
- Full bathrooms: 2
Rooms
- Room types: Utility Room
Primary bedroom
- Level: First
- Area: 144
- Dimensions: 12x12
Bedroom
- Level: First
- Area: 110
- Dimensions: 10x11
Bedroom
- Level: First
- Area: 120
- Dimensions: 10x12
Breakfast
- Level: First
Dining room
- Level: First
Kitchen
- Level: First
Living room
- Level: First
Primary bath
- Level: First
Utility room
- Level: First
Heating
- Electric
Cooling
- Ceiling Fan(s), Electric
Appliances
- Included: Disposal, Electric Oven, Electric Range, Dishwasher
- Laundry: Electric Dryer Hookup, Washer Hookup
Features
- En-Suite Bath, Walk-In Closet(s)
- Flooring: Tile, Vinyl
- Windows: Window Coverings
- Number of fireplaces: 1
- Fireplace features: Wood Burning
Interior area
- Total structure area: 1,663
- Total interior livable area: 1,663 sqft
Video & virtual tour
Property
Parking
- Total spaces: 2
- Parking features: Attached
- Attached garage spaces: 2
Features
- Stories: 1
- Fencing: Back Yard
Lot
- Size: 6,899 Square Feet
- Features: Subdivided, 0 Up To 1/4 Acre
Details
- Parcel number: 1113970000051
Construction
Type & style
- Home type: SingleFamily
- Architectural style: Traditional
- Property subtype: Single Family Residence
Materials
- Brick, Wood Siding
- Foundation: Slab
- Roof: Composition
Condition
- New construction: No
- Year built: 1980
Utilities & green energy
- Sewer: Public Sewer
- Water: Public
Green energy
- Energy efficient items: Thermostat
Community & HOA
Community
- Subdivision: Meisterwood R/P
HOA
- Amenities included: Playground, Pool
- HOA fee: $625 annually
Location
- Region: Houston
Financial & listing details
- Price per square foot: $141/sqft
- Tax assessed value: $229,048
- Annual tax amount: $1,772
- Date on market: 6/18/2026
- Listing terms: Cash,Conventional,FHA,VA Loan
- Road surface type: Asphalt, Concrete
Estimated market value
$232,100
$220,000 - $244,000
$1,935/mo
Price history
| Date | Event | Price |
|---|---|---|
| 8/21/2026 | Price change | $235,000-1.7%$141/sqft |
Source:  HAR #2539744 Report a problem HAR #2539744 Report a problem | ||
| 8/3/2026 | Listed for sale | $239,000$144/sqft |
Source: HAR #2539744 Report a problem | ||
| 6/24/2026 | Pending sale | $239,000$144/sqft |
Source: HAR #2539744 Report a problem | ||
| 6/18/2026 | Listed for sale | $239,000$144/sqft |
Source: HAR #2539744 Report a problem | ||
| 5/18/2024 | Listing removed | -- |
Source: Zillow Rentals Report a problem | ||
| 5/7/2024 | Listed for rent | $1,950+30.4%$1/sqft |
Source: Zillow Rentals Report a problem | ||
| 10/29/2018 | Listing removed | $1,495$1/sqft |
Source: The Professional Landlords #66944928 Report a problem | ||
| 10/14/2018 | Listed for rent | $1,495$1/sqft |
Source: The Professional Landlords #66944928 Report a problem | ||
Public tax history
| Year | Property taxes | Tax assessment |
|---|---|---|
| 2025 | $1,772 -3.9% | $229,048 -6% |
| 2024 | $1,843 +11.2% | $243,742 +1% |
| 2023 | $1,658 +12.9% | $241,343 +13.9% |
| 2022 | $1,469 | $211,906 +20.5% |
| 2021 | -- | $175,783 +7.4% |
| 2020 | $1,262 +1.2% | $163,612 +2.9% |
| 2019 | $1,247 -57.1% | $158,982 +22.3% |
| 2018 | $2,906 | $130,000 |
| 2017 | $2,906 -2.4% | $130,000 -2.4% |
| 2016 | $2,979 +21% | $133,196 +7.1% |
| 2015 | $2,462 | $124,330 +13.3% |
| 2014 | $2,462 | $109,727 +17.8% |
| 2013 | -- | $93,162 |
| 2012 | -- | $93,162 |
| 2011 | -- | $93,162 -10.6% |
| 2010 | -- | $104,241 -11.2% |
| 2009 | -- | $117,336 +7% |
| 2007 | -- | $109,639 +4.5% |
| 2006 | -- | $104,900 |
| 2005 | -- | $104,900 +1.5% |
| 2004 | -- | $103,400 +10% |
| 2003 | -- | $94,000 +9.9% |
| 2002 | -- | $85,500 -2.8% |
| 2001 | -- | $88,000 +7.6% |
| 2000 | -- | $81,800 |
Find assessor info on the county website
Monthly payment
Est. payment
Payment breakdown
Explore the cost of this home by adjusting the details. Changes won't be saved.Climate risks
Neighborhood: 77065
Nearby schools
Schools provided by the listing agent
- Elementary: Adam Elementary School
- Middle: Arnold Middle School
- High: Cy-Fair High School
Source: HAR. This data may not be complete. We recommend contacting the local school district to confirm school assignments for this home.

Similar homes
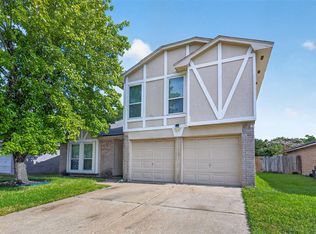
- $239,0003 bd3 ba2.2k sqft13606 Pecan Oak Dr, Houston, TX 77065For Sale
 MLS ID #21436829, Jennifer McCormick, Lifestyles Realty Houston Inc.. HAR
 - $249,0003 bd2 ba1.6k sqft12115 Stableway Ct, Houston, TX 77065For Sale
 MLS ID #69489719, Linda Blair, Blair Realty Group. HAR
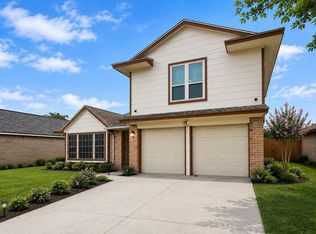
 - $260,0003 bd3 ba2.2k sqft13507 White Cliff Dr, Houston, TX 77065For Sale
 MLS ID #64335326, Jennifer Sauceda Valderrama, The Agency Team. HAR
 - $299,9004 bd2 ba1.9k sqft13615 Pepper Knoll Dr, Houston, TX 77065For Sale
 MLS ID #34429573, Lisa Cashion, Beth Wolff Realtors. HAR
