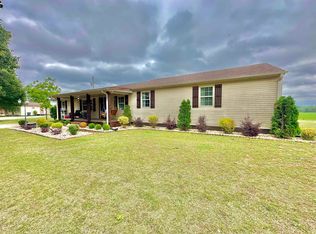
Completely renovated in 2025–2026! This home has been taken down to the studs and rebuilt with everything brand new (HVAC, roof, electrical, plumbing, everything). This stunning 3-bedroom, 2-bath home features high vaulted ceilings, an open-concept living and kitchen area, and beautiful ceramic tile bathrooms and showers. Ceiling fans are installed throughout for added comfort, and the home sits on a spacious, level 0.6-acre rectangular lot. Enjoy the look and feel of new construction without the wait. This one is a must-see in person. Hablo Español
For sale
Price cut: $10K (8/13)
$219,900
1333 Honeysuckle Ln, Town Creek, AL 35672
3beds
2,000sqft
Single Family Residence
Built in 1962
0.6 Acres Lot
$215,700 Zestimate®
$110/sqft
$-- HOA
What's special
High vaulted ceilings
- 159 days
- 546
- 39
Zillow last checked:
Listing updated:
Listed by:
Hanny Witt 256-436-5957,
Main Street Real Estate
Source: Strategic MLS Alliance,MLS#: 527986
Facts & features
Interior
Bedrooms & bathrooms
- Bedrooms: 3
- Bathrooms: 2
- Full bathrooms: 2
- Main level bedrooms: 3
Basement
- Area: 0
Heating
- Central, Electric
Cooling
- Ceiling Fan(s), Central Air, Electric
Appliances
- Included: Dishwasher, Electric Range, Electric Water Heater, Microwave, Refrigerator
- Laundry: Electric Dryer Hookup, Laundry Room, Washer Hookup
Features
- Breakfast Bar, Ceiling Fan(s), High Ceilings, Vaulted Ceiling(s), Freshly Painted, Kitchen Island, Open Floorplan, Primary Bedroom Main, Primary Shower & Tub, Recessed Lighting, Tile Shower, Soaking Tub
- Flooring: Ceramic Tile, Laminate
- Has basement: No
- Attic: Access Only
- Has fireplace: No
Interior area
- Total structure area: 2,000
- Total interior livable area: 2,000 sqft
- Finished area above ground: 2,000
- Finished area below ground: 0
Property
Parking
- Parking features: Gravel
Features
- Levels: One
- Stories: 1
- Patio & porch: Side Porch
Lot
- Size: 0.6 Acres
- Dimensions: 0.60 acres
- Features: Back Yard, Front Yard, Rectangular Lot
Details
- Parcel number: 06042002010360000
Construction
Type & style
- Home type: SingleFamily
- Architectural style: Ranch
- Property subtype: Single Family Residence
Materials
- Brick, Vinyl Siding
- Foundation: Crawl Space
- Roof: Metal
Condition
- Updated/Remodeled
- Year built: 1962
Utilities & green energy
- Sewer: Public Sewer
- Water: Public
Community & HOA
Community
- Subdivision: None
HOA
- Has HOA: No
Location
- Region: Town Creek
Financial & listing details
- Price per square foot: $110/sqft
- Tax assessed value: $89,300
- Annual tax amount: $685
- Price range: $219.9K - $219.9K
- Date on market: 4/3/2026
Estimated market value
$215,700
$205,000 - $226,000
$1,396/mo
Price history
| Date | Event | Price |
|---|---|---|
| 8/13/2026 | Price change | $219,900-4.3%$110/sqft |
Source: Strategic MLS Alliance #527986 Report a problem | ||
| 5/28/2026 | Price change | $229,900-4.2%$115/sqft |
Source: Strategic MLS Alliance #527986 Report a problem | ||
| 4/3/2026 | Listed for sale | $240,000+361.5%$120/sqft |
Source: Strategic MLS Alliance #527986 Report a problem | ||
| 11/20/2025 | Sold | $52,000-34.9%$26/sqft |
Source:  ValleyMLS #21902109 Report a problem ValleyMLS #21902109 Report a problem | ||
| 11/13/2025 | Pending sale | $79,900$40/sqft |
Source: ValleyMLS #21902109 Report a problem | ||
| 10/23/2025 | Listed for sale | $79,900+45.3%$40/sqft |
Source: ValleyMLS #21902109 Report a problem | ||
| 10/15/2015 | Sold | $55,000+37.8%$28/sqft |
Source: Public Record Report a problem | ||
| 6/7/2012 | Listing removed | $39,900$20/sqft |
Source: RE/MAX Valley Pros #832839 Report a problem | ||
| 12/10/2011 | Price change | $39,900-14.2%$20/sqft |
Source: RE/MAX Valley Pros #832839 Report a problem | ||
| 8/18/2011 | Listed for sale | $46,500$23/sqft |
Source: RE/MAX Valley Pros #832839 Report a problem | ||
Public tax history
| Year | Property taxes | Tax assessment |
|---|---|---|
| 2025 | $686 +22.3% | $89,300 +23.3% |
| 2024 | $561 +2% | $72,400 +2.1% |
| 2023 | $550 +8.9% | $70,900 +9.4% |
| 2022 | $505 | $64,800 +0.1% |
| 2021 | $505 +10% | $64,720 +452.2% |
| 2020 | $459 | $11,720 |
| 2017 | $459 | $11,720 +1.6% |
| 2016 | $459 +1.5% | $11,540 +3.8% |
| 2015 | $452 +3.6% | $11,120 |
| 2014 | $436 | $11,120 |
| 2013 | $436 -60.4% | $11,120 |
| 2010 | $1,102 | -- |
Find assessor info on the county website
Monthly payment
Est. payment
Payment breakdown
Explore the cost of this home by adjusting the details. Changes won't be saved.Climate risks
Neighborhood: 35672
Nearby schools

Similar homes
- $125,0004 bd2 ba1.8k sqft16110 Main St, Town Creek, AL 35672For Sale
 MLS ID #21920372, Ashli Quackenbush. ValleyMLS
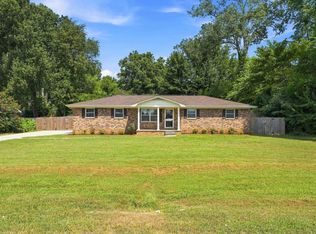
 - $215,0004 bd2 ba1.7k sqft1270 Hatton School Rd, Leighton, AL 35646For Sale
 MLS ID #528570, Natalie Baez. Strategic MLS Alliance
 - $225,0003 bd2 ba2k sqft605 Trenholm Memorial Dr, Tuscumbia, AL 35674For Sale
 MLS ID #21927355, Kevis Ellison. ValleyMLS
 - $232,0003 bd2 ba1.4k sqft725 Dearborn St, Muscle Shoals, AL 35661For Sale
 MLS ID #531132, Lindsey Ruggles. Strategic MLS Alliance
