Welcome to this beautifully updated 4-bedroom, 2.5-bath home located in the highly desirable Horsethief Canyon Ranch community. Move-in ready and thoughtfully upgraded throughout, this home features a stunning remodeled kitchen with quartz countertops, stainless steel appliances, a farmhouse sink, pot filler, reverse osmosis water filtration system, new tile flooring, and new vinyl windows.
Enjoy energy efficiency with a fully paid 12.2 kW Tesla solar system featuring 24 solar panels and two Tesla Powerwall backup batteries, plus the convenience of a Tesla EV charger and a lifestyle garage screen door.
The spacious primary suite boasts a beautifully remodeled bathroom with a large walk-in shower featuring dual shower heads, creating a spa-like retreat.
Horsethief Canyon Ranch offers exceptional community amenities, including multiple swimming pools, tennis courts, basketball courts, a baseball field, several parks, scenic walking trails, and a dog park—providing something for everyone to enjoy.
With modern upgrades, premium energy features, and outstanding community amenities, this home is truly move-in ready and waiting for its next owner!
For sale
Listed by: Keller Williams Realty • Lisa Erdelji • Contact: 951-237-1367
$689,900
13334 Cloudburst Dr, Corona, CA 92883
4beds
1,718sqft
:
Get pre-qualified$4,706/mo
Single Family Residence
Built in 1990
4,356 Square Feet Lot
$-- Zestimate®
$402/sqft
$120/mo HOA
What's special
- 15 days |
- 1,620 |
- 85 |
Zillow last checked:
Listing updated:
Listed by:
Lisa Erdelji DRE #01433905 951-237-1367,
Keller Williams Realty
Source: CRMLS,MLS#: IG26152059 Originating MLS: California Regional MLS
Originating MLS: California Regional MLSFacts & features
Interior
Bedrooms & bathrooms
- Bedrooms: 4
- Bathrooms: 3
- Full bathrooms: 2
- 1/2 bathrooms: 1
- Main level bathrooms: 1
- Main level bedrooms: 1
Rooms
- Room types: Bathroom, Bedroom, Entry/Foyer, Family Room, Kitchen, Living Room, Primary Bedroom, Dining Room
Primary bedroom
- Features: Primary Suite
Bedroom
- Features: Bedroom on Main Level
Bathroom
- Features: Jack and Jill Bath
Bathroom
- Features: Multiple Shower Heads, Quartz Counters, Remodeled, Separate Shower, Upgraded
Kitchen
- Features: Kitchen/Family Room Combo, Pots & Pan Drawers, Quartz Counters, Remodeled, Self-closing Cabinet Doors, Updated Kitchen, Utility Sink
Heating
- Central
Cooling
- Central Air
Appliances
- Included: Convection Oven, Dishwasher, Disposal, Gas Oven, Gas Range, Microwave
- Laundry: In Garage
Features
- Ceiling Fan(s), Separate/Formal Dining Room, Eat-in Kitchen, High Ceilings, Open Floorplan, Quartz Counters, Storage, Bedroom on Main Level, Jack and Jill Bath, Primary Suite
- Flooring: Tile, Wood
- Windows: Insulated Windows
- Has fireplace: Yes
- Fireplace features: Family Room
- Common walls with other units/homes: No Common Walls
Interior area
- Total interior livable area: 1,718 sqft
Video & virtual tour
Property
Parking
- Total spaces: 2
- Parking features: Door-Multi, Driveway, Garage
- Attached garage spaces: 2
Features
- Levels: Two
- Stories: 2
- Entry location: 1
- Patio & porch: Concrete
- Pool features: Association
- Has spa: Yes
- Spa features: Association
- Fencing: Wood
- Has view: Yes
- View description: Mountain(s)
Lot
- Size: 4,356 Square Feet
- Features: Landscaped
Details
- Parcel number: 393223009
- Special conditions: Standard
Construction
Type & style
- Home type: SingleFamily
- Property subtype: Single Family Residence
Materials
- Roof: Tile
Condition
- New construction: No
- Year built: 1990
Utilities & green energy
- Electric: 220 Volts in Garage
- Sewer: Public Sewer
- Water: Public
Community & HOA
Community
- Features: Biking, Dog Park, Foothills, Hiking, Street Lights, Sidewalks
- Subdivision: Horsethief Canyon
HOA
- Has HOA: Yes
- Amenities included: Call for Rules, Clubhouse, Sport Court, Dog Park, Jogging Path, Outdoor Cooking Area, Barbecue, Picnic Area, Playground, Pool, Spa/Hot Tub, Tennis Court(s), Trail(s)
- HOA fee: $120 monthly
- HOA name: Horsethief Ranch
- HOA phone: 951-698-8511
Location
- Region: Corona
Financial & listing details
- Price per square foot: $402/sqft
- Tax assessed value: $217,508
- Date on market: 7/13/2026
- Cumulative days on market: 15 days
- Listing terms: Submit
- Exclusions: refrigerator, washers and dryers
Estimated market value
Not available
Estimated sales range
Not available
$3,220/mo
Price history
| Date | Event | Price |
|---|---|---|
| 7/13/2026 | Listed for sale | $689,900+228.5%$402/sqft |
Source:  CRMLS #IG26152059 Report a problem CRMLS #IG26152059 Report a problem | ||
| 10/13/2011 | Sold | $210,000$122/sqft |
Source: Agent Provided Report a problem | ||
Public tax history
| Year | Property taxes | Tax assessment |
|---|---|---|
| 2016 | -- | $217,508 +1.5% |
| 2015 | $4,282 +2.7% | $214,243 +2% |
| 2014 | $4,170 | $210,048 +0.5% |
| 2013 | -- | $209,100 +2% |
| 2012 | -- | $205,000 -13.5% |
| 2011 | -- | $237,000 -7.8% |
| 2010 | -- | $257,000 +12.2% |
| 2009 | -- | $229,000 -36.9% |
| 2008 | -- | $363,000 -14.1% |
| 2007 | -- | $422,402 +2% |
| 2006 | -- | $414,120 +95.7% |
| 2005 | -- | $211,589 +3.9% |
| 2003 | -- | $203,641 +7.2% |
| 2002 | -- | $190,000 +5.6% |
| 2001 | $3,351 +9.1% | $180,000 +16.1% |
| 2000 | $3,070 | $155,000 |
Find assessor info on the county website
Monthly payment
Est. payment
Payment breakdown
Explore the cost of this home by adjusting the details. Changes won't be saved.Climate risks
Neighborhood: Horsethief Canyon Ranch
Nearby schools
GreatSchools rating
- 6/10Luiseño SchoolGrades: K-8Distance: 0.4 mi
- 7/10Temescal Canyon High SchoolGrades: 9-12Distance: 4.9 mi
- $631,4003 bd2 ba1.7k sqft13334 Cloudburst Dr, Corona, CA 92883Off Market
- $315,8343 bd3 ba1.3k sqft13326 Cloudburst Dr, Corona, CA 92883Off Market

- $621,2003 bd2 ba1.3k sqft13326 Cloudburst Dr, Corona, CA 92883Off Market
- $650,0004 bd2 ba1.5k sqft13342 Cloudburst Dr, Corona, CA 92883Sold
- $650,0003 bd2 ba1.5k sqft13342 Cloudburst Dr, Corona, CA 92883Sold
- $228,5233 bd2 ba1.4k sqft13331 Bobcat Dr, Corona, CA 92883Off Market
- $622,1003 bd2 ba1.4k sqft13331 Bobcat Dr, Corona, CA 92883Off Market
- $146,5953 bd2 ba1.3k sqft13341 Bobcat Dr, Corona, CA 92883Off Market
A local agent can set up tours, give advice and negotiate with sellers.
Similar homes
- $650,0003 bd3 ba1.4k sqft26689 Dry Falls Dr, Corona, CA 92883For Sale
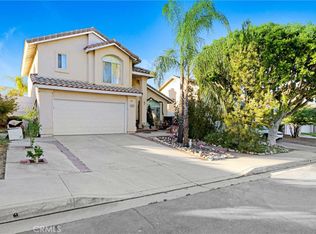 MLS ID #PW26149307, Tamer Ibrahim, Transunited Realty Group. CRMLS
 - $649,9004 bd3 ba1.7k sqft13190 Lone Stallion Ln, Corona, CA 92883For Sale
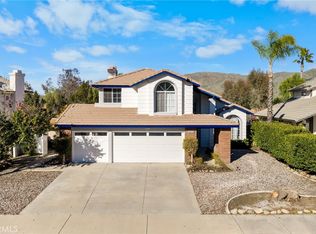 MLS ID #PW26012928, Benigno Resendiz, RE/MAX New Dimension. CRMLS
 - $709,9995 bd3 ba2.4k sqft13250 Mountain View Ct, Corona, CA 92883For Sale
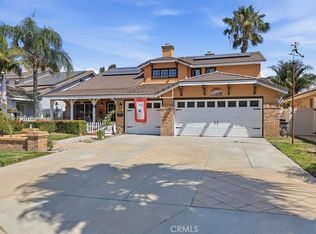 MLS ID #IG26113950, Gary Zendejas, LPT Realty, Inc. CRMLS
 - $610,0003 bd2 ba1.6k sqft13477 Fairfield Dr, Corona, CA 92883For Sale
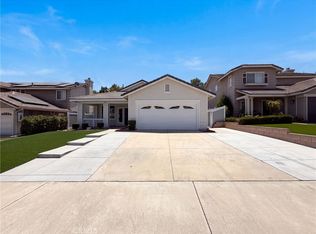 MLS ID #IV26163527, LISA SOLTESZ, OPENDOOR BROKERAGE INC.. CRMLS
 - $729,9005 bd3 ba2.4k sqft27652 Sams Cutoff, Corona, CA 92883For SaleMLS ID #IV26159558, MARIA PULIDO, FIRST TEAM REAL ESTATE. CRMLS
- $709,8884 bd3 ba1.9k sqft27283 Lasso Way, Corona, CA 92883For SaleMLS ID #CV26086053, Sofia Morales Santana, CENTURY 21 PRIMETIME REALTORS. CRMLS
- $650,0003 bd2 ba1.5k sqft27442 Barcelona Dr, Corona, CA 92883For SaleMLS ID #IG26110882, Karen Scott, Realty ONE Group West. CRMLS
- $788,0004 bd3 ba2.3k sqft27566 Wild Fire Ct, Corona, CA 92883For SaleMLS ID #PF26138159, Jeromy Robert, The Agency. CRMLS
- $759,9004 bd3 ba2.4k sqft25451 Jack Rabbit Ln, Corona, CA 92883For SaleMLS ID #IG26159777, Oscar Tortola, Oscar Tortola Group Real Estate Services. CRMLS
- $740,0003 bd3 ba2.4k sqft11360 Magnolia St, Corona, CA 92883For SaleMLS ID #OC26156911, Bishoy Gerges, Keller Williams Realty N. Tustin. CRMLS
- $839,0005 bd3 ba2.3k sqft27210 Arrow Point Trl, Corona, CA 92883For SaleMLS ID #IV26117242, DAN TOVAR, LEGACY HOMES REAL ESTATE. CRMLS
- $720,0003 bd3 ba2k sqft11555 Valley Oak Ln, Corona, CA 92883For SaleMLS ID #OC26126986, Shahram Russ Sarwari, CURB. CRMLS
- $758,8574 bd2 ba2k sqft27114 Denali Ct, Corona, CA 92883New ConstructionCRMLS
- $698,9992 bd2 ba1.7k sqft24125 Sprout Dr, Corona, CA 92883For SaleMLS ID #OC26142482, COLEEN HYAMS, REDFIN. CRMLS
- $699,9902 bd2 ba1.7k sqft11890 Sagecrest Ct, Corona, CA 92883For SaleMLS ID #SW26156336, Connor Duffy, Abundance Real Estate. CRMLS
- $764,9903 bd3 ba2.1k sqft25377 Temescal Valley Ln, Corona, CA 92883For SaleMLS ID #CV26138372, Javier Suarez, Suarez Realty Group. CRMLS
- $669,9903 bd2 ba1.6k sqft12825 Olympus Cir, Corona, CA 92883New ConstructionMLS ID #SW26123608, Marcy Pekar, KB Home Sales-Southern CA Inc. CRMLS
- $749,0002 bd2 ba1.4k sqft12130 Margis St, Corona, CA 92883For SaleMLS ID #IG26097603, Joe M. Quinteros, Southwest California Inc. CRMLS
- $725,0002 bd2 ba1.7k sqft11877 Wandering Way, Corona, CA 92883For SaleMLS ID #IG26153179, Roberta Johnson, Elevate Real Estate Agency. CRMLS
- $689,0002 bd2 ba1.7k sqft11137 Briar Rose Ct, Corona, CA 92883For SaleMLS ID #IV26144974, CYNTHIA BIENIAS, COLDWELL BANKER REALTY. CRMLS
Local buyer's agents are ready to help
