Beautiful two-story home located in desirable South Corona featuring 4 bedrooms and 2.75 bathrooms with pool, solar panels, and a spacious and functional layout. This well-designed residence offers an open floor plan with both a formal living room and separate family room, ideal for everyday living and entertaining.
The kitchen includes a breakfast nook and flows seamlessly into the main living areas. Upstairs and downstairs bedroom configuration provides flexibility for guests, home office, or multigenerational living.
Enjoy outdoor living in the private backyard with swimming pool, perfect for entertaining or relaxing year-round. Additional highlights include solar panels, a 3-car garage, large driveway and ample storage throughout. Conveniently located near schools, parks, shopping, dining, and with easy access to the 91 and 15 freeways. A great opportunity to own a pool home in Horsethief Canyon Ranch one of Corona’s most sought-after neighborhoods. Some of the HOA amenities include basketball courts, baseball and soccer fields, tennis courts, resort style pools, club house, gym, parks and play grounds.
For sale
Listed by: RE/MAX New Dimension • Benigno Resendiz • Contact: 714-785-7521
Price cut: $19.1K (7/22)
$649,900
13190 Lone Stallion Ln, Corona, CA 92883
4beds
1,748sqft
Single Family Residence
Built in 1990
7,405 Square Feet Lot
$-- Zestimate®
$372/sqft
$110/mo HOA
What's special
Two-story homeSolar panelsSeparate family roomOpen floor planAmple storage throughoutLarge drivewaySpacious and functional layout
- 170 days |
- 2,549 |
- 148 |
Zillow last checked:
Listing updated:
Listed by:
Benigno Resendiz DRE #01728456 714-785-7521,
RE/MAX New Dimension
Source: CRMLS,MLS#: PW26012928 Originating MLS: California Regional MLS
Originating MLS: California Regional MLSFacts & features
Interior
Bedrooms & bathrooms
- Bedrooms: 4
- Bathrooms: 3
- Full bathrooms: 2
- 3/4 bathrooms: 1
- Main level bathrooms: 1
- Main level bedrooms: 1
Rooms
- Room types: Converted Bedroom, Family Room, Foyer, Kitchen, Living Room, Primary Bathroom, Primary Bedroom
Primary bedroom
- Features: Primary Suite
Bathroom
- Features: Bathroom Exhaust Fan, Bathtub, Dual Sinks, Linen Closet, Separate Shower, Walk-In Shower
Family room
- Features: Separate Family Room
Heating
- Central
Cooling
- Central Air
Appliances
- Included: Free-Standing Range, Disposal, Microwave, Refrigerator, Range Hood, Water Heater, Dryer, Washer
- Laundry: Washer Hookup, Electric Dryer Hookup, Gas Dryer Hookup, In Garage
Features
- Breakfast Bar, Open Floorplan, Recessed Lighting, Sunken Living Room, Entrance Foyer, Primary Suite
- Doors: Mirrored Closet Door(s), Sliding Doors
- Windows: Screens
- Has fireplace: Yes
- Fireplace features: Family Room, Gas
- Common walls with other units/homes: No Common Walls
Interior area
- Total interior livable area: 1,748 sqft
Property
Parking
- Total spaces: 6
- Parking features: Garage - Attached
- Attached garage spaces: 3
- Uncovered spaces: 3
Accessibility
- Accessibility features: Safe Emergency Egress from Home, Parking, Accessible Hallway(s)
Features
- Levels: Two
- Stories: 2
- Entry location: Ground Level
- Has private pool: Yes
- Pool features: Community, In Ground, Private, Association
- Fencing: Block,Vinyl,Wrought Iron
- Has view: Yes
- View description: Hills, Neighborhood, Pool
Lot
- Size: 7,405 Square Feet
- Features: 0-1 Unit/Acre, Back Yard, Sprinkler System
Details
- Parcel number: 393211005
- Special conditions: Standard
Construction
Type & style
- Home type: SingleFamily
- Property subtype: Single Family Residence
Materials
- Foundation: Slab
- Roof: Tile
Condition
- Turnkey
- New construction: No
- Year built: 1990
Utilities & green energy
- Electric: Electricity - On Property, 220 Volts in Garage, Photovoltaics on Grid, Photovoltaics Seller Owned
- Sewer: Public Sewer
- Water: Public
- Utilities for property: Cable Available, Electricity Connected, Natural Gas Connected, Phone Available, Sewer Connected, Underground Utilities, Water Connected
Green energy
- Energy generation: Solar
Community & HOA
Community
- Features: Biking, Curbs, Dog Park, Park, Sidewalks, Pool
HOA
- Has HOA: Yes
- Amenities included: Clubhouse, Sport Court, Fitness Center, Barbecue, Picnic Area, Playground, Pool, Recreation Room
- HOA fee: $110 monthly
- HOA name: Horsethief Canyon Ranch
- HOA phone: 951-245-0268
Location
- Region: Corona
Financial & listing details
- Price per square foot: $372/sqft
- Tax assessed value: $293,703
- Date on market: 1/19/2026
- Cumulative days on market: 171 days
- Listing terms: Cash to Existing Loan,Cash to New Loan,Conventional
- Exclusions: All Personal Items.
- Road surface type: Paved
Estimated market value
Not available
Estimated sales range
Not available
$3,571/mo
Price history
| Date | Event | Price |
|---|---|---|
| 7/22/2026 | Price change | $649,900-2.9%$372/sqft |
Source:  CRMLS #PW26012928 Report a problem CRMLS #PW26012928 Report a problem | ||
| 7/9/2026 | Pending sale | $669,000$383/sqft |
Source: CRMLS #PW26012928 Report a problem | ||
| 6/12/2026 | Listed for sale | $669,000-1.2%$383/sqft |
Source: CRMLS #PW26012928 Report a problem | ||
| 5/15/2026 | Contingent | $677,000$387/sqft |
Source: CRMLS #PW26012928 Report a problem | ||
| 4/24/2026 | Price change | $677,000-1.6%$387/sqft |
Source: CRMLS #PW26012928 Report a problem | ||
| 4/8/2026 | Price change | $688,000-1.4%$394/sqft |
Source: CRMLS #PW26012928 Report a problem | ||
| 3/4/2026 | Price change | $698,000-2.8%$399/sqft |
Source: CRMLS #PW26012928 Report a problem | ||
| 2/13/2026 | Price change | $718,000-1.4%$411/sqft |
Source: CRMLS #PW26012928 Report a problem | ||
| 1/19/2026 | Price change | $728,000+12%$416/sqft |
Source: CRMLS #PW26012928 Report a problem | ||
| 6/17/2022 | Pending sale | $649,990$372/sqft |
Source: CRMLS #IG22103028 Report a problem | ||
| 6/8/2022 | Price change | $649,990-4.4%$372/sqft |
Source: CRMLS #IG22103028 Report a problem | ||
| 5/19/2022 | Listed for sale | $679,990+138.7%$389/sqft |
Source: CRMLS #IG22103028 Report a problem | ||
| 7/29/2008 | Listing removed | $284,900$163/sqft |
Source: Homes & Land #K08071905 Report a problem | ||
| 5/24/2008 | Listed for sale | $284,900$163/sqft |
Source: Homes & Land #K08071905 Report a problem | ||
Public tax history
| Year | Property taxes | Tax assessment |
|---|---|---|
| 2016 | -- | $293,703 +1.5% |
| 2015 | $5,223 +2.8% | $289,293 +2% |
| 2014 | $5,082 | $283,628 +7% |
| 2013 | -- | $265,000 +8.6% |
| 2012 | -- | $244,000 -1.6% |
| 2011 | -- | $248,000 -6.8% |
| 2010 | -- | $266,000 +15.2% |
| 2009 | -- | $231,000 -36.4% |
| 2008 | -- | $363,000 -21.9% |
| 2007 | -- | $465,000 +150.8% |
| 2006 | -- | $185,396 +3.7% |
| 2005 | -- | $178,821 +3.9% |
| 2003 | -- | $172,104 +2% |
| 2002 | -- | $168,731 +2% |
| 2001 | $3,338 +2% | $165,423 +2% |
| 2000 | $3,274 | $162,180 |
Find assessor info on the county website
Monthly payment
Est. payment
Payment breakdown
Explore the cost of this home by adjusting the details. Changes won't be saved.Climate risks
Neighborhood: Horsethief Canyon Ranch
Nearby schools
GreatSchools rating
- 6/10Luiseño SchoolGrades: K-8Distance: 0.4 mi
- 7/10Temescal Canyon High SchoolGrades: 9-12Distance: 5 mi
- $690,6004 bd2 ba1.7k sqft13190 Lone Stallion Ln, Corona, CA 92883Off Market
- $715,2004 bd3 ba1.9k sqft13204 Lone Stallion Ln, Corona, CA 92883Off Market
- $715,0004 bd3 ba1.9k sqft13204 Lone Stallion Ln, Corona, CA 92883Sold
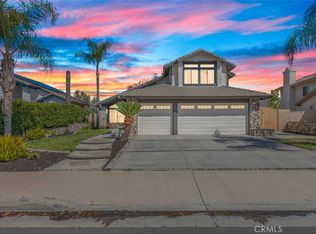
- $294,2954 bd3 ba1.9k sqft13166 Lone Stallion Ln, Corona, CA 92883Off Market

- $735,3004 bd3 ba1.9k sqft13166 Lone Stallion Ln, Corona, CA 92883Off Market
- $267,2914 bd2 ba1.7k sqft13218 Lone Stallion Ln, Corona, CA 92883Off Market
- $662,4004 bd2 ba1.7k sqft13218 Lone Stallion Ln, Corona, CA 92883Off Market
- $202,5983 bd3 ba1.5k sqft13150 Lone Stallion Ln, Corona, CA 92883Off Market
A local agent can set up tours, give advice and negotiate with sellers.
Similar homes
- $740,0003 bd3 ba2.4k sqft11360 Magnolia St, Corona, CA 92883For Sale
 MLS ID #OC26156911, Bishoy Gerges, Keller Williams Realty N. Tustin. CRMLS
 - $839,0005 bd3 ba2.3k sqft27210 Arrow Point Trl, Corona, CA 92883For Sale
 MLS ID #IV26117242, DAN TOVAR, LEGACY HOMES REAL ESTATE. CRMLS
 - $720,0004 bd4 ba2.5k sqft24892 Pine Mountain Ter, Corona, CA 92883For Sale
 MLS ID #PW25258537, Andrea Barquero, Jason Mitchell Real Estate California, Inc.. CRMLS
 - $599,9993 bd3 ba1.7k sqft16514 Mountain St, Lake Elsinore, CA 92530For Sale
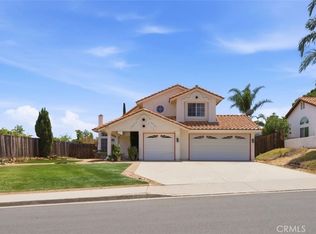 MLS ID #SW26107845, Christina Sutton, The Oppenheim Group. CRMLS
 - $625,0005 bd2 ba1.8k sqft31009 Lausanne St, Lake Elsinore, CA 92530For SaleMLS ID #IG26077266, Linda Holmes, Century 21 Masters. CRMLS
- $849,0004 bd3 ba2.4k sqft26130 Plumcot Dr, Corona, CA 92883For SaleMLS ID #IG26074322, Guillermo Altamirano, Oscar Tortola Group Real Estate Services. CRMLS
- $765,0004 bd3 ba2.1k sqft15060 Zieglinde Dr, Lake Elsinore, CA 92530For SaleMLS ID #IV26128278, OLGA NUNEZ, Tower Agency. CRMLS
- $665,0004 bd2 ba1.5k sqft19027 Stroh Ave, Corona, CA 92881For SaleMLS ID #IG26125725, PRADINYA SHASTRI, REDFIN. CRMLS
- $650,0004 bd2 ba1.5k sqft8715 Sandhill Dr, Riverside, CA 92508For SaleMLS ID #IV26134734, RYAN MCKEE, ELEVATE REAL ESTATE AGENCY. CRMLS
- $660,0005 bd3 ba2.2k sqft29113 Fall River Ln, Menifee, CA 92584For SaleMLS ID #CV26149414, Raeline Lascano, TDR REAL ESTATE GROUP. CRMLS
- $695,0004 bd2 ba1.2k sqft1988 Via Del Rio, Corona, CA 92882For SaleMLS ID #OC26135381, Nancy Acuna, RE/MAX One. CRMLS
- $659,0003 bd2 ba2.1k sqft22995 Pheasant Dr, Canyon Lake, CA 92587For SaleMLS ID #SW26114932, Toni Skane, Coldwell Banker Assoc.Brks-CL. CRMLS
- $639,8884 bd2 ba2.1k sqft35584 Larkspur Dr, Wildomar, CA 92595For SaleMLS ID #SW26078717, Rachel Rathbone, Coldwell Banker Realty. CRMLS
- $649,9003 bd2 ba1.8k sqft30010 Gulf Stream Dr, Canyon Lake, CA 92587For SaleMLS ID #PW26134435, David Duncan, SoCal Realty Group. CRMLS
- $699,9504 bd3 ba2.2k sqft28850 Vacation Dr, Canyon Lake, CA 92587For SaleMLS ID #CV26122883, Sean Brunske, RE/MAX CHAMPIONS. CRMLS
- $649,9004 bd3 ba2.2k sqft25300 Corte Sombrero, Murrieta, CA 92563For SaleMLS ID #SW26056147, Lauren Espey, Century 21 Masters. CRMLS
- $629,9993 bd3 ba1.8k sqft29839 Ketch Dr, Canyon Lake, CA 92587For SaleMLS ID #SW26132394, Iris Stricklin, Legacy Realty Inc.. CRMLS
- $654,9003 bd2 ba1.4k sqft23509 Cutter Dr, Canyon Lake, CA 92587For SaleMLS ID #SW26062045, Hank Greer, Reliable Realty Inc.. CRMLS
- $648,9903 bd2 ba1.4k sqft4126 Eileen St, Riverside, CA 92504For SaleMLS ID #IG26131388, Denise Ellis, Denise Lynn Ellis, Broker. CRMLS
- $653,9004 bd3 ba2k sqft39385 Calle San Clemente, Murrieta, CA 92562For SaleMLS ID #SW26073534, Tina Llamas, First Team Real Estate. CRMLS
Local buyer's agents are ready to help
