Unlock the potential of this spacious 2,117-square-foot single-story gem, perfectly positioned for those seeking a blend of privacy and lifestyle. This 4-bedroom, 2-bathroom residence offers a functional layout featuring a formal living room and an open-concept kitchen that flows seamlessly into the family room, anchored by a cozy gas fireplace. The primary suite serves as a quiet retreat with its own ensuite bath.The true highlight is the tropical backyard oasis, designed for ultimate relaxation and entertaining. Enjoy a private swim in the pool, framed by lush greenery including banana, apricot, and lemon trees. The expansive covered patio features a dedicated gas line for your BBQ, making weekend hosting effortless. Practical upgrades provide peace of mind, and include tile flooring in the family room for easy cleanup from the pool, newer HVAC and pool equipment, plus comprehensive security screens (some manual, some electric) on all windows and sliding glass doors. Storage is never an issue with a 3-car garage and additional side-yard space for a boat, car or trailer. While the interior awaits your modern touch, the solid "bones" and premium outdoor amenities offer a rare foundation in a sought-after neighborhood. Bring your vision and transform this well-maintained house into your dream home.
Pending
Listed by: Coldwell Banker Realty • Rachel Rathbone • Contact: Rachel.Rathbone@cbrealty.com
$639,888
35584 Larkspur Dr, Wildomar, CA 92595
4beds
2,117sqft
:
Get pre-qualified$4,253/mo
Single Family Residence
Built in 1990
8,712 Square Feet Lot
$637,500 Zestimate®
$302/sqft
$-- HOA
What's special
Open-concept kitchen
- 79 days |
- 748 |
- 43 |
Likely to sell faster than
Zillow last checked:
Listing updated:
Listed by:
Rachel Rathbone DRE #02070376 Rachel.Rathbone@cbrealty.com,
Coldwell Banker Realty
Source: CRMLS,MLS#: SW26078717 Originating MLS: California Regional MLS
Originating MLS: California Regional MLSFacts & features
Interior
Bedrooms & bathrooms
- Bedrooms: 4
- Bathrooms: 2
- Full bathrooms: 2
- Main level bathrooms: 2
- Main level bedrooms: 4
Rooms
- Room types: Bedroom, Family Room, Living Room, Primary Bedroom, Other
Bedroom
- Features: All Bedrooms Down
Kitchen
- Features: Granite Counters
Other
- Features: Walk-In Closet(s)
Heating
- Central
Cooling
- Central Air, Gas
Appliances
- Included: Gas Oven, Gas Range, Refrigerator, Dryer, Washer
- Laundry: Laundry Room
Features
- All Bedrooms Down, Walk-In Closet(s)
- Has fireplace: Yes
- Fireplace features: Family Room
- Common walls with other units/homes: No Common Walls
Interior area
- Total interior livable area: 2,117 sqft
Video & virtual tour
Property
Parking
- Total spaces: 3
- Parking features: Garage - Attached
- Attached garage spaces: 3
Features
- Levels: One
- Stories: 1
- Entry location: Front
- Has private pool: Yes
- Pool features: In Ground, Private
- Has view: Yes
- View description: Neighborhood
Lot
- Size: 8,712 Square Feet
- Features: 0-1 Unit/Acre
Details
- Parcel number: 376363019
- Special conditions: Standard
Construction
Type & style
- Home type: SingleFamily
- Property subtype: Single Family Residence
Materials
- Roof: Tile
Condition
- New construction: No
- Year built: 1990
Utilities & green energy
- Sewer: Public Sewer
- Water: Public
Community & HOA
Community
- Features: Curbs, Gutter(s), Storm Drain(s), Street Lights
Location
- Region: Wildomar
Financial & listing details
- Price per square foot: $302/sqft
- Tax assessed value: $233,771
- Date on market: 4/25/2026
- Cumulative days on market: 79 days
- Listing terms: Cash,Conventional,1031 Exchange,FHA,VA Loan
Estimated market value
$637,500
$606,000 - $669,000
$3,522/mo
Price history
| Date | Event | Price |
|---|---|---|
| 8/1/2026 | Pending sale | $639,888$302/sqft |
Source:  CRMLS #SW26078717 Report a problem CRMLS #SW26078717 Report a problem | ||
| 7/27/2026 | Contingent | $639,888$302/sqft |
Source: CRMLS #SW26078717 Report a problem | ||
| 5/26/2026 | Listed for sale | $639,888$302/sqft |
Source: CRMLS #SW26078717 Report a problem | ||
| 5/9/2026 | Listing removed | $639,888$302/sqft |
Source: CRMLS #SW26078717 Report a problem | ||
| 4/25/2026 | Listed for sale | $639,888+396%$302/sqft |
Source: CRMLS #SW26078717 Report a problem | ||
| 4/19/1994 | Sold | $129,000$61/sqft |
Source: Public Record Report a problem | ||
Public tax history
| Year | Property taxes | Tax assessment |
|---|---|---|
| 2026 | -- | $233,771 +2% |
| 2025 | $2,438 +4.6% | $229,188 +2% |
| 2024 | $2,329 +1.3% | $224,695 +2% |
| 2023 | $2,299 +2% | $220,290 +2% |
| 2022 | $2,254 +2% | $215,972 +2% |
| 2021 | $2,211 +1% | $211,739 +1% |
| 2020 | $2,188 +2% | $209,569 +2% |
| 2019 | $2,146 -22.1% | $205,461 +2% |
| 2018 | $2,755 +2.3% | $201,433 +2% |
| 2017 | $2,694 | $197,485 +2% |
| 2016 | $2,694 +3.2% | $193,614 +1.5% |
| 2015 | $2,610 +2.5% | $190,708 +2% |
| 2014 | $2,547 | $186,973 +0.5% |
| 2013 | -- | $186,129 +2% |
| 2012 | -- | $182,480 +2% |
| 2011 | -- | $178,903 +0.8% |
| 2010 | -- | $177,568 -0.2% |
| 2009 | -- | $177,992 +2% |
| 2008 | -- | $174,503 +2% |
| 2007 | -- | $171,083 +2% |
| 2006 | -- | $167,729 +2% |
| 2005 | -- | $164,441 +3.9% |
| 2003 | -- | $158,265 +2% |
| 2002 | -- | $155,163 |
Find assessor info on the county website
Monthly payment
Est. payment
Payment breakdown
Explore the cost of this home by adjusting the details. Changes won't be saved.Climate risks
Neighborhood: 92595
Nearby schools
GreatSchools rating
- 6/10Donald Graham Elementary SchoolGrades: K-5Distance: 0.2 mi
- 4/10David A. Brown Middle SchoolGrades: 6-8Distance: 1.4 mi
- 5/10Elsinore High SchoolGrades: 9-12Distance: 2 mi
- $607,7004 bd2 ba1.8k sqft35574 Larkspur Dr, Wildomar, CA 92595Off Market
- $723,2005 bd3 ba2.6k sqft35594 Larkspur Dr, Wildomar, CA 92595Off Market

- $688,0005 bd3 ba2.6k sqft35609 Aster Dr, Wildomar, CA 92595Sold

- $619,1004 bd2 ba2.4k sqft35599 Aster Dr, Wildomar, CA 92595Off Market
- $570,0004 bd3 ba2.4k sqft35619 Aster Dr, Wildomar, CA 92595Sold
- $687,8004 bd2 ba2.4k sqft35604 Larkspur Dr, Wildomar, CA 92595Off Market
- $659,9004 bd2 ba2.4k sqft35564 Larkspur Dr, Wildomar, CA 92595Off Market
- $658,3004 bd2 ba2.1k sqft35589 Aster Dr, Wildomar, CA 92595Off Market
A local agent can set up tours, give advice and negotiate with sellers.
Similar homes
- $650,0004 bd3 ba2.6k sqft22823 Kuka Cir, Wildomar, CA 92595For Sale
 MLS ID #SW26116806, Amanda Hoskinds, Signature Realty & Loans. CRMLS
 - $624,9003 bd3 ba2.6k sqft22976 Nan St, Wildomar, CA 92595For Sale
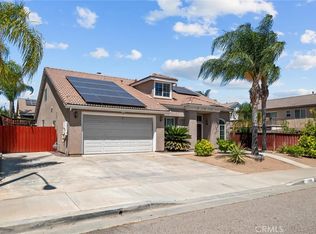 MLS ID #SW26139990, Steve Snow, West Coast Realty Division. CRMLS
 - $725,0004 bd3 ba1.7k sqft34680 Jennifer Dr, Wildomar, CA 92595For Sale
 MLS ID #SW26164849, Andrew Lewis, Real Brokerage Technologies. CRMLS
 - $609,0003 bd3 ba1.9k sqft34074 Autumn Sage Ct, Wildomar, CA 92595For Sale
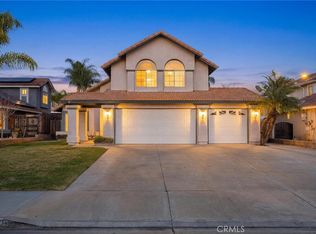 MLS ID #IV26105648, JOHN MOODY, ELEVATE REAL ESTATE AGENCY. CRMLS
 - $585,0003 bd2 ba1.2k sqft34034 Walnut Creek Rd, Wildomar, CA 92595For SaleMLS ID #SW26126799, Charity McKinney, Coldwell Banker Assoc.Brks-CL. CRMLS
- $695,0005 bd3 ba2.9k sqft34206 Dorof Ct, Wildomar, CA 92595For SaleMLS ID #IG26139905, Jonathan Ybarra, Coldwell Banker Realty. CRMLS
- $610,0003 bd2 ba1.8k sqft24135 Huntridge Dr, Murrieta, CA 92562For SaleMLS ID #SW26170063, Andrew Jimenez, Realty ONE Group West. CRMLS
- $649,9994 bd3 ba2.2k sqft36673 Lynwood Ave, Murrieta, CA 92563For SaleMLS ID #SW26157683, Nicole Farnum, MM Realty. CRMLS
- $647,0003 bd3 ba1.8k sqft39885 Wild Canary Ln, Murrieta, CA 92562For SaleMLS ID #SW26158424, Betsy Burkey, Realty Sky. CRMLS
- $639,0004 bd3 ba2.2k sqft25300 Corte Sombrero, Murrieta, CA 92563For SaleMLS ID #SW26056147, Lauren Espey, Century 21 Masters. CRMLS
- $670,0004 bd3 ba2.1k sqft24847 Lincoln Ave, Murrieta, CA 92562For SaleMLS ID #SW26141435, Jonathan Morales, Abundance Real Estate. CRMLS
- $590,0004 bd3 ba2.2k sqft32650 San Nicholas St, Lake Elsinore, CA 92530For SaleMLS ID #OC26157816, Justin Perron, Epique Inc. CRMLS
- $629,9993 bd3 ba1.4k sqft40294 Mimulus Way, Temecula, CA 92591For SaleMLS ID #CV26174445, Aolany Gonzalez, RE/MAX TIME REALTY. CRMLS
- $675,0004 bd3 ba2.3k sqft39607 Via Dominique, Murrieta, CA 92563For SaleMLS ID #TR26108783, Chris Murray, RE/MAX Empire Properties. CRMLS
- $649,9995 bd3 ba2.5k sqft40661 Symeron Way, Murrieta, CA 92562For SaleMLS ID #SW26166986, Alicia Good, eXp Realty of California, Inc.. CRMLS
- $625,0004 bd3 ba2.6k sqft29192 Eldorado Way, Canyon Lake, CA 92587For SaleMLS ID #IG26111956, Bob Jacques, Keller Williams Realty Riv. CRMLS
- $729,0004 bd3 ba2.6k sqft23839 Sweet Pea Ct, Murrieta, CA 92562For SaleMLS ID #SW26122317, Kandace Allbright, Coldwell Banker Assoc.Brkr-Mur. CRMLS
- $649,9004 bd3 ba2.9k sqft30227 Gulf Stream Dr, Canyon Lake, CA 92587For SaleMLS ID #CV26174083, Pamela Bergman, Elevate Real Estate Agency. CRMLS
- $679,9993 bd3 ba1.5k sqft24432 Calle Tassjara, Murrieta, CA 92562For SaleMLS ID #SW26171618, Oscar Fuentes Gallegos, Abundance Real Estate. CRMLS
- $624,9503 bd3 ba1.9k sqft39853 Teal Dr, Murrieta, CA 92562For SaleMLS ID #OC26128805, Jessica Nieto, eXp Realty of California Inc. CRMLS
Local buyer's agents are ready to help
