STUNNING & SPACIOUS RENOVATED TURN-OF-THE-CENTURY HOME ON QUIET SHARPSBURG STREET! Blending Timeless Colonial Revival ARCHITECTURAL CHARM WITH MODERN STYLE & CONVENIENCE, this Impressive 3-Story Brick Home in the Heart of UP & COMING SHARPSBURG Offers 2,919 Square Feet of Thoughtful, Quality Renovated Living Space (NOT A FLIP!). From the Stately Front Porch and Distinctive Mansard Roof to the Warm Wide-Plank Pine Floors, Soaring Ceilings and Striking Exposed Brick Accents, CHARACTER, CRAFTSMANSHIP & ATTENTION to DETAIL Shine Throughout. Lots of Tall Windows Bring In Abundant Natural Light into the OPEN FLOOR PLAN. Living Spaces and Bedrooms are all Spacious with Plenty of Closets. Attractive HALL BATHS on 2nd & 3rd Floors, EnSuite Bath & Walk-In Closet in PRIMARY BEDROOM and 2nd FLOOR LAUNDRY with French Door to Transmit Light Provide Comfort and Convenience Throughout. KITCHEN Features Crisp White Cabinetry, Stainless Appliances and Beautiful Calcutta Pearl Quartz Counters and Doors to the Rear WRAP-AROUND PORCH Overlooking a PERFECTLY LEVEL FENCED YARD. RENOVATIONS Were Done Between 2019 and 2026 Including: Interior Completely Gutted & Reframed; Walls Removed & Relocated; Main Staircase Rebuilt; New Roof, Gutters, Downspouts, Soffit & Facia, Furnace, AC & All Ductwork; New Electrical Panel, Subpanel & All Wiring; All New Plumbing; New Windows; Rebuilt Rear Porch Roof Structure, Deck, Concrete Floor; 2nd & 3rd Floor Original Wood Floors Refinished, 1st Floor New White Pine Wide Plank Flooring to Match Original; All New Drywall, New Interior & Exterior Doors & Transoms; Insulation Installed; Completely New Kitchen, Baths & Laundry; Replaced 6' Fence; Added Basement French Drain with Vapor Barrier & 2 Sump Pumps; Installed Steel Basement Exit Door & Bilco Door, Glass Block Windows, Etc, Etc.
EXCITING UPCOMING NEW SHARPSBURG RIVERFRONT DEVELOPMENT: 52 Acres, 1.5 Miles of Shoreline to Include New Housing, Retail, Parks, Trails and Waterfront Access. For Details Visit alleghenyshores.com.
CONVENIENT LOCATION: Minutes Away from Kennedy Park Sports Fields, Allegheny River Trail Park & Dancing Gnome Brewers; 12 Minutes to Downtown, Strip District; 15 Minutes to Oakland; 27 Minutes to Pgh International Airport.
RARE OPPORTUNITY TO OWN A SPACIOUS, CHARACTER-FILLED HOME WHERE CLASSIC STYLE MEETS CONTEMPORARY COMFORT IN A VIBRANT COMMUNITY!
Contingent
$475,000
1334 Middle St, Pittsburgh, PA 15215
4beds
2,919sqft
Single Family Residence
Built in 1900
3,702 Square Feet Lot
$-- Zestimate®
$163/sqft
$-- HOA
What's special
New windowsOpen floor planPerfectly level fenced yardStately front porchDistinctive mansard roofSoaring ceilingsStriking exposed brick accents
- 16 days
- 875
- 75
Likely to sell faster than
Zillow last checked:
Listing updated:
Listed by:
Donald Fritsch 724-776-9705,
BERKSHIRE HATHAWAY THE PREFERRED REALTY 724-776-9705
Source: WPMLS,MLS#: 1778954 Originating MLS: West Penn Multi-List
Facts & features
Interior
Bedrooms & bathrooms
- Bedrooms: 4
- Bathrooms: 3
- Full bathrooms: 3
Primary bedroom
- Level: Upper
- Dimensions: 15x15
Bedroom 2
- Level: Upper
- Dimensions: 15x13
Bedroom 3
- Level: Upper
- Dimensions: 15x13
Bedroom 4
- Level: Upper
- Dimensions: 15x14
Dining room
- Level: Main
- Dimensions: 18x12
Kitchen
- Level: Main
- Dimensions: 16x14
Laundry
- Level: Upper
- Dimensions: 7x7
Living room
- Level: Main
- Dimensions: 21x18
Heating
- Forced Air, Gas
Cooling
- Central Air, Electric
Appliances
- Included: Some Gas Appliances, Dryer, Dishwasher, Disposal, Microwave, Refrigerator, Stove, Washer
Features
- Kitchen Island
- Flooring: Ceramic Tile, Hardwood
- Basement: Unfinished,Walk-Up Access
Interior area
- Total structure area: 2,919
- Total interior livable area: 2,919 sqft
Video & virtual tour
Property
Parking
- Parking features: On Street
- Has uncovered spaces: Yes
Features
- Levels: Three Or More
- Stories: 3
- Pool features: None
Lot
- Size: 3,702 Square Feet
- Dimensions: 37' x 100'
Details
- Parcel number: 0168K00173000000
Construction
Type & style
- Home type: SingleFamily
- Architectural style: Colonial,Three Story
- Property subtype: Single Family Residence
Materials
- Brick
- Roof: Asphalt
Condition
- Resale
- Year built: 1900
Utilities & green energy
- Sewer: Public Sewer
- Water: Public
Community & HOA
Location
- Region: Pittsburgh
Financial & listing details
- Price per square foot: $163/sqft
- Tax assessed value: $47,500
- Annual tax amount: $1,846
- Date on market: 10/15/2026
Estimated market value
Not available
Estimated sales range
Not available
Not available
Price history
| Date | Event | Price |
|---|---|---|
| 10/20/2026 | Contingent | $475,000$163/sqft |
Source:  WPMLS #1778954 Report a problem | ||
| 10/15/2026 | Listed for sale | $475,000+2275%$163/sqft |
Source: WPMLS #1778954 Report a problem | ||
| 3/24/2021 | Listing removed | -- |
Source: Owner Report a problem | ||
| 7/6/2018 | Sold | $20,000-33.3%$7/sqft |
Source: Public Record Report a problem | ||
| 10/4/2017 | Sold | $30,000-33.3%$10/sqft |
Source: Public Record Report a problem | ||
| 7/11/2017 | Listed for sale | $45,000+12.5%$15/sqft |
Source: Owner Report a problem | ||
| 3/20/2017 | Listing removed | $40,000$14/sqft |
Source: Owner Report a problem | ||
| 3/20/2017 | Listed for sale | $40,000$14/sqft |
Source: Owner Report a problem | ||
| 2/16/2017 | Pending sale | $40,000$14/sqft |
Source: Owner Report a problem | ||
| 2/5/2017 | Price change | $40,000-33.3%$14/sqft |
Source: Owner Report a problem | ||
| 11/17/2016 | Listed for sale | $60,000$21/sqft |
Source: Owner Report a problem | ||
Public tax history
| Year | Property taxes | Tax assessment |
|---|---|---|
| 2025 | $1,784 +6.7% | $47,500 |
| 2024 | $1,673 +644.5% | $47,500 |
| 2023 | $225 | $47,500 |
| 2022 | $225 | $47,500 |
| 2021 | $225 +2% | $47,500 |
| 2020 | $220 -2% | $47,500 |
| 2019 | $225 -84.8% | $47,500 |
| 2018 | $1,483 +1.2% | $47,500 |
| 2017 | $1,466 +552.4% | $47,500 |
| 2016 | $225 -84.2% | $47,500 |
| 2015 | $1,424 +996.2% | $47,500 +61% |
| 2014 | $130 | $29,500 -9.2% |
| 2013 | -- | $32,500 +17.3% |
| 2012 | -- | $27,700 |
| 2011 | -- | $27,700 |
| 2010 | -- | $27,700 |
| 2009 | -- | $27,700 |
| 2008 | -- | $27,700 |
| 2007 | -- | $27,700 |
| 2006 | -- | $27,700 |
| 2005 | -- | $27,700 |
| 2004 | -- | $27,700 -35.1% |
| 2003 | -- | $42,700 |
| 2002 | -- | $42,700 |
Find assessor info on the county website
Monthly payment
Est. payment
Payment breakdown
Explore the cost of this home by adjusting the details. Changes won't be saved.Climate risks
Neighborhood: 15215
Nearby schools
Schools provided by the listing agent
- District: Fox Chapel Area
Source: WPMLS. This data may not be complete. We recommend contacting the local school district to confirm school assignments for this home.


Similar homes
- $495,0004 bd3 ba1.8k sqft36 Collinwood Dr, Pittsburgh, PA 15215For Sale
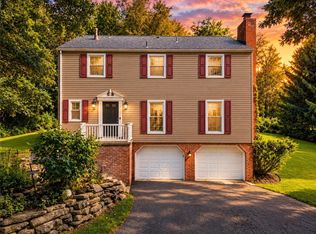 MLS ID #1771881, Chad Glover. WPMLS
- $239,0003 bd2 ba2k sqft1802 Middle St, Pittsburgh, PA 15215For Sale
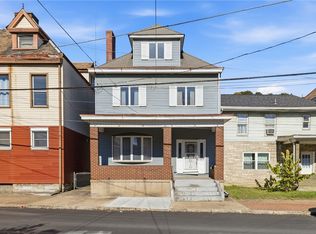 MLS ID #1780998, Lynn Niman. WPMLS
- $355,0003 bd2 ba2.1k sqft418 Dorseyville Rd, Pittsburgh, PA 15215For Sale
 MLS ID #1781481, Molly Finley. WPMLS
- $525,0004 bd3 ba2.6k sqft4517 Coleridge St, Pittsburgh, PA 15201For Sale
 MLS ID #1779001, Luz Campbell. WPMLS
