Welcome to 1716 Middle Rd—A Home Filled With Character and Craftsmanship.
This beautifully detailed residence offers original architectural features including high ceilings, bay projection, stained-glass windows, chandeliers, multiple pocket doors, and an impressive staircase with finely crafted banisters extending to the third floor.
The oversized living room provides exceptional space for everyday living and holiday gatherings. A formal dining room with historic charm is ideal for hosting memorable dinners. The home includes a spacious kitchen, three full bathrooms, and six bedrooms, offering abundant flexibility for family, guests, offices, or hobby spaces.
The lower level is a standout, featuring a full laundry room and a versatile area previously used as a workshop—easily adaptable as a sitting room, game room, or creative space. Outside, a quaint backyard offers a comfortable setting for evenings around a fire pit.
Conveniently located minutes from major hospitals, dining, downtown Pittsburgh, and within the Fox Chapel School District.
This home blends timeless character with generous space—an exceptional opportunity in a sought-after location.
For sale
Price cut: $14.9K (8/3)
$265,000
1716 Middle St, Pittsburgh, PA 15215
6beds
1,944sqft
Single Family Residence
Built in 1900
2,178 Square Feet Lot
$254,900 Zestimate®
$136/sqft
$-- HOA
What's special
Stained-glass windowsOriginal architectural featuresBay projectionHigh ceilingsSpacious kitchenMultiple pocket doors
- 105 days
- 210
- 10
Zillow last checked:
Listing updated:
Listed by:
Roy Rudl 412-487-3200,
BERKSHIRE HATHAWAY THE PREFERRED REALTY 412-487-3200
Source: WPMLS,MLS#: 1762882 Originating MLS: West Penn Multi-List
Originating MLS: West Penn Multi-ListFacts & features
Interior
Bedrooms & bathrooms
- Bedrooms: 6
- Bathrooms: 3
- Full bathrooms: 3
Primary bedroom
- Level: Upper
- Dimensions: 16x12
Bedroom 2
- Level: Upper
- Dimensions: 16x10
Bedroom 3
- Level: Upper
- Dimensions: 12x11
Bedroom 4
- Level: Upper
- Dimensions: 18x16
Bedroom 5
- Level: Upper
- Dimensions: 11x11
Bonus room
- Level: Upper
- Dimensions: 11x11
Bonus room
- Level: Lower
- Dimensions: 10x10
Dining room
- Level: Main
- Dimensions: 16x12
Kitchen
- Level: Main
- Dimensions: 11x10
Laundry
- Level: Lower
- Dimensions: 12x8
Living room
- Level: Main
- Dimensions: 16x10
Heating
- Gas, Hot Water
Appliances
- Included: Some Gas Appliances, Dryer, Stove, Washer
Features
- Window Treatments
- Flooring: Ceramic Tile, Vinyl, Carpet
- Windows: Window Treatments
- Basement: Full,Walk-Up Access
- Number of fireplaces: 1
- Fireplace features: Decorative
Interior area
- Total structure area: 1,944
- Total interior livable area: 1,944 sqft
Video & virtual tour
Property
Parking
- Parking features: On Street
- Has uncovered spaces: Yes
Features
- Levels: Three Or More
- Stories: 3
- Pool features: None
Lot
- Size: 2,178 Square Feet
- Dimensions: 69 x 33 x 68 x 32
Details
- Parcel number: 0168L00224000000
Construction
Type & style
- Home type: SingleFamily
- Architectural style: Three Story,Victorian
- Property subtype: Single Family Residence
Materials
- Brick
- Roof: Asphalt
Condition
- Resale
- Year built: 1900
Utilities & green energy
- Sewer: Public Sewer
- Water: Public
Community & HOA
Community
- Features: Public Transportation
Location
- Region: Pittsburgh
Financial & listing details
- Price per square foot: $136/sqft
- Tax assessed value: $52,800
- Annual tax amount: $1,329
- Date on market: 7/2/2026
Estimated market value
$254,900
$242,000 - $268,000
$2,643/mo
Price history
| Date | Event | Price |
|---|---|---|
| 8/3/2026 | Price change | $265,000-5.3%$136/sqft |
Source:  WPMLS #1762882 Report a problem WPMLS #1762882 Report a problem | ||
| 7/29/2026 | Price change | $279,9000%$144/sqft |
Source: WPMLS #1762882 Report a problem | ||
| 7/2/2026 | Listed for sale | $279,999$144/sqft |
Source: WPMLS #1762882 Report a problem | ||
Public tax history
| Year | Property taxes | Tax assessment |
|---|---|---|
| 2025 | $1,241 +5.6% | $34,800 |
| 2024 | $1,176 +614.5% | $34,800 |
| 2023 | $165 | $34,800 |
| 2022 | $165 +42.9% | $34,800 |
| 2021 | $115 +2% | $34,800 |
| 2020 | $113 -2% | $34,800 |
| 2019 | $115 -89.4% | $34,800 |
| 2018 | $1,086 +1.2% | $34,800 |
| 2017 | $1,074 +552.4% | $34,800 |
| 2016 | $165 -84.2% | $34,800 |
| 2015 | $1,043 +831.9% | $34,800 |
| 2014 | $112 | $34,800 -7.9% |
| 2013 | -- | $37,800 +10.9% |
| 2012 | -- | $34,100 |
| 2011 | -- | $34,100 |
| 2010 | -- | $34,100 |
| 2009 | -- | $34,100 |
| 2008 | -- | $34,100 |
| 2007 | -- | $34,100 |
| 2006 | -- | $34,100 |
| 2005 | -- | $34,100 |
| 2004 | -- | $34,100 -30.5% |
| 2003 | -- | $49,100 |
| 2002 | -- | $49,100 |
Find assessor info on the county website
Monthly payment
Est. payment
Payment breakdown
Explore the cost of this home by adjusting the details. Changes won't be saved.Climate risks
Neighborhood: 15215
Nearby schools
Schools provided by the listing agent
- District: Fox Chapel Area
Source: WPMLS. This data may not be complete. We recommend contacting the local school district to confirm school assignments for this home.
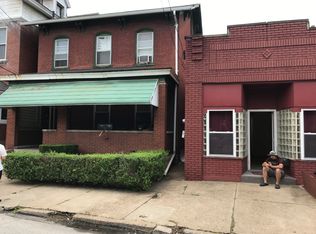
- $165,1002 bd1 ba2.6k sqft1718-1720 Middle St, Pittsburgh, PA 15215Off Market
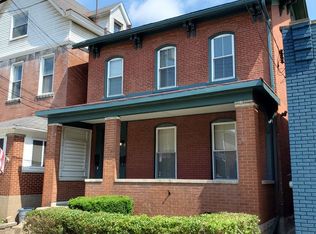
- $100,7002 bd1 ba-- sqft1718 Middle St #10216032, Pittsburgh, PA 15215Off Market
- $93,7001 bd1 ba-- sqft1718 Middle St #10216028, Pittsburgh, PA 15215Off Market
- $95,7002 bd1 ba2k sqft1712 Middle St, Pittsburgh, PA 15215Off Market
Similar homes
- $275,0005 bd2 ba2k sqft4082 Howley St, Pittsburgh, PA 15224For Sale
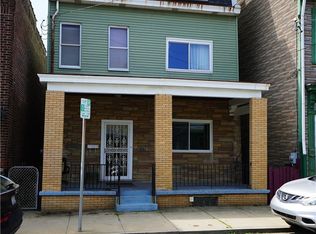 MLS ID #1757934, Chelsea Dungan. WPMLS
 - $259,0004 bd4 ba1.5k sqft661 Idaho Ave, Verona, PA 15147For Sale
 MLS ID #1772530, Staci Rullo. WPMLS
 - $262,0004 bd2 ba2.2k sqft1827 Lowrie St, Pittsburgh, PA 15212For Sale
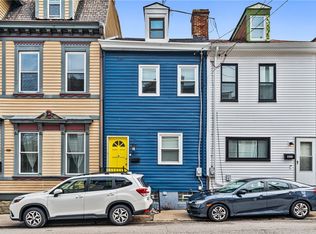 MLS ID #1746025, Ryan Shedlock. WPMLS
 - $258,8003 bd3 ba2k sqft119 Woodsdale Rd, Pittsburgh, PA 15237For Sale
 MLS ID #1772852, Andrew Bencsics. WPMLS
