Virtually Staged. Welcome to this beautifully maintained 3-bedroom, 2-bath end-unit villa in the highly sought-after Baytowne West community of Safety Harbor. Offering 1,445 sq. ft. of living space plus an impressive 340 sq. ft. enclosed lanai, this home provides plenty of room to relax, entertain, and enjoy the Florida lifestyle. Inside, you’ll find laminate flooring throughout the main living areas, tile flooring in the kitchen, cathedral ceilings, a cozy fireplace in the living room, and a separate dining area. The updated kitchen features dark espresso brown kitchen cabinets, granite countertops, stainless steel appliances, and a functional layout perfect for everyday living. A hurricane-rated slider off the kitchen opens to the enclosed lanai, creating a seamless connection between indoor and outdoor living. The home also offers inside laundry and two assigned parking spaces directly in front of the villa. Situated on a large lot, this end unit provides added privacy and outdoor space. The low monthly HOA fee includes cable, exterior paint, lawn care, irrigation, pool, and spa access. Ideally located near vibrant Downtown Safety Harbor, Phillippe Park, bike trails, pickleball courts, shopping, dining, and more, this villa combines comfort, convenience, and an unbeatable location.
For sale
Price cut: $34.9K (7/9)
$400,000
1334 Wickford St, Safety Harbor, FL 34695
3beds
1,445sqft
:
Get pre-qualified$2,913/mo
Villa
Built in 1983
4,386 Square Feet Lot
$-- Zestimate®
$277/sqft
$180/mo HOA
What's special
Granite countertopsInside laundrySeparate dining areaCathedral ceilingsUpdated kitchenStainless steel appliances
- 63 days |
- 2,124 |
- 139 |
Likely to sell faster than
Zillow last checked:
Listing updated:
Listed by:
Julie Kelsey 727-608-7759,
COLDWELL BANKER REALTY 727-781-3700
Source: Stellar MLS,MLS#: TB8511537 Originating MLS: Suncoast Tampa
Originating MLS: Suncoast Tampa
Facts & features
Interior
Bedrooms & bathrooms
- Bedrooms: 3
- Bathrooms: 2
- Full bathrooms: 2
Rooms
- Room types: Utility Room
Primary bedroom
- Features: Walk-In Closet(s)
- Level: First
- Area: 202.5 Square Feet
- Dimensions: 15x13.5
Bedroom 2
- Features: Built-in Closet
- Level: First
- Area: 150 Square Feet
- Dimensions: 10x15
Bedroom 3
- Features: Built-in Closet
- Level: First
- Area: 150 Square Feet
- Dimensions: 10x15
Dinette
- Level: First
- Area: 121.2 Square Feet
- Dimensions: 10.1x12
Kitchen
- Level: First
- Area: 120 Square Feet
- Dimensions: 12x10
Living room
- Level: First
- Area: 255 Square Feet
- Dimensions: 17x15
Heating
- Central
Cooling
- Central Air
Appliances
- Included: Dishwasher, Disposal, Electric Water Heater, Microwave, Refrigerator
- Laundry: In Kitchen, Laundry Closet
Features
- Ceiling Fan(s), High Ceilings, Walk-In Closet(s)
- Flooring: Laminate, Tile
- Doors: Sliding Doors
- Has fireplace: Yes
- Fireplace features: Living Room
- Common walls with other units/homes: End Unit
Interior area
- Total structure area: 1,445
- Total interior livable area: 1,445 sqft
Video & virtual tour
Property
Features
- Levels: One
- Stories: 1
- Exterior features: Private Yard, Sidewalk
Lot
- Size: 4,386 Square Feet
- Features: Corner Lot
Details
- Parcel number: 342816052720000950
- Special conditions: None
Construction
Type & style
- Home type: SingleFamily
- Property subtype: Villa
Materials
- Block, Stucco
- Foundation: Slab
- Roof: Shingle
Condition
- New construction: No
- Year built: 1983
Utilities & green energy
- Sewer: Public Sewer
- Water: Public
- Utilities for property: Cable Connected, Electricity Connected, Public, Sewer Connected, Sprinkler Recycled
Community & HOA
Community
- Features: Community Mailbox, Deed Restrictions, Golf Carts OK, Irrigation-Reclaimed Water, Pool, Sidewalks
- Pet fee: $0 monthly
- Subdivision: BAY TOWNE WEST
HOA
- Has HOA: Yes
- Services included: Cable TV, Community Pool, Maintenance Grounds, Pool Maintenance, Private Road
- HOA fee: $180 monthly
- HOA name: Bay Towne West HOA
Location
- Region: Safety Harbor
Financial & listing details
- Price per square foot: $277/sqft
- Tax assessed value: $385,557
- Annual tax amount: $6,191
- Date on market: 5/23/2026
- Cumulative days on market: 64 days
- Listing terms: Cash,Conventional,FHA
- Ownership: Fee Simple
- Total actual rent: 0
- Electric utility on property: Yes
- Road surface type: Paved
Estimated market value
Not available
Estimated sales range
Not available
Not available
Price history
| Date | Event | Price |
|---|---|---|
| 7/9/2026 | Price change | $400,000-8%$277/sqft |
Source:  Stellar MLS #TB8511537 Report a problem Stellar MLS #TB8511537 Report a problem | ||
| 6/10/2026 | Price change | $434,900-3.4%$301/sqft |
Source: Stellar MLS #TB8511537 Report a problem | ||
| 5/23/2026 | Listed for sale | $450,000+143.2%$311/sqft |
Source: Stellar MLS #TB8511537 Report a problem | ||
| 2/25/2021 | Listing removed | -- |
Source: Owner Report a problem | ||
| 6/18/2020 | Listing removed | $1,800$1/sqft |
Source: RE/MAX Realtec Group #U8085968 Report a problem | ||
| 6/4/2020 | Price change | $1,800-10%$1/sqft |
Source: Owner Report a problem | ||
| 5/8/2020 | Listed for rent | $2,000+11.1%$1/sqft |
Source: Owner Report a problem | ||
| 7/10/2017 | Listing removed | $1,800$1/sqft |
Source: Owner Report a problem | ||
| 6/12/2017 | Price change | $1,800+12.5%$1/sqft |
Source: Owner Report a problem | ||
| 5/3/2017 | Listed for rent | $1,600$1/sqft |
Source: Owner Report a problem | ||
| 4/4/2017 | Sold | $185,000+2.8%$128/sqft |
Source: Public Record Report a problem | ||
| 9/25/2009 | Sold | $180,000+38.6%$125/sqft |
Source: Stellar MLS #U7404132 Report a problem | ||
| 9/4/2001 | Sold | $129,900$90/sqft |
Source: Public Record Report a problem | ||
Public tax history
| Year | Property taxes | Tax assessment |
|---|---|---|
| 2024 | $5,831 +5% | $320,497 +10% |
| 2023 | $5,551 +12.8% | $291,361 +10% |
| 2022 | $4,921 +11.6% | $264,874 +10% |
| 2021 | $4,411 +73.6% | $240,795 +35.2% |
| 2020 | $2,541 +2% | $178,098 +2.3% |
| 2019 | $2,492 | $174,094 +1.9% |
| 2018 | $2,492 +1.6% | $170,848 +52.6% |
| 2017 | $2,453 +82.1% | $111,968 +2.1% |
| 2016 | $1,347 -2.1% | $109,665 +0.7% |
| 2015 | $1,376 +0.8% | $108,903 +0.8% |
| 2014 | $1,366 +2.3% | $108,039 +1.5% |
| 2013 | $1,335 +3.9% | $106,442 +1.7% |
| 2012 | $1,285 | $104,663 -13.3% |
| 2011 | -- | $120,763 -10.5% |
| 2010 | -- | $134,865 +5.9% |
| 2009 | -- | $127,356 +0.1% |
| 2008 | $1,624 | $127,229 +3% |
| 2007 | -- | $123,523 -16.8% |
| 2005 | -- | $148,400 +16.4% |
| 2004 | $1,768 +0.7% | $127,500 +8.5% |
| 2003 | $1,756 +109.4% | $117,500 +7.9% |
| 2002 | $838 | $108,900 +9.7% |
| 2001 | $838 +4.3% | $99,300 +20.5% |
| 2000 | $804 | $82,400 |
Find assessor info on the county website
Monthly payment
Est. payment
Payment breakdown
Explore the cost of this home by adjusting the details. Changes won't be saved.Climate risks
Neighborhood: 34695
Nearby schools
GreatSchools rating
- 10/10Safety Harbor Elementary SchoolGrades: PK-5Distance: 0.6 mi
- 6/10Safety Harbor Middle SchoolGrades: 6-8Distance: 0.2 mi
- 5/10Countryside High SchoolGrades: PK,9-12Distance: 2.2 mi
Schools provided by the listing agent
- Elementary: Safety Harbor Elementary-PN
- Middle: Safety Harbor Middle-PN
- High: Countryside High-PN
Source: Stellar MLS. This data may not be complete. We recommend contacting the local school district to confirm school assignments for this home.
- $224,5002 bd2 ba939 sqft1324 Wickford St, Safety Harbor, FL 34695Off Market

- $214,300-- bd-- ba939 sqft1314 Wickford St, Safety Harbor, FL 34695Off Market
- $356,6003 bd2 ba1.4k sqft96 Wickford St E, Safety Harbor, FL 34695Off Market
- $309,2002 bd2 ba939 sqft1304 Wickford St, Safety Harbor, FL 34695Off Market
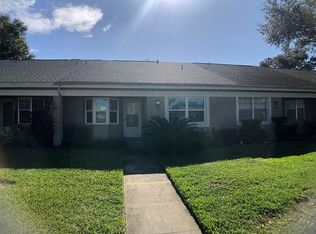
- $296,0002 bd2 ba939 sqft104 Wickford St E, Safety Harbor, FL 34695Off Market
- $214,300-- bd-- ba939 sqft1294 Wickford St, Safety Harbor, FL 34695Off Market
- $308,0002 bd2 ba939 sqft110 Wickford St E, Safety Harbor, FL 34695Sold
- $341,600-- bd-- ba1.4k sqft1364 Wickford St, Safety Harbor, FL 34695Off Market
A local agent can set up tours, give advice and negotiate with sellers.
A local lender can help you make sure your offer is ready when you are.
Similar homes
- $410,0003 bd2 ba1.3k sqft645 Pine St, Safety Harbor, FL 34695For Sale

 MLS ID #A4699718, James Wilson, SATO REAL ESTATE INC.. Stellar MLS
 - $425,0002 bd2 ba1.2k sqft207 Lighthouse Ct, Safety Harbor, FL 34695For Sale
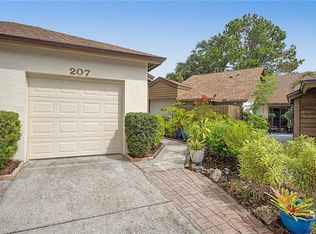 MLS ID #TB8529664, Julia Wright, KELLER WILLIAMS TAMPA PROPERTIES. Stellar MLS
 - $419,0003 bd2 ba1.2k sqft160 Meadowlark Dr, Safety Harbor, FL 34695For Sale
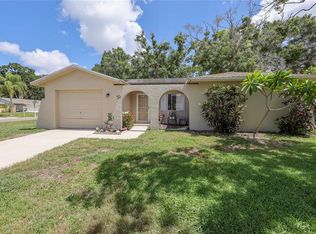 MLS ID #TB8521690, Stephanie Hensley, RE/MAX REALTEC GROUP INC. Stellar MLS
 - $365,0003 bd2 ba1.1k sqft504 Belmont St, Safety Harbor, FL 34695For Sale
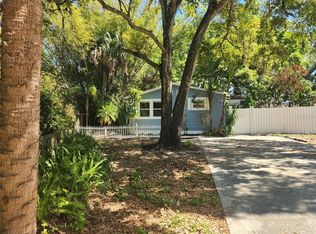 MLS ID #TB8485164, Erin Humphrey, COASTAL PROPERTIES GROUP INTERNATIONAL. Stellar MLS
 - $430,0003 bd3 ba1.5k sqft612 Quail Keep Dr, Safety Harbor, FL 34695For SaleMLS ID #W7887064, John Letvin, III, CHARLES RUTENBERG REALTY INC. Stellar MLS
- $449,0003 bd2 ba1.1k sqft595 Pine St, Safety Harbor, FL 34695For SaleMLS ID #A4700308, James Hogan, EXP REALTY LLC. Stellar MLS
- $399,0002 bd2 ba980 sqft108 12th Ave S, Safety Harbor, FL 34695For SaleMLS ID #TB8524509, Michele Miklinski, CHARLES RUTENBERG REALTY INC. Stellar MLS
- $439,9003 bd2 ba1.6k sqft2140 N Bay Hills Blvd, Safety Harbor, FL 34695For SaleMLS ID #O6413194, Ileana Perez, HOUWZER INC. Stellar MLS
- $439,9003 bd2 ba1.3k sqft1412 Oak Haven Dr, Safety Harbor, FL 34695For SaleMLS ID #TB8525571, Ali Schaaff, RE/MAX ACTION FIRST OF FLORIDA. Stellar MLS
- $439,0003 bd2 ba1.5k sqft2009 Philippe Ct, Safety Harbor, FL 34695For SaleMLS ID #TB8526082, Alex Plotkin, COMPASS FLORIDA LLC. Stellar MLS
- $399,0002 bd1 ba823 sqft526 5th Ave N, Safety Harbor, FL 34695For SaleMLS ID #TB8518332, Zoltan Vincze, SERHANT. Stellar MLS
- $350,0002 bd2 ba1k sqft1923 Bayshore Ct, Safety Harbor, FL 34695For SaleMLS ID #TB8517650, Pamela Smith, COASTAL PROPERTIES GROUP INTERNATIONAL. Stellar MLS
- $385,0003 bd3 ba1.6k sqft1750 Lake Cypress Dr #1002, Safety Harbor, FL 34695For SaleMLS ID #TB8530268, Tiffany Lettelleir, KELLER WILLIAMS ST PETE REALTY. Stellar MLS
- $419,0003 bd1 ba1.3k sqft531 6th St S, Safety Harbor, FL 34695For SaleMLS ID #TB8498700, Joanne Golden, BHHS FLORIDA PROPERTIES GROUP. Stellar MLS
- $489,9003 bd2 ba1.3k sqft795 7th St S, Safety Harbor, FL 34695For SaleMLS ID #TB8524702, Joe Koebel, RE/MAX REALTEC GROUP INC. Stellar MLS
- $459,9003 bd2 ba1.4k sqft105 Lotus Cir, Safety Harbor, FL 34695For SaleMLS ID #TB8494556, Monica Karcz, PA, REDFIN CORPORATION. Stellar MLS
- $495,0004 bd2 ba1.5k sqft2195 Glen Dr, Safety Harbor, FL 34695For SaleMLS ID #TB8458257, Peter Dorwin, RE/MAX REALTEC GROUP INC. Stellar MLS
- $389,9004 bd2 ba1.3k sqft2877 Nutwood St, Clearwater, FL 33759For SaleMLS ID #TB8506548, Yulia Entina, LPT REALTY, LLC. Stellar MLS
- $315,0003 bd2 ba1.2k sqft328 Los Prados Dr #328, Safety Harbor, FL 34695For SaleMLS ID #TB8515941, Elena Kapetaneas, CHARLES RUTENBERG REALTY INC. Stellar MLS
- $430,0005 bd1 ba1.2k sqft801 2nd St N Unit C, Safety Harbor, FL 34695For SaleMLS ID #TB8483884, June Vogt, COASTAL REALTY & DEV GROUP INC. Stellar MLS
