This charming 1996 double-wide manufactured home offers a perfect blend of comfort and functionality. Step inside to discover a warm, inviting interior featuring three spacious bedrooms and two full bathrooms, both include a convenient tub shower. The eat-in kitchen, complete with an island and ample table space, is perfect for gatherings, while the cozy living areas boast newer flooring, gas fireplace and ceiling fan for added comfort. The laundry has easy access just off the kitchen. Home has an additional 14x20 room awaiting for your finishing touches. Enjoy the serene surroundings on your 2.21-acre lot, nestled among trees and offering a rural atmosphere. The detached 3 car oversized garage provides plenty of parking and has loft for additional storage space. Relax on the front porch, taking in the views of the wooded landscape. This home is just a short drive from local amenities, ensuring convenience without sacrificing privacy. Embrace the charm of country living while enjoying easy access to nearby shops and services.
Under contract
$245,000
13340 Mentzer Gap Rd, Waynesboro, PA 17268
3beds
1,400sqft
Manufactured Home
Built in 1996
2.21 Acres Lot
$-- Zestimate®
$175/sqft
$-- HOA
What's special
- 110 days
- 57
- 0
Zillow last checked:
Listing updated:
Listed by:
Marsha Smith 717-658-0122,
RE/MAX of Gettysburg (717) 338-0881
Source: Bright MLS,MLS#: PAFL2035252
Facts & features
Interior
Bedrooms & bathrooms
- Bedrooms: 3
- Bathrooms: 2
- Full bathrooms: 2
- Main level bathrooms: 2
- Main level bedrooms: 3
Rooms
- Room types: Living Room, Primary Bedroom, Bedroom 2, Bedroom 3, Kitchen, Laundry, Bathroom 2, Bonus Room, Primary Bathroom
Primary bedroom
- Features: Attached Bathroom, Ceiling Fan(s), Lighting - Ceiling, Walk-In Closet(s), Flooring - Laminate Plank
- Level: Main
- Area: 143 Square Feet
- Dimensions: 13 X 11
Bedroom 2
- Features: Ceiling Fan(s), Flooring - Laminate Plank, Walk-In Closet(s)
- Level: Main
- Area: 96 Square Feet
- Dimensions: 12 X 8
Bedroom 3
- Features: Flooring - Laminate Plank
- Level: Main
- Area: 96 Square Feet
- Dimensions: 12 X 8
Primary bathroom
- Features: Bathroom - Tub Shower, Flooring - Vinyl
- Level: Main
- Area: 63 Square Feet
- Dimensions: 9 X 7
Bathroom 2
- Features: Bathroom - Tub Shower
- Level: Main
- Area: 36 Square Feet
- Dimensions: 9 X 4
Bonus room
- Features: Flooring - Concrete
- Level: Main
- Area: 280 Square Feet
- Dimensions: 20 X 14
Kitchen
- Features: Ceiling Fan(s), Flooring - Vinyl, Kitchen Island, Eat-in Kitchen, Kitchen - Propane Cooking, Lighting - Ceiling
- Level: Main
- Area: 216 Square Feet
- Dimensions: 12 X 18
Laundry
- Features: Flooring - Vinyl
- Level: Main
Living room
- Features: Cathedral/Vaulted Ceiling, Ceiling Fan(s), Fireplace - Gas, Lighting - Ceiling, Flooring - Laminate Plank
- Level: Main
- Area: 350 Square Feet
- Dimensions: 25 X 14
Heating
- Forced Air, Oil
Cooling
- Central Air, Electric
Appliances
- Included: Dryer, Oven/Range - Gas, Range Hood, Washer, Dishwasher, Electric Water Heater
- Laundry: Main Level, Laundry Room
Features
- Bathroom - Tub Shower, Eat-in Kitchen, Kitchen - Table Space, Walk-In Closet(s), Dining Area, Combination Dining/Living
- Flooring: Vinyl
- Has basement: No
- Has fireplace: No
Interior area
- Total structure area: 1,400
- Total interior livable area: 1,400 sqft
- Finished area above ground: 1,400
- Finished area below ground: 0
Video & virtual tour
Property
Parking
- Total spaces: 3
- Parking features: Garage Faces Front, Oversized, Storage, Asphalt, Shared Driveway, Detached, Driveway
- Garage spaces: 3
- Has uncovered spaces: Yes
Accessibility
- Accessibility features: None
Features
- Levels: One
- Stories: 1
- Patio & porch: Porch
- Pool features: None
- Fencing: Wood
- Has view: Yes
- View description: Trees/Woods
Lot
- Size: 2.21 Acres
- Features: Not In Development, Wooded, Rural, Mountainous
Details
- Additional structures: Above Grade, Below Grade
- Parcel number: 230Q14.108.000000
- Zoning: F-C FOREST CONVERVATION
- Special conditions: Real Estate Owned
Construction
Type & style
- Home type: MobileManufactured
- Architectural style: Ranch/Rambler
- Property subtype: Manufactured Home
Materials
- Vinyl Siding
- Foundation: Crawl Space, Permanent, Block
- Roof: Asphalt
Condition
- New construction: No
- Year built: 1996
Utilities & green energy
- Sewer: Public Sewer, Grinder Pump
- Water: Public
Community & HOA
Community
- Subdivision: None Available
HOA
- Has HOA: No
Location
- Region: Waynesboro
- Municipality: WASHINGTON TWP
Financial & listing details
- Price per square foot: $175/sqft
- Tax assessed value: $13,380
- Annual tax amount: $2,055
- Date on market: 6/8/2026
- Listing agreement: Exclusive Right To Sell
- Listing terms: Cash,Conventional
- Inclusions: Washer, Dryer
- Ownership: Fee Simple
- Body type: Double Wide
Foreclosure details
Estimated market value
Not available
Estimated sales range
Not available
Not available
Price history
Price history is unavailable.
Public tax history
Tax history is unavailable.
Monthly payment
Climate risks
Neighborhood: 17268
Nearby schools
Schools provided by the listing agent
- District: Waynesboro Area
Source: Bright MLS. This data may not be complete. We recommend contacting the local school district to confirm school assignments for this home.
- $255,700-- bd-- ba1.6k sqft13346 Mentzer Gap Rd, Waynesboro, PA 17268Off Market
- $379,600-- bd2 ba2.3k sqft13655 Buchanan Trl E, Waynesboro, PA 17268Off Market
- $1,750-- bd-- ba-- sqft13376 Mentzer Gap Rd, Waynesboro, PA 17268Off Market
- $---- bd-- ba450 sqft13376 Mentzer Gap Rd, Waynesboro, PA 17268Off Market
Similar homes
- $262,9003 bd2 ba1.1k sqft9437 Masters Rd, Waynesboro, PA 17268For Sale

 MLS ID #PAFL2035886, Heidi Shadle, Iron Valley Real Estate of Chambersburg. Bright MLS
 - $262,9003 bd3 ba1.6k sqft132 Antietam Dr, Waynesboro, PA 17268For Sale
 MLS ID #PAFL2037134, Kimberly Lewis, Real Estate Innovations. Bright MLS
 - $259,9003 bd2 ba1.2k sqft926 Park St, Waynesboro, PA 17268For Sale
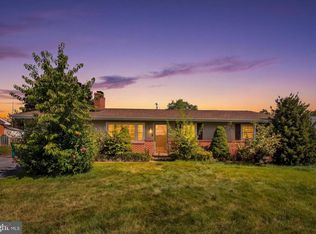 MLS ID #PAFL2036026, Nicholas Feudale, Keller Williams Keystone Realty. Bright MLS
 - $259,9003 bd2 ba1.4k sqft455-457 W 5th St, Waynesboro, PA 17268For Sale
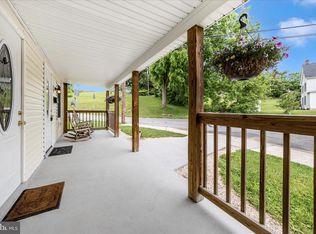 MLS ID #PAFL2037106, Nikki Ott, Charis Realty Group. Bright MLS
 - $259,9003 bd2 ba1.8k sqft25327 Highfield Rd, Cascade, MD 21719For SaleMLS ID #MDWA2039396, Shannon Flannery, Maurer Realty. Bright MLS
- $219,5003 bd3 ba1.7k sqft10 E 9th St, Waynesboro, PA 17268For SaleMLS ID #PAFL2037616, Marchelle Nygard, Samson Properties. Bright MLS
- $289,9002 bd1 ba1.8k sqft13038 Welty Rd, Waynesboro, PA 17268For SaleMLS ID #PAFL2036664, Marcia Shertzer, Ronnie Martin Realty, Inc.. Bright MLS
- $339,9003 bd3 ba1.3k sqft807 Pine Grove Dr, Waynesboro, PA 17268For SaleMLS ID #PAFL2036470, Linda Barkdoll, Ronnie Martin Realty, Inc.. Bright MLS
- $254,9005 bd2 ba1.9k sqft140 S Broad St, Waynesboro, PA 17268For SaleMLS ID #PAFL2037482, Ron Benedict, Ronnie Martin Realty, Inc.. Bright MLS
- $339,9003 bd3 ba1.5k sqft8895 Mentzer Gap Rd, Waynesboro, PA 17268For SaleMLS ID #PAFL2037060, Sharon Gunder, Coldwell Banker Realty. Bright MLS
- $269,9003 bd1 ba1.7k sqft17124 Sabillasville Rd, Sabillasville, MD 21780For SaleMLS ID #MDFR2070344, Beth Ohler, J&B Real Estate. Bright MLS
- $269,0003 bd2 ba1.8k sqft25324 Highfield Rd, Cascade, MD 21719For SaleMLS ID #MDWA2039828, Annie Price, LPT Realty, LLC. Bright MLS
- $311,5003 bd2 ba2k sqft515 Hamilton Ave, Waynesboro, PA 17268For SaleMLS ID #PAFL2037292, Mr. Darwyn W Benedict, Kandor Real Estate. Bright MLS
- $252,5003 bd2 ba1.4k sqft131 Camelot Dr, Chambersburg, PA 17202For SaleMLS ID #PAFL2037228, Katie Klenk, Keller Williams Legacy. Bright MLS
- $250,0005 bd2 ba1.5k sqft1132 Security Rd, Hagerstown, MD 21742For SaleMLS ID #MDWA2040326, Edwin Escarraman, Compass. Bright MLS
- $259,9004 bd2 ba1.9k sqft21321 Leiter St, Hagerstown, MD 21742For SaleMLS ID #MDWA2036668, Tammy Barnes, Long & Foster Real Estate, Inc.. Bright MLS
- $244,9003 bd2 ba1.3k sqft1048 Hampton Cir, Hagerstown, MD 21742For SaleMLS ID #MDWA2037166, Linda Wigfield, Real Estate Innovations. Bright MLS
- $249,9004 bd2 ba1.8k sqft641 Knoxlyn Rd, Gettysburg, PA 17325For SaleMLS ID #PAAD2024238, Alycia Hays, RE/MAX of Gettysburg. Bright MLS
- $247,4003 bd1 ba1.7k sqft347 Catherine St, Greencastle, PA 17225For SaleMLS ID #PAFL2035914, Morgan Beck, Coldwell Banker Realty. Bright MLS
- $275,0003 bd1 ba936 sqft15364 Sabillasville Rd, Sabillasville, MD 21780For SaleMLS ID #MDFR2088190, Erin Joyce, Real Estate Innovations. Bright MLS
