Welcome home to this beautifully refreshed 3-bedroom, 2-bath Dutch Colonial nestled in the heart of historic Blue Island! Full of charm and character, this move-in-ready home features hardwood flooring throughout the main level, a spacious living room with a charming faux fireplace, and a beautifully updated kitchen complete with brand-new appliances. The fully finished basement provides additional living space perfect for a family room, recreation area, home office, or guest suite. Outside, you'll find a 2-car detached garage and a yard ready for entertaining or relaxing. Conveniently located near parks, schools, shopping, dining, the Metra station, and major expressways, this home offers the perfect blend of historic charm and modern updates. Schedule your private showing today!
Contingent
$245,000
13346 Irving Ave, Blue Island, IL 60406
3beds
1,284sqft
Single Family Residence
Built in ----
3,172 Square Feet Lot
$244,600 Zestimate®
$191/sqft
$-- HOA
What's special
Charming faux fireplaceFully finished basementBeautifully refreshedBeautifully updated kitchenAdditional living spaceBrand-new appliances
- 8 days |
- 570 |
- 71 |
Zillow last checked:
Listing updated:
Listed by:
Jaime Birks (708)259-6242,
eXp Realty
Source: MRED as distributed by MLS GRID,MLS#: 12701833
Facts & features
Interior
Bedrooms & bathrooms
- Bedrooms: 3
- Bathrooms: 2
- Full bathrooms: 2
Rooms
- Room types: No additional rooms
Primary bedroom
- Features: Flooring (Hardwood)
- Level: Second
- Area: 204 Square Feet
- Dimensions: 12X17
Bedroom 2
- Features: Flooring (Hardwood)
- Level: Second
- Area: 210 Square Feet
- Dimensions: 14X15
Bedroom 3
- Level: Basement
- Area: 1 Square Feet
- Dimensions: 1X1
Dining room
- Features: Flooring (Hardwood)
- Level: Main
- Area: 195 Square Feet
- Dimensions: 13X15
Kitchen
- Features: Flooring (Tile)
- Level: Main
- Area: 108 Square Feet
- Dimensions: 9X12
Laundry
- Level: Basement
- Area: 500 Square Feet
- Dimensions: 20X25
Living room
- Features: Flooring (Hardwood)
- Level: Main
- Area: 234 Square Feet
- Dimensions: 13X18
Heating
- Natural Gas
Cooling
- Central Air
Appliances
- Laundry: Gas Dryer Hookup
Features
- Basement: Partially Finished,Full
Interior area
- Total structure area: 0
- Total interior livable area: 1,284 sqft
Video & virtual tour
Property
Parking
- Total spaces: 2
- Parking features: Yes, Detached, Garage
- Garage spaces: 2
Accessibility
- Accessibility features: No Disability Access
Features
- Stories: 2
Lot
- Size: 3,172 Square Feet
- Dimensions: 52.7 x 60.2
Details
- Parcel number: 25313470140000
- Special conditions: None
Construction
Type & style
- Home type: SingleFamily
- Architectural style: Colonial,Farmhouse
- Property subtype: Single Family Residence
Materials
- Wood Siding
Condition
- New construction: No
- Major remodel year: 2026
Utilities & green energy
- Sewer: Public Sewer
- Water: Lake Michigan
Community & HOA
HOA
- Services included: None
Location
- Region: Blue Island
Financial & listing details
- Price per square foot: $191/sqft
- Tax assessed value: $150,000
- Annual tax amount: $4,075
- Date on market: 7/13/2026
- Ownership: Fee Simple
Estimated market value
$244,600
$232,000 - $257,000
$2,213/mo
Price history
| Date | Event | Price |
|---|---|---|
| 7/16/2026 | Contingent | $245,000$191/sqft |
Source:  MRED as distributed by MLS GRID #12701833 Report a problem MRED as distributed by MLS GRID #12701833 Report a problem | ||
| 7/13/2026 | Listed for sale | $245,000+122.7%$191/sqft |
Source: MRED as distributed by MLS GRID #12701833 Report a problem | ||
| 1/28/2026 | Sold | $110,000$86/sqft |
Source: MRED as distributed by MLS GRID #12432179 Report a problem | ||
| 12/27/2025 | Pending sale | $110,000$86/sqft |
Source: MRED as distributed by MLS GRID #12432179 Report a problem | ||
| 11/13/2025 | Price change | $110,000-4.3%$86/sqft |
Source: MRED as distributed by MLS GRID #12432179 Report a problem | ||
| 9/23/2025 | Listed for sale | $114,900$89/sqft |
Source: MRED as distributed by MLS GRID #12432179 Report a problem | ||
| 9/18/2025 | Contingent | $114,900$89/sqft |
Source: MRED as distributed by MLS GRID #12432179 Report a problem | ||
| 8/1/2025 | Listed for sale | $114,900+47.3%$89/sqft |
Source: MRED as distributed by MLS GRID #12432179 Report a problem | ||
| 6/16/1998 | Sold | $78,000$61/sqft |
Source: Public Record Report a problem | ||
Public tax history
| Year | Property taxes | Tax assessment |
|---|---|---|
| 2024 | -- | $15,000 |
| 2023 | $4,749 +111.4% | $15,000 +89.3% |
| 2022 | $2,246 | $7,923 |
| 2021 | -- | $7,923 |
| 2020 | $1,360 -45% | $7,923 -9% |
| 2019 | $2,472 +4.7% | $8,706 |
| 2018 | $2,361 -2% | $8,706 |
| 2017 | $2,409 -22.1% | $8,706 -3.7% |
| 2016 | $3,093 +5.1% | $9,039 |
| 2015 | $2,943 +1.1% | $9,039 |
| 2014 | $2,912 -5.8% | $9,039 -9.9% |
| 2013 | $3,090 +2.4% | $10,036 |
| 2012 | $3,019 -1% | $10,036 |
| 2011 | $3,050 -14.3% | $10,036 -24.9% |
| 2010 | $3,558 +10.6% | $13,367 |
| 2009 | $3,216 +10.7% | $13,367 -7% |
| 2008 | $2,904 0% | $14,373 +21.4% |
| 2007 | $2,905 +8.7% | $11,844 |
| 2006 | $2,672 +11.4% | $11,844 |
| 2005 | $2,398 -1.8% | $11,844 +12.1% |
| 2004 | $2,441 +3% | $10,565 |
| 2003 | $2,369 +5.1% | $10,565 |
| 2002 | $2,255 +26.5% | $10,565 +17.6% |
| 2001 | $1,783 +6.8% | $8,987 |
| 2000 | $1,670 +6.3% | $8,987 |
| 1999 | $1,572 | $8,987 |
Find assessor info on the county website
Monthly payment
Est. payment
Payment breakdown
Explore the cost of this home by adjusting the details. Changes won't be saved.Climate risks
Neighborhood: 60406
Nearby schools
GreatSchools rating
- 6/10Lincoln Elementary SchoolGrades: K-3Distance: 0.1 mi
- 5/10Everett F Kerr Middle SchoolGrades: 6-8Distance: 0.7 mi
- 2/10Dd Eisenhower High School (Campus)Grades: 9-12Distance: 1.2 mi
Schools provided by the listing agent
- District: 130
Source: MRED as distributed by MLS GRID. This data may not be complete. We recommend contacting the local school district to confirm school assignments for this home.
- $161,8003 bd1 ba1.9k sqft2255 Broadway St, Blue Island, IL 60406Off Market
- $95,0002 bd1 ba864 sqft2261 Broadway St, Blue Island, IL 60406Sold
- $194,1004 bd2 ba1.3k sqft2254 Market St, Blue Island, IL 60406Off Market
- $267,2005 bd2 ba2k sqft2243 Broadway St #1, Blue Island, IL 60406Off Market
- $147,5003 bd1 ba1.3k sqft2303 Broadway St, Blue Island, IL 60406Off Market
- $270,3004 bd3 ba1.9k sqft2260 Market St, Blue Island, IL 60406Off Market
- $139,7002 bd1 ba900 sqft13353 Irving Ave, Blue Island, IL 60406Off Market
- $154,0002 bd1 ba882 sqft2239 Broadway St, Blue Island, IL 60406Off Market
A local agent can set up tours, give advice and negotiate with sellers.
A local lender can help you make sure your offer is ready when you are.
Similar homes
- $--4 bd2 ba1.2k sqft1904 High St, Blue Island, IL 60406Auction
 Auction.com 2
 - $279,0005 bd2 ba1.6k sqft2257 Orchard St, Blue Island, IL 60406Price Change
 MLS ID #12688879, Blaze Bilic, Mark Allen Realty ERA Powered. MRED as distributed by MLS GRID
 - $235,0003 bd2 ba1.3k sqft3257 Magnolia Dr, Markham, IL 60428Active
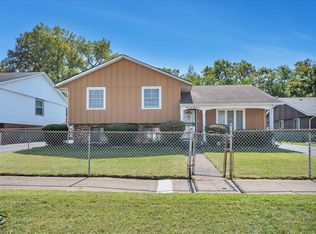 MLS ID #12649643, Patti Scates, Village Realty, Inc.. MRED as distributed by MLS GRID
 - $230,0004 bd2 ba1.1k sqft(Undisclosed Address), Riverdale, IL 60827Active
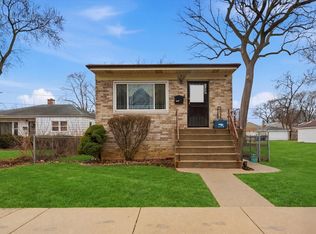 MLS ID #12564173, Beto Montano, Engel & Voelkers Chicago. MRED as distributed by MLS GRID
 - $259,0003 bd2 ba1.6k sqft3900 W 155th St, Markham, IL 60428Price ChangeMLS ID #12618966, Patrick Zomparelli, Baird & Warner. MRED as distributed by MLS GRID
- $229,9003 bd2 ba1.2k sqft913 E 162nd Pl, South Holland, IL 60473ActiveMLS ID #12695243, John Litrenta, Redfin Corporation. MRED as distributed by MLS GRID
- $245,0003 bd2 ba1.1k sqft22916 Sherman Rd, Steger, IL 60475ActiveMLS ID #12682940, James Begley, Exclusive Realtors. MRED as distributed by MLS GRID
- $219,0004 bd2 ba1.2k sqft17730 Henry St, Lansing, IL 60438NewMLS ID #12712167, Edyta Morawska, HOMETRADE REALTY LLC. MRED as distributed by MLS GRID
- $227,4003 bd2 ba1.2k sqft11223 S Forrestville Ave, Chicago, IL 60628ActiveMLS ID #12698066, Linda Seyller, RE/MAX 10. MRED as distributed by MLS GRID
- $149,9003 bd1 ba1.1k sqft12717 S Morgan St, Chicago, IL 60643NewMLS ID #12709606, Darrell Johnson, Coldwell Banker Realty. MRED as distributed by MLS GRID
- $230,0004 bd2 ba1.1k sqftUndisclosed, Riverdale, IL 60827For SaleEngel & Volkers
- $264,9003 bd1 ba1.2k sqft17949 Escanaba Ave, Lansing, IL 60438NewMLS ID #12712350, Colleen Berg, Berg Properties. MRED as distributed by MLS GRID
- $234,9002 bd1 ba1.1k sqft2444 183rd St, Homewood, IL 60430Re-activatedMLS ID #12689529, Susan Adduci, CNC, Baird & Warner. MRED as distributed by MLS GRID
- $225,0003 bd2 ba1k sqft10148 S Peoria St, Chicago, IL 60643ActiveMLS ID #12630741, Gina Ziobro, Listing Leaders Northwest, Inc. MRED as distributed by MLS GRID
- $239,9003 bd1 ba1.3k sqft883 Buffalo Ave, Calumet City, IL 60409ActiveMLS ID #12675666, Martina Krstic, MK Home LLC. MRED as distributed by MLS GRID
- $230,0004 bd2 ba1.3k sqft3809 W 86th St, Chicago, IL 60652ActiveMLS ID #12698997, Toure Smith, Red Pro Realty LLC. MRED as distributed by MLS GRID
- $225,0002 bd2 ba1.1k sqft1631 183rd St, Homewood, IL 60430ActiveMLS ID #12701015, John Mendez, ABR,SFR,SRS, Realty One Group Heartland. MRED as distributed by MLS GRID
- $199,9005 bd3 ba1.6k sqft14627 S Short St, Posen, IL 60469Price ChangeMLS ID #12691289, Bill Weber, RE/MAX 1st Service. MRED as distributed by MLS GRID
- $180,0003 bd2 ba1.6k sqft15342 Dobson Ave, South Holland, IL 60473NewMLS ID #12708876, Rafay Qamar, Real Broker LLC. MRED as distributed by MLS GRID
- $225,0005 bd1 ba1.4k sqft16729 Dixie Hwy, Hazel Crest, IL 60429ActiveMLS ID #12671671, Jaime Birks, eXp Realty. MRED as distributed by MLS GRID
