Historical "Lyons House - 1900" is a two-story Queen Anne Revival style house of above average quality which is considered a landmark in the small town of Vinton. Located on a large lot on the Corner of Horridge and Lorree Streets near the central business district. There are two large oaks in the front yard. The Lyons House is still vastly superior to its neighbors in terms of size, massing, richness of ornamentation. The basic plan of the house is compact and straightforward. The stair hall, which is set in the southwest corner of the house, is recessed and rounded at the corner. The rounded stair hall is encompassed by a two-story curving Eastlake gallery. The most noteworthy interior feature is the staircase, which is triangular in plan and has three landings. It is set against the curve of the stair hall and is consequently richly three-dimensional. Also, features elaborate Eastlake woodwork with a course of spindles above the balusters, scroll sawn surrounds for each baluster, and heavy turned newel posts. The dining room projection terminates in semi octagonal bay. Stained glass transoms over majority of the doors, stained glass surrounds on several of the large plate glass windows and the one remaining mantel with its free-standing columns which rise to encompass an oval mirrored overmantel. The Town of Vinton's most elaborate work of architecture. Carriage house on the property, octagon hot house, Metal shed and fishpond. All measurements/age are more or less. See attachments for more details.
For sale
$285,000
1335 Horridge St, Vinton, LA 70668
4beds
2,263sqft
Single Family Residence, Residential
Built in 1900
0.39 Acres Lot
$-- Zestimate®
$126/sqft
$-- HOA
What's special
Octagon hot houseRounded stair hallStained glass transomsElaborate eastlake woodworkOval mirrored overmantelTwo-story curving eastlake galleryLarge lot
- 720 days
- 119
- 5
Zillow last checked:
Listing updated:
Listed by:
Bonnie J Bahnsen 337-377-7724,
RE/MAX ONE 337-725-4663
Source: SWLAR,MLS#: SWL24005918
Facts & features
Interior
Bedrooms & bathrooms
- Bedrooms: 4
- Bathrooms: 2
- Full bathrooms: 2
Primary bedroom
- Description: Master Bedroom
- Level: Upper
- Area: 208 Square Feet
- Dimensions: 13 x 15.5
Bedroom
- Description: Bedroom
- Level: Upper
- Area: 156 Square Feet
- Dimensions: 12.2 x 13.2
Bedroom
- Description: Bedroom
- Level: Upper
- Area: 169 Square Feet
- Dimensions: 13 x 13.3
Bedroom
- Description: Bedroom
- Level: Upper
- Area: 169 Square Feet
- Dimensions: 12.5 x 13.2
Primary bathroom
- Description: Master Bathroom
- Level: Upper
- Area: 49 Square Feet
- Dimensions: 6.5 x 6.5
Bathroom
- Description: Bathroom
- Level: Upper
- Area: 49 Square Feet
- Dimensions: 6.5 x 6.5
Dining room
- Description: Dining
- Level: Lower
- Area: 208 Square Feet
- Dimensions: 13.2 x 16.2
Family room
- Description: Family Room
- Level: Lower
- Area: 208 Square Feet
- Dimensions: 13.2 x 15.5
Other
- Description: Formal Entry
- Level: Lower
- Area: 96 Square Feet
- Dimensions: 7.8 x 11.6
Kitchen
- Description: Kitchen
- Level: Lower
- Area: 208 Square Feet
- Dimensions: 13.2 x 15.5
Living room
- Description: Living Room
- Level: Lower
- Area: 195 Square Feet
- Dimensions: 13.2 x 15
Heating
- Window Unit(s)
Cooling
- Wall/Window Unit(s)
Features
- Attic Fan, Ceiling Fan(s)
- Has basement: No
- Has fireplace: Yes
- Fireplace features: Wood Burning
Interior area
- Total structure area: 3,011
- Total interior livable area: 2,263 sqft
Video & virtual tour
Property
Parking
- Total spaces: 2
- Parking features: Carport
- Carport spaces: 2
Features
- Patio & porch: Concrete, Patio
- Fencing: None
Lot
- Size: 0.39 Acres
- Dimensions: 91 x 188
- Features: Corner Lot
Details
- Additional structures: Shed(s), Workshop
- Parcel number: 00715131
- Special conditions: Standard
Construction
Type & style
- Home type: SingleFamily
- Architectural style: See Remarks
- Property subtype: Single Family Residence, Residential
Materials
- Wood Siding
- Foundation: Raised
- Roof: Asphalt,Shingle
Condition
- New construction: No
- Year built: 1900
Utilities & green energy
- Sewer: Public Sewer
- Water: Public
- Utilities for property: Electricity Available, Water Available
Community & HOA
Community
- Subdivision: Vinton Ots
HOA
- Has HOA: No
Location
- Region: Vinton
Financial & listing details
- Price per square foot: $126/sqft
- Tax assessed value: $69,400
- Annual tax amount: $812
- Date on market: 10/4/2024
- Cumulative days on market: 721 days
Estimated market value
Not available
Estimated sales range
Not available
$1,698/mo
Price history
| Date | Event | Price |
|---|---|---|
| 8/31/2026 | Price change | $285,000-10.9%$126/sqft |
Source: SWLAR #SWL24005918 Report a problem | ||
| 10/4/2024 | Listed for sale | $320,000$141/sqft |
Source: Greater Southern MLS #SWL24005918 Report a problem | ||
| 10/2/2000 | Sold | -- |
Source: Agent Provided Report a problem | ||
Public tax history
| Year | Property taxes | Tax assessment |
|---|---|---|
| 2025 | $812 -2.1% | $6,940 |
| 2024 | $829 +0.2% | $6,940 |
| 2023 | $828 -1.4% | $6,940 |
| 2022 | $839 -10.8% | $6,940 |
| 2021 | $941 +15.2% | $6,940 +20.3% |
| 2020 | $817 -11.3% | $5,770 -20.5% |
| 2019 | $920 +2100.5% | $7,260 |
| 2018 | $42 +4% | $7,260 |
| 2017 | $40 | $7,260 |
| 2016 | $40 -95.4% | $7,260 +2% |
| 2015 | $881 | $7,120 |
Find assessor info on the county website
Monthly payment
Est. payment
Payment breakdown
Explore the cost of this home by adjusting the details. Changes won't be saved.Climate risks
Neighborhood: 70668
Nearby schools
Schools provided by the listing agent
- Elementary: Vinton
- Middle: Vinton
- High: Vinton
Source: SWLAR. This data may not be complete. We recommend contacting the local school district to confirm school assignments for this home.
Similar homes
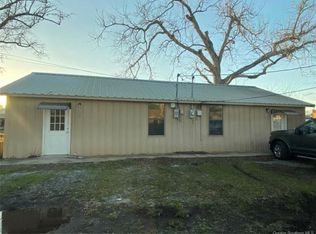
- $219,0003 bd2 ba2.3k sqft1210 Industrial St, Vinton, LA 70668For Sale
 MLS ID #SWL26003451, Justin Babineaux. SWLAR
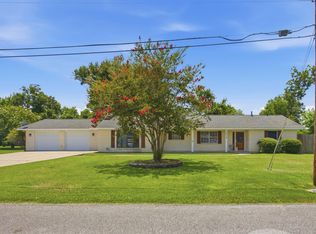
 - $229,8003 bd2 ba2k sqft1407 East St, Vinton, LA 70668For Sale
 MLS ID #SWL26004017, Emily Ross. SWLAR

 - $230,0003 bd3 ba2.1k sqft1505 Horridge St, Vinton, LA 70668For Sale
 MLS ID #SWL26000616, Bonnie J Bahnsen. SWLAR
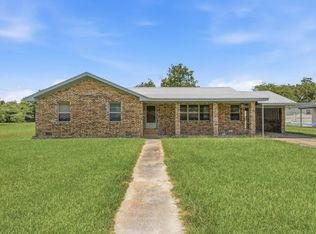
 - $169,9003 bd2 ba2k sqft1526 Industrial St, Vinton, LA 70668For Sale
 MLS ID #SWL26003401, Wayne Bebee. SWLAR
 - $269,0003 bd2 ba2k sqft1674 Bassett St, Orange, TX 77632For Sale
 MLS ID #267872, Hue Tran, JLA Realty. BBOR
 - $289,0004 bd2 ba2.1k sqft265 Bower Dr, Bridge City, TX 77611For SaleMLS ID #268799, Adam LeDoux, eXp Realty, LLC. BBOR
