An all brick ranch style defines this home, which features hardwood floors throughout the main living areas. The main level offers a living room and a dining area, creating a warm and inviting setting for daily living. This property accommodates four bedrooms, each equipped with a ceiling fan, alongside two and 1/2 baths.
Additional interior space includes a fully finished lower level with bedroom, full bath, laundry room, work shop, walk-in cedar closet, workout room, laundry room and comes complete with an outside entrance, offering convenient access to the exterior of the property.
Just off the kitchen, a glass door opens to the outdoor amenities, which include two decks and a covered patio. These spaces overlook a nice back yard featuring a storage shed and a dedicated parking pad.
New gutters installed in 2021.
Located in the Saucon Valley School district, this property is situated just minutes from the Saucon Rail Trail and Interstate 78, offering easy access to local recreation and travel routes.
Pending
Price cut: $26K (9/25)
$338,000
1335 Jefferson St, Hellertown, PA 18055
4beds
1,721sqft
Single Family Residence
Built in 1984
8,276 Square Feet Lot
$336,900 Zestimate®
$196/sqft
$-- HOA
What's special
- 46 days
- 113
- 4
Likely to sell faster than
Zillow last checked:
Listing updated:
Listed by:
Michael J. Flok 610-393-5874,
BHHS Regency Real Estate 610-432-5252
Source: GLVR,MLS#: 784698 Originating MLS: Lehigh Valley MLS
Facts & features
Interior
Bedrooms & bathrooms
- Bedrooms: 4
- Bathrooms: 3
- Full bathrooms: 2
- 1/2 bathrooms: 1
Primary bedroom
- Level: First
- Dimensions: 13.00 x 13.00
Bedroom
- Level: First
- Dimensions: 10.00 x 9.00
Bedroom
- Level: First
- Dimensions: 10.00 x 9.00
Bedroom
- Level: Lower
- Dimensions: 14.00 x 12.00
Dining room
- Level: First
- Dimensions: 13.00 x 10.00
Family room
- Description: With a Pellet Stove
- Level: Lower
- Dimensions: 13.00 x 13.00
Other
- Level: First
- Dimensions: 8.00 x 6.00
Other
- Level: Lower
- Dimensions: 12.00 x 8.00
Half bath
- Description: Just off the Primary Bedroom
- Level: First
- Dimensions: 5.00 x 5.00
Kitchen
- Level: First
- Dimensions: 12.00 x 10.00
Laundry
- Level: Lower
- Dimensions: 12.00 x 8.00
Living room
- Level: First
- Dimensions: 17.00 x 12.00
Other
- Description: Weight Room
- Level: Lower
- Dimensions: 12.00 x 12.00
Other
- Description: Workshop
- Level: Lower
- Dimensions: 24.00 x 9.00
Heating
- Electric, Forced Air, Oil, Pellet Stove
Cooling
- Central Air, Ceiling Fan(s)
Appliances
- Included: Electric Dryer, Electric Oven, Electric Water Heater, Microwave, Refrigerator, Washer
- Laundry: Electric Dryer Hookup, Lower Level
Features
- Cedar Closet(s), Dining Area, Walk-In Closet(s), Window Treatments, Wired for Data
- Flooring: Carpet, Hardwood, Tile
- Windows: Drapes, Screens
- Basement: Exterior Entry,Finished,Concrete,Rec/Family Area
Interior area
- Total interior livable area: 1,721 sqft
- Finished area above ground: 1,131
- Finished area below ground: 590
Property
Parking
- Parking features: No Garage
Features
- Stories: 1
- Patio & porch: Covered, Deck, Porch
- Exterior features: Deck, Porch
Lot
- Size: 8,276 Square Feet
- Dimensions: 74 x 109
- Features: Flat
Details
- Parcel number: Q7NW3A8160715
- Zoning: 15R2
- Special conditions: None
Construction
Type & style
- Home type: SingleFamily
- Architectural style: Ranch
- Property subtype: Single Family Residence
Materials
- Brick
- Foundation: Basement
- Roof: Asphalt,Fiberglass
Condition
- Year built: 1984
Utilities & green energy
- Electric: Circuit Breakers, 220 Volts
- Sewer: Public Sewer
- Water: Public
- Utilities for property: Cable Available
Community & HOA
Community
- Features: Curbs, Sidewalks
- Security: Smoke Detector(s)
- Subdivision: Not in Development
Location
- Region: Hellertown
Financial & listing details
- Price per square foot: $196/sqft
- Tax assessed value: $49,300
- Annual tax amount: $4,387
- Date on market: 9/21/2026
- Ownership type: Fee Simple
Estimated market value
$336,900
$320,000 - $354,000
$2,605/mo
Price history
| Date | Event | Price |
|---|---|---|
| 10/1/2026 | Pending sale | $338,000$196/sqft |
Source:  GLVR #784698 Report a problem | ||
| 9/25/2026 | Price change | $338,000-7.1%$196/sqft |
Source: GLVR #784698 Report a problem | ||
| 9/22/2026 | Listed for sale | $364,000$212/sqft |
Source: GLVR #784698 Report a problem | ||
Public tax history
| Year | Property taxes | Tax assessment |
|---|---|---|
| 2026 | $4,388 +1.7% | $49,300 |
| 2025 | $4,314 +0.6% | $49,300 |
| 2024 | $4,287 | $49,300 |
| 2023 | $4,287 | $49,300 |
| 2022 | $4,287 +636.9% | $49,300 |
| 2021 | $582 | $49,300 |
| 2020 | $582 | $49,300 |
| 2018 | $582 | $49,300 |
| 2017 | -- | $49,300 |
| 2016 | -- | $49,300 |
| 2015 | -- | $49,300 |
| 2014 | -- | $49,300 |
| 2013 | -- | $49,300 |
| 2012 | -- | $49,300 |
| 2011 | -- | $49,300 |
| 2010 | -- | $49,300 |
| 2004 | -- | $49,300 |
| 2003 | -- | $49,300 |
| 2002 | -- | $49,300 |
| 2000 | -- | $49,300 |
Find assessor info on the county website
Monthly payment
Est. payment
Payment breakdown
Explore the cost of this home by adjusting the details. Changes won't be saved.Climate risks
Neighborhood: 18055
Nearby schools
Schools provided by the listing agent
- Elementary: Saucon Valley Campus
- Middle: Saucon Valley Campus
- High: Saucon Valley Campus
- District: Saucon Valley
Source: GLVR. This data may not be complete. We recommend contacting the local school district to confirm school assignments for this home.

Similar homes
- $394,5002 bd2 ba2.4k sqft525 Linden Ave, Hellertown, PA 18055For Sale
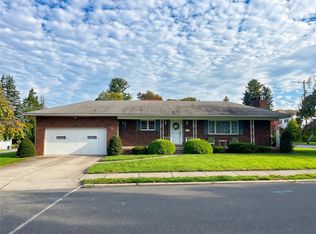 MLS ID #786356, Mariah Butterfield, House & Land Real Estate. GLVR
- $339,9004 bd3 ba2.4k sqft513 E Lexington St #501, Allentown, PA 18103For Sale
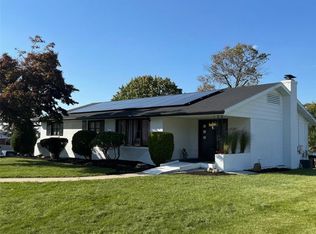 MLS ID #787281, Jomo Burton, Equity MidAtlantic Real Estate. GLVR
- $275,0004 bd2 ba1.4k sqft54 W Saucon St, Hellertown, PA 18055For Sale
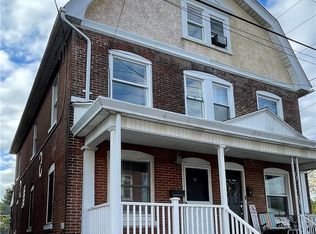 MLS ID #785925, Gregory Mazziotta, Assist 2 Sell Buyers & Sellers. GLVR
- $375,0003 bd2 ba1.7k sqft880 New York Ave, Hellertown, PA 18055For Sale
 MLS ID #779727, Julia M. Atiyeh, BHHS Homesale Realty. GLVR
- $327,5003 bd2 ba2k sqft1882 S 2nd St, Allentown, PA 18103For Sale
 MLS ID #PALH2016860, Tori Walter, BHHS Fox & Roach-Chadds Ford. Bright MLS
