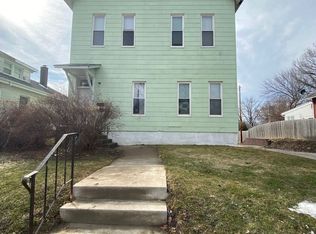
Investor-ready, fully occupied up/down duplex with immediate cash flow. Currently generating $1,760 per month ($21,120 annually), with tenants paying all utilities. The lower unit has a long-term tenant leaving at the end of September, so it'll be ready for owner occupant or renting. This spacious duplex offers approximately 1,364 square feet per unit with large rooms and 9-foot ceilings throughout. The upper unit features 3 bedrooms, an eat-in kitchen, and in-unit laundry conveniently located off the kitchen. The lower unit offers 2 bedrooms plus a formal dining room that could serve as a potential third bedroom, along with in-unit laundry off the kitchen. Both units feature large rear decks, providing excellent outdoor living space. Additional features include a detached 2-car garage with alley access and newer mechanicals. A solid investment opportunity with stable income and room for long-term appreciation. 24 hour notice required for all showings.
Active
$128,000
1335 W 13th St, Davenport, IA 52804
5beds
--sqft
Multi Family
Built in 1900
-- sqft lot
$-- Zestimate®
$--/sqft
$-- HOA
What's special
Formal dining roomLarge roomsLarge rear decksEat-in kitchen
- 7 days
- 304
- 19
Zillow last checked:
Listing updated:
Listed by:
Katy Gladkin 309-781-6604,
Milltown Realty, LLC
Source: MRED as distributed by MLS GRID,MLS#: 12678922
Facts & features
Interior
Bedrooms & bathrooms
- Bedrooms: 5
- Bathrooms: 2
- Full bathrooms: 2
Heating
- Natural Gas
Features
- Basement: Unfinished,Cellar,Full
Property
Parking
- Total spaces: 2
- Parking features: No Garage, Yes, Garage Owned, Detached, Garage
- Garage spaces: 2
Features
- Patio & porch: Deck
- Fencing: Chain Link,Partial
Lot
- Size: 6,534 Square Feet
- Dimensions: 45x151
- Features: Corner Lot, Sloped
Details
- Parcel number: 0000000000H002531
- Zoning: MULTI
- Special conditions: None
Construction
Type & style
- Home type: MultiFamily
- Property subtype: Multi Family
Materials
- Asbestos
- Foundation: Block
- Roof: Asphalt
Condition
- New construction: No
- Year built: 1900
Utilities & green energy
- Sewer: Public Sewer
- Water: Public
- Utilities for property: Cable Available
Community & HOA
Community
- Features: Sidewalks
- Subdivision: John Ahren
Location
- Region: Davenport
Financial & listing details
- Tax assessed value: $129,260
- Annual tax amount: $2,338
- Date on market: 8/29/2026
- Ownership: Fee Simple
Estimated market value
Not available
Estimated sales range
Not available
$1,103/mo
Price history
| Date | Event | Price |
|---|---|---|
| 8/29/2026 | Listed for sale | $128,000-1.5% |
Source:  MRED as distributed by MLS GRID #12678922 Report a problem MRED as distributed by MLS GRID #12678922 Report a problem | ||
| 5/20/2026 | Listing removed | $130,000 |
Source: MRED as distributed by MLS GRID #QC4267450 Report a problem | ||
| 1/21/2026 | Price change | $130,000-13.3% |
Source: MRED as distributed by MLS GRID #QC4267450 Report a problem | ||
| 9/16/2025 | Listed for sale | $150,000-6.3% |
Source:  RMLS Alliance as distributed by MLS GRID #QC4267450 Report a problem RMLS Alliance as distributed by MLS GRID #QC4267450 Report a problem | ||
| 8/30/2025 | Listing removed | $160,000 |
Source: RMLS Alliance as distributed by MLS GRID #QC4261745 Report a problem | ||
| 6/16/2025 | Price change | $160,000-5.9% |
Source: RMLS Alliance as distributed by MLS GRID #QC4261745 Report a problem | ||
| 3/29/2025 | Listed for sale | $170,000+61.1% |
Source: RMLS Alliance as distributed by MLS GRID #QC4261745 Report a problem | ||
| 3/12/2018 | Sold | $105,500 |
Source: Public Record Report a problem | ||
Public tax history
| Year | Property taxes | Tax assessment |
|---|---|---|
| 2025 | $2,008 +2.4% | $129,260 +15% |
| 2024 | $1,960 -23% | $112,400 |
| 2023 | $2,546 +5.2% | $112,400 -5.7% |
| 2022 | $2,420 +9% | $119,230 +5.7% |
| 2021 | $2,220 +2.2% | $112,810 +12.8% |
| 2020 | $2,172 +67.3% | $99,980 |
| 2019 | $1,298 -1.7% | $99,980 +72.8% |
| 2018 | $1,321 +22.3% | $57,870 |
| 2017 | $1,080 -0.2% | $57,870 -0.4% |
| 2016 | $1,082 | $58,100 -4.4% |
| 2015 | $1,082 -8.5% | $60,760 -3.6% |
| 2014 | $1,182 | $63,030 |
| 2013 | $1,182 | -- |
| 2012 | $1,182 -4.7% | $66,600 -3.6% |
| 2009 | $1,240 +4.6% | $69,080 |
| 2008 | $1,186 +21% | $69,080 |
| 2003 | $980 +1.2% | -- |
| 2002 | $968 -3.2% | -- |
| 2001 | $1,000 | -- |
Find assessor info on the county website
Monthly payment
Est. payment
Payment breakdown
Explore the cost of this home by adjusting the details. Changes won't be saved.Climate risks
Neighborhood: 52804
Nearby schools
Schools provided by the listing agent
- District: 1611
Source: MRED as distributed by MLS GRID. This data may not be complete. We recommend contacting the local school district to confirm school assignments for this home.
Similar homes
- $135,0004 bd4 ba-- sqft1712 W 7th St, Davenport, IA 52802Active
 MLS ID #12742753, Allison Langan, Ruhl&Ruhl REALTORS Davenport. MRED as distributed by MLS GRID
 - $117,0006 bd3 ba-- sqft1619-1621 N Gaines St, Davenport, IA 52804Active
 MLS ID #12656285, Mike Pezley, RE/MAX Concepts Bettendorf. MRED as distributed by MLS GRID
 - $99,9004 bd2 ba2.8k sqft1549 W 14th St, Davenport, IA 52804Re-activated
 MLS ID #12727781, Jennifer Johnston, Haven. Real Estate. MRED as distributed by MLS GRID
 - $113,0003 bd2 ba905 sqft1623 W Pleasant St, Davenport, IA 52804Active
 MLS ID #12717594, Peter Voss, 3% Listing Company, LLC. MRED as distributed by MLS GRID
