Welcome to Villas on Cellest Parkway, the newest collection of luxury residences, thoughtfully crafted in 2026 with exceptional quality, modern design, and elevated finishes throughout. This beautifully appointed home offers approximately 1,750 square feet of sophisticated living space, featuring 3 spacious bedrooms, 2.5 bathrooms, and an attached 2-car garage. The thoughtfully designed open-concept floor plan features soaring ceilings, abundant natural light, and stylish designer finishes. At the heart of the home, the gourmet kitchen showcases premium stainless steel appliances, custom wood cabinetry, striking waterfall stone countertops, an under-counter microwave, generous preparation space, and a combination of recessed and pendant lighting. The spacious primary suite offers a private retreat with a walk-in closet, private balcony, and spa-inspired bathroom. The luxurious primary bath features a soaking tub, oversized walk-in shower with frameless glass enclosure, custom quartz vanities, elegant tile flooring, and designer tile accents with convenient built-in niches. Additional highlights include brushed designer plumbing fixtures, dimmable lighting, energy-efficient dual-pane windows, custom window treatments, and a full-size side-by-side washer and dryer. Every element has been carefully selected to provide a seamless blend of style, comfort, and everyday functionality. Combining contemporary architecture with premium craftsmanship and modern conveniences, this exceptional residence offers a refined living experience in one of Pacoima’s newest communities. Discover the elevated lifestyle at Villas on Cellest Parkway and experience a home designed for the way you live today. FOR GPS DIRECTIONS - SEARCH 9978 LAUREL CANYON BLVD.
Pending
Listed by: Real Brokerage Technologies Inc • Ceyla Bucardo • Contact: 818-477-1428
$699,000
13351 W Cellest Pkwy, Pacoima, CA 91331
3beds
1,750sqft
Single Family Residence
Built in 2026
2,310 Square Feet Lot
$-- Zestimate®
$399/sqft
$135/mo HOA
What's special
- 24 days
- 256
- 18
Likely to sell faster than
Zillow last checked:
Listing updated:
Listed by:
Ceyla Bucardo DRE #02247862 818-477-1428,
Real Brokerage Technologies Inc,
Thomas Hernandez DRE #01128792 818-402-6508,
Real Brokerage Technologies, Inc.
Source: CRMLS,MLS#: SR26203728 Originating MLS: California Regional MLS
Facts & features
Interior
Bedrooms & bathrooms
- Bedrooms: 3
- Bathrooms: 3
- Full bathrooms: 2
- 1/2 bathrooms: 1
- Main level bathrooms: 1
Rooms
- Room types: Bedroom, Entry/Foyer, Kitchen, Living Room, Primary Bathroom, Primary Bedroom, Other
Bedroom
- Features: All Bedrooms Up
Bathroom
- Features: Bathroom Exhaust Fan, Bathtub, Dual Sinks, Quartz Counters, Remodeled, Soaking Tub, Separate Shower, Tub Shower, Upgraded, Vanity
Kitchen
- Features: Kitchen Island, Quartz Counters, Remodeled, Updated Kitchen, Utility Sink
Other
- Features: Walk-In Closet(s)
Heating
- Central
Cooling
- Central Air
Appliances
- Included: Dishwasher, Disposal, Gas Oven, Gas Range, Refrigerator, Water Heater
- Laundry: Inside
Features
- Breakfast Bar, Balcony, High Ceilings, Open Floorplan, Quartz Counters, Recessed Lighting, Storage, All Bedrooms Up, Walk-In Closet(s)
- Flooring: Laminate
- Doors: ENERGY STAR Qualified Doors, Mirrored Closet Door(s), Panel Doors, Sliding Doors
- Windows: Blinds, Double Pane Windows, ENERGY STAR Qualified Windows, Screens
- Has fireplace: No
- Fireplace features: None
- Common walls with other units/homes: 2+ Common Walls,No One Above,No One Below
Interior area
- Total interior livable area: 1,750 sqft
Property
Parking
- Total spaces: 2
- Parking features: Assigned, Direct Access, Door-Single, Garage Faces Front, Garage, Garage Door Opener, On Street
- Attached garage spaces: 2
Accessibility
- Accessibility features: Parking
Features
- Levels: Two
- Stories: 2
- Entry location: Front
- Patio & porch: Front Porch, None, Porch
- Exterior features: Lighting
- Pool features: None
- Spa features: None
- Fencing: None
- Has view: Yes
- View description: Neighborhood
Lot
- Size: 2,310 Square Feet
- Features: 0-1 Unit/Acre, Corner Lot, Desert Front, Greenbelt, Level, Paved, Yard
Details
- Parcel number: 2622004028
- Special conditions: Standard
Construction
Type & style
- Home type: SingleFamily
- Architectural style: Modern
- Property subtype: Single Family Residence
- Attached to another structure: Yes
Materials
- Block, Drywall, Frame, Glass, Hardboard, Concrete, Plaster, Stucco
- Foundation: Slab
- Roof: Flat Tile
Condition
- Updated/Remodeled,Turnkey
- New construction: Yes
- Year built: 2026
Utilities & green energy
- Electric: Electricity - On Property, Standard
- Sewer: Public Sewer
- Water: Public, See Remarks
- Utilities for property: Cable Available, Electricity Connected, Natural Gas Connected, Phone Available, Sewer Connected, Water Connected
Community & HOA
Community
- Features: Biking, Curbs, Dog Park, Gutter(s), Hiking, Storm Drain(s), Street Lights, Sidewalks, Valley
- Security: Carbon Monoxide Detector(s), Smoke Detector(s), Security Lights
HOA
- Has HOA: Yes
- Amenities included: Other
- HOA fee: $135 monthly
- HOA name: TBD
Location
- Region: Pacoima
Financial & listing details
- Price per square foot: $399/sqft
- Date on market: 9/17/2026
- Cumulative days on market: 25 days
- Listing terms: Cash,Cash to New Loan,FHA,Submit,VA Loan
- Road surface type: Paved
Estimated market value
Not available
Estimated sales range
Not available
Not available
Price history
| Date | Event | Price |
|---|---|---|
| 10/20/2026 | Pending sale | $699,000$399/sqft |
Source:  CRMLS #SR26203728 Report a problem | ||
| 10/6/2026 | Contingent | $699,000$399/sqft |
Source: CRMLS #SR26203728 Report a problem | ||
| 9/17/2026 | Listed for sale | $699,000$399/sqft |
Source: CRMLS #SR26203728 Report a problem | ||
Public tax history
Tax history is unavailable.
Monthly payment
Est. payment
Payment breakdown
Explore the cost of this home by adjusting the details. Changes won't be saved.Climate risks
Neighborhood: Pacoima
Similar homes
- $720,0003 bd3 ba1.7k sqft13357 W Cellest Pkwy, Pacoima, CA 91331New Construction
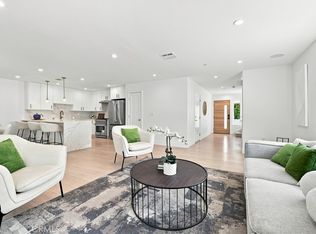 MLS ID #SR26218332, Thomas Hernandez, Real Brokerage Technologies, Inc.. CRMLS
- $749,0003 bd3 ba1.7k sqft13369 W Cellest Pkwy, Pacoima, CA 91331New Construction
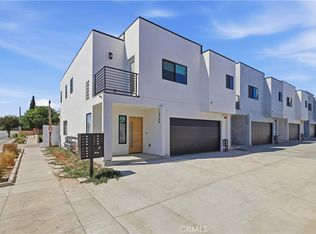 MLS ID #SR26172765, Cristian Hernandez, Real Brokerage Technologies, Inc.. CRMLS
- $775,0003 bd1 ba1k sqft12824 Osborne St, Pacoima, CA 91331For Sale
 MLS ID #SR26227847, Anna Elikuchukyan, Pinnacle Estate Properties. CRMLS
- $799,0003 bd2 ba1.3k sqft9253 Arleta Ave, Pacoima, CA 91331For Sale
 MLS ID #GD26225997, Daniel Mailyan, Re/Max Tri-City Realty. CRMLS
Local buyer's agents are ready to help
