Rare opportunity to own a stunning, beautifully updated six-bedroom, four-bathroom home situated on nearly an acre of prime riverfront property. This expansive home perfectly balances grand entertaining spaces with private sanctuaries. The main levels feature a bright, open layout along with a private executive office ideal for remote work, a gorgeous three-season porch to take in the views, and a dedicated exercise room in the lower level. In 2022, the basement was beautifully finished. Major exterior upgrades offer total peace of mind, including updated landscaping, a brand-new roof installed in 2024, and a massive garage addition completed the same year, providing abundant storage for vehicles, boats, and water toys. Outside, the sweeping, near-acre lot serves as your personal riverside oasis for launching kayaks, hosting summer gatherings, or walking right over to the beautiful Little Falls Golf Course. Combining luxury, unmatched space, and incredible recent updates, this spectacular property delivers a lifestyle that is hard to find. Schedule your private tour today.
Pending
Price cut: $20K (6/18)
$599,900
13355 Thomas Dr, Little Falls, MN 56345
6beds
4,496sqft
Single Family
Built in 1995
0.99 Acres Lot
$593,000 Zestimate®
$133/sqft
$-- HOA
What's special
- 61 days |
- 285 |
- 2 |
Zillow last checked:
Listing updated:
Listed by:
Molly Nelson 218-820-9002,
Exit Realty Hometown Advantage
Source: NorthstarMLS as distributed by MLS GRID,MLS#: 7079099
Facts & features
Interior
Bedrooms & bathrooms
- Bedrooms: 6
- Bathrooms: 4
- Full bathrooms: 2
- 3/4 bathrooms: 1
- 1/2 bathrooms: 1
Bedroom
- Level: Main
- Area: 126.9 Square Feet
- Dimensions: 13.5 x 9.4
Bedroom 2
- Level: Main
- Area: 202.76 Square Feet
- Dimensions: 13.7 x 14.8
Bedroom 3
- Level: Main
- Area: 247.02 Square Feet
- Dimensions: 17.9 x 13.8
Bedroom 4
- Level: Lower
- Area: 204.13 Square Feet
- Dimensions: 14.9 x 13.7
Bedroom 5
- Level: Lower
- Area: 121.8 Square Feet
- Dimensions: 11.6 x 10.5
Bedroom 6
- Level: Lower
- Area: 214.4 Square Feet
- Dimensions: 16 x 13.4
Dining room
- Level: Main
- Area: 127.71 Square Feet
- Dimensions: 12.9 x 9.9
Exercise room
- Level: Lower
- Area: 213.31 Square Feet
- Dimensions: 19.2 x 11.11
Family room
- Level: Main
- Area: 253.44 Square Feet
- Dimensions: 12.8 x 19.8
Kitchen
- Level: Main
- Area: 283.8 Square Feet
- Dimensions: 12.9 x 22
Laundry
- Level: Main
- Area: 234.24 Square Feet
- Dimensions: 12.8 x 18.3
Living room
- Level: Main
- Area: 167.12 Square Feet
- Dimensions: 12.11 x 13.8
Office
- Level: Main
- Area: 105.73 Square Feet
- Dimensions: 10.9 x 9.7
Other
- Level: Main
- Area: 15.21 Square Feet
- Dimensions: 4.11 x 3.7
Heating
- Forced Air
Cooling
- Central Air
Appliances
- Included: Dishwasher, Dryer, Gas Water Heater, Range, Refrigerator, Washer, Water Softener Owned
- Laundry: Main Level
Features
- Basement: Full
- Number of fireplaces: 1
- Fireplace features: Family Room, Gas
Interior area
- Total structure area: 5,028
- Total interior livable area: 4,496 sqft
- Finished area above ground: 2,248
- Finished area below ground: 2,248
Property
Parking
- Total spaces: 4
- Parking features: Attached, Asphalt, Concrete
- Attached garage spaces: 4
- Details: Garage Dimensions (23.5 x 48)
Accessibility
- Accessibility features: None
Features
- Levels: One
- Stories: 1
- Patio & porch: Side Porch
- Has view: Yes
- View description: River
- Has water view: Yes
- Water view: River
- Waterfront features: River Front, Waterfront Elevation(4-10)
- Frontage length: Water Frontage: 136
Lot
- Size: 0.99 Acres
- Dimensions: 140 x 361
- Features: Tree Coverage - Medium
Details
- Foundation area: 2420
- Parcel number: 160681000
- Zoning description: Residential-Single Family
Construction
Type & style
- Home type: SingleFamily
- Property subtype: Single Family
Materials
- Block
- Roof: Age 8 Years or Less,Asphalt
Condition
- New construction: No
- Year built: 1995
Utilities & green energy
- Electric: Circuit Breakers, 200+ Amp Service
- Gas: Natural Gas
- Sewer: Private Sewer, Tank with Drainage Field
- Water: Drilled, Well
Community & HOA
Community
- Subdivision: Highland Park Terrace
HOA
- Has HOA: No
Location
- Region: Little Falls
Financial & listing details
- Price per square foot: $133/sqft
- Tax assessed value: $500,600
- Annual tax amount: $1,628
- Date on market: 5/22/2026
- Cumulative days on market: 61 days
- Road surface type: Paved
Estimated market value
$593,000
$563,000 - $623,000
$3,471/mo
Price history
| Date | Event | Price |
|---|---|---|
| 7/1/2026 | Pending sale | $599,900$133/sqft |
Source:  NorthstarMLS as distributed by MLS GRID #7079099 Report a problem NorthstarMLS as distributed by MLS GRID #7079099 Report a problem | ||
| 6/18/2026 | Price change | $599,900-3.2%$133/sqft |
Source: NorthstarMLS as distributed by MLS GRID #7079099 Report a problem | ||
| 6/13/2026 | Price change | $619,900-1.6%$138/sqft |
Source: NorthstarMLS as distributed by MLS GRID #7079099 Report a problem | ||
| 6/2/2026 | Price change | $629,900-7.2%$140/sqft |
Source: NorthstarMLS as distributed by MLS GRID #7079099 Report a problem | ||
| 5/29/2026 | Price change | $679,000-3%$151/sqft |
Source: NorthstarMLS as distributed by MLS GRID #7079099 Report a problem | ||
| 5/22/2026 | Listed for sale | $699,900+55.5%$156/sqft |
Source: NorthstarMLS as distributed by MLS GRID #7079099 Report a problem | ||
| 5/20/2022 | Sold | $450,000-5.2%$100/sqft |
Source: NorthstarMLS as distributed by MLS GRID #6158997 Report a problem | ||
| 5/20/2022 | Pending sale | $474,900$106/sqft |
Source:  RE/MAX International #6158997 Report a problem RE/MAX International #6158997 Report a problem | ||
| 5/20/2022 | Listing removed | -- |
Source: RE/MAX International Report a problem | ||
| 3/28/2022 | Pending sale | $474,900$106/sqft |
Source: NorthstarMLS as distributed by MLS GRID #6158997 Report a problem | ||
| 3/13/2022 | Listed for sale | $474,900+37.7%$106/sqft |
Source: NorthstarMLS as distributed by MLS GRID #6158997 Report a problem | ||
| 8/3/2016 | Sold | $345,000-1.1%$77/sqft |
Source: NorthstarMLS as distributed by MLS GRID #4659844 Report a problem | ||
| 4/20/2016 | Price change | $349,000-5.7%$78/sqft |
Source: Riverside Realty of Little Falls #4659844 Report a problem | ||
| 11/5/2015 | Listed for sale | $369,900$82/sqft |
Source: Riverside Realty of Little Falls #4659844 Report a problem | ||
Public tax history
| Year | Property taxes | Tax assessment |
|---|---|---|
| 2025 | $1,632 -39.1% | $500,600 +1.7% |
| 2024 | $2,680 +1.1% | $492,000 +6.8% |
| 2023 | $2,650 | $460,500 +7.1% |
| 2022 | -- | $430,000 +26.8% |
| 2021 | $464 -2.9% | $339,200 -1.1% |
| 2020 | $478 +4680% | $342,800 |
| 2019 | $10 | $342,800 +13.9% |
| 2018 | -- | $300,900 +6.4% |
| 2017 | $1,310 -49.8% | $282,700 |
| 2016 | $2,612 -7.4% | -- |
| 2014 | $2,820 | -- |
| 2013 | $2,820 | -- |
| 2012 | -- | $261,200 -14.1% |
| 2009 | $3,276 | $304,200 |
Find assessor info on the county website
Monthly payment
Est. payment
Payment breakdown
Explore the cost of this home by adjusting the details. Changes won't be saved.Climate risks
Neighborhood: 56345
Nearby schools
GreatSchools rating
- 8/10Lincoln Elementary SchoolGrades: PK-2Distance: 1.3 mi
- 4/10Community Middle SchoolGrades: 6-8Distance: 2.3 mi
- 6/10Little Falls Senior High SchoolGrades: 9-12Distance: 2.1 mi
- $500,4003 bd3 ba4.4k sqft13331 Thomas Dr, Little Falls, MN 56345Off Market
- $701,1005 bd4 ba9.9k sqft13389 Thomas Dr, Little Falls, MN 56345Off Market
- $451,0004 bd3 ba4.9k sqft13313 Thomas Dr, Little Falls, MN 56345Off Market
- $542,2005 bd2 ba3.5k sqft13397 Thomas Dr, Little Falls, MN 56345Off Market

- $491,7005 bd4 ba3.9k sqft13362 Thomas Dr, Little Falls, MN 56345Off Market
- $487,9004 bd4 ba3.2k sqft13310 Thomas Dr, Little Falls, MN 56345Off Market
- $402,6004 bd2 ba5.1k sqft13297 Thomas Dr, Little Falls, MN 56345Off Market
- $450,7005 bd3 ba5k sqft13392 Thomas Dr, Little Falls, MN 56345Off Market
A local agent can set up tours, give advice and negotiate with sellers.
Similar homes
- $469,9005 bd3 ba3.5k sqft16804 Mississippi Blvd, Little Falls, MN 56345For Sale
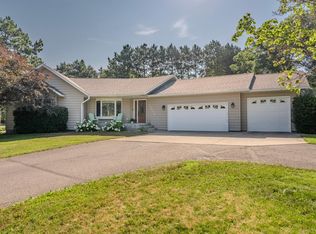
 MLS ID #7108322, Angela Petersen, Central MN Realty LLC. NorthstarMLS as distributed by MLS GRID
 - $449,9004 bd3 ba2.6k sqft13464 Thomas Dr, Little Falls, MN 56345For Sale
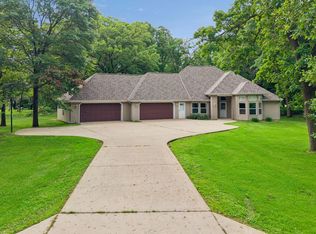 MLS ID #7084026, Jeremy J Danielson, RE/MAX Results. NorthstarMLS as distributed by MLS GRID
 - $799,9005 bd4 ba4.9k sqft12221 Hillton Rd, Little Falls, MN 56345For Sale
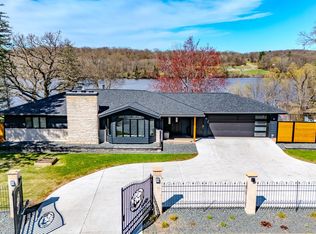 MLS ID #7069359, Josh Klosowski, Premier Real Estate Services. NorthstarMLS as distributed by MLS GRID
 - $429,0003 bd3 ba2.5k sqft1212 Parkview Dr SW, Little Falls, MN 56345For Sale
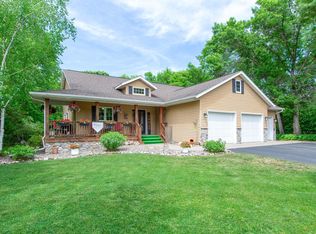 MLS ID #7084681, Molly Nelson, Exit Realty Hometown Advantage. NorthstarMLS as distributed by MLS GRID
 - $599,9003 bd2 ba2.8k sqft10984 Harvest Rd, Little Falls, MN 56345For SaleMLS ID #7018919, Peggy Crumpton, National Realty Guild. NorthstarMLS as distributed by MLS GRID
- $317,5004 bd2 ba2.4k sqft73 Saint Joseph Ln, Little Falls, MN 56345For SaleMLS ID #7088605, Angela Petersen, Central MN Realty LLC. NorthstarMLS as distributed by MLS GRID
- $449,9003 bd3 ba3.1k sqft15174 Edgewood Rd, Motley, MN 56345For SaleMLS ID #7091838, Angela Petersen, Central MN Realty LLC. NorthstarMLS as distributed by MLS GRID
- $609,0005 bd3 ba3.6k sqft2851 160th St, Swanville, MN 56382For SaleMLS ID #7100981, Christy Schmitz, Edina Realty, Inc.. NorthstarMLS as distributed by MLS GRID
- $349,9005 bd3 ba2.7k sqft1017 4th Ave NE, Little Falls, MN 56345For SaleMLS ID #7073053, Trish Tenold, Central MN Realty LLC. NorthstarMLS as distributed by MLS GRID
- $469,9005 bd3 ba3.3k sqft21852 Ginger Rd, Little Falls, MN 56345For SaleMLS ID #7074341, George Moore, Premier Real Estate Services. NorthstarMLS as distributed by MLS GRID
- $329,9005 bd2 ba3.1k sqft1706 Crestview Dr, Little Falls, MN 56345For SaleMLS ID #7105364, George Moore, Premier Real Estate Services. NorthstarMLS as distributed by MLS GRID
- $415,0005 bd3 ba2.9k sqft21301 Haven Rd, Little Falls, MN 56345For SaleMLS ID #7010650, Angela Petersen, Central MN Realty LLC. NorthstarMLS as distributed by MLS GRID
- $649,9003 bd3 ba3.2k sqft43453 105th Ave, Holdingford, MN 56340For SaleMLS ID #7085888, Amy Legatt, RE/MAX Results. NorthstarMLS as distributed by MLS GRID
- $389,9004 bd2 ba2.4k sqft19867 Twin Lakes Rd, Little Falls, MN 56345For SaleMLS ID #7057044, Angela Petersen, Central MN Realty LLC. NorthstarMLS as distributed by MLS GRID
- $625,0004 bd3 ba3.5k sqft23600 335th Ave, Swanville, MN 56382For SaleMLS ID #7063635, Brooke Thieschafer, MOVE IT REAL ESTATE GROUP/LAKEHOMES.COM. NorthstarMLS as distributed by MLS GRID
- $645,9003 bd2 ba2.4k sqft15675 Barley Rd NW, Royalton, MN 56373For SaleMLS ID #7072698, Heidi J. Voigt, VoigtJohnson. NorthstarMLS as distributed by MLS GRID
- $539,9003 bd3 ba2.6k sqft12456 10th Ave, Swanville, MN 56382For SaleMLS ID #7099168, Angela Petersen, Central MN Realty LLC. NorthstarMLS as distributed by MLS GRID
- $539,9005 bd4 ba3k sqft4498 Avery Rd, Burtrum, MN 56318For SaleMLS ID #7083856, Matthew A. Imdieke, Central MN Realty LLC. NorthstarMLS as distributed by MLS GRID
- $629,9004 bd3 ba3.2k sqft2761 Mississippi Shores Rd, Fort Ripley, MN 56449For SaleMLS ID #7083801, Joe Laudenbach, Keller Williams Realty Professionals. NorthstarMLS as distributed by MLS GRID
- $514,9003 bd3 ba2.8k sqft33598 State #28, Burtrum, MN 56318For SaleMLS ID #7094422, Kane Loukas, Wellspring Real Estate LLC. NorthstarMLS as distributed by MLS GRID
