Beautiful 3,384 sqft , 1.5 story home offering 4 bedrooms, 3.5 baths and an outraging 3-car garage with a workshop area. The kitchen features granite countertops and stainless steel appliances. The spacious primary suite is complete with two walk-in closets that include custom organization systems and a luxurious bathroom featuring heated tile floors, a ceramic tile shower with multiple shower heads and custom cabinetry. The finished basement offers a wet bar and home theater system. Outside, you will find a large polywood deck and paver patio including a fire-pit all overlooking a scenic pond and fountain.
Active
$485,000
1336 Lakeview Bnd, Rochester, IN 46975
4beds
3,384sqft
Single Family Residence
Built in 1994
0.54 Acres Lot
$474,500 Zestimate®
$--/sqft
$-- HOA
What's special
Finished basementLarge polywood deckWet barSpacious primary suiteLuxurious bathroomGranite countertopsStainless steel appliances
- 10 days
- 464
- 22
Likely to sell faster than
Zillow last checked:
Listing updated:
Listed by:
Jessica L Jordan 574-835-1108,
Rochester Realty, LLC
Source: IRMLS,MLS#: 202645538
Facts & features
Interior
Bedrooms & bathrooms
- Bedrooms: 4
- Bathrooms: 4
- Full bathrooms: 3
- 1/2 bathrooms: 1
Bedroom 1
- Level: Upper
Bedroom 2
- Level: Upper
Dining room
- Level: Main
- Area: 140
- Dimensions: 14 x 10
Family room
- Level: Main
- Area: 266
- Dimensions: 14 x 19
Kitchen
- Level: Main
- Area: 144
- Dimensions: 12 x 12
Living room
- Level: Main
- Area: 210
- Dimensions: 14 x 15
Heating
- Electric, Heat Pump
Cooling
- Central Air, Ceiling Fan(s)
Appliances
- Included: Dishwasher, Microwave, Refrigerator, Washer, Dryer-Electric, Gas Range, Electric Water Heater
Features
- Wet Bar
- Flooring: Carpet, Tile
- Basement: Finished,Concrete
- Has fireplace: No
Interior area
- Total structure area: 3,384
- Total interior livable area: 3,384 sqft
- Finished area above ground: 2,172
- Finished area below ground: 1,212
Video & virtual tour
Property
Parking
- Total spaces: 3
- Parking features: Attached
- Attached garage spaces: 3
Features
- Levels: One and One Half
- Stories: 1.5
- Has view: Yes
- On waterfront: Yes
- Waterfront features: Waterfront, Pier/Dock, Pond
Lot
- Size: 0.54 Acres
- Dimensions: 120x197
Details
- Parcel number: 250707410014.000008
- Zoning: R1
- Other equipment: Home Theater, Sump Pump
Construction
Type & style
- Home type: SingleFamily
- Property subtype: Single Family Residence
Materials
- Vinyl Siding, Masonry
- Roof: Shingle
Condition
- New construction: No
- Year built: 1994
Utilities & green energy
- Electric: REMC
- Gas: NIPSCO
- Sewer: Septic Tank
- Water: City
Community & HOA
Community
- Subdivision: Shafer Shores
Location
- Region: Rochester
Financial & listing details
- Tax assessed value: $364,800
- Annual tax amount: $4,418
- Date on market: 11/4/2026
- Listing terms: Cash,Conventional,USDA Loan
Estimated market value
$474,500
$451,000 - $498,000
$2,970/mo
Price history
| Date | Event | Price |
|---|---|---|
| 11/4/2026 | Listed for sale | $485,000+62.2% |
Source:  IRMLS #202645538 Report a problem | ||
| 1/13/2019 | Listing removed | $299,000$88/sqft |
Source: GOTTSCHALK REALTY, INC #201838500 Report a problem | ||
| 8/25/2018 | Listed for sale | $299,000$88/sqft |
Source: GOTTSCHALK REALTY, INC #201838500 Report a problem | ||
Public tax history
| Year | Property taxes | Tax assessment |
|---|---|---|
| 2025 | $3,925 -11.9% | $364,800 +7.6% |
| 2024 | $4,455 +142.8% | $339,100 +8.3% |
| 2023 | $1,835 +0.6% | $313,200 +8.8% |
| 2022 | $1,824 +0.2% | $288,000 +8% |
| 2021 | $1,820 +18% | $266,700 +3.5% |
| 2020 | $1,542 +2.5% | $257,700 +5.1% |
| 2019 | $1,505 +20.8% | $245,200 +4.3% |
| 2018 | $1,246 -2.9% | $235,000 +9.7% |
| 2017 | $1,282 | $214,200 |
| 2016 | $1,282 +13.3% | $214,200 -1.3% |
| 2014 | $1,132 +11% | $217,000 +1% |
| 2013 | $1,020 +9% | $214,900 -1.1% |
| 2012 | $936 -18.1% | $217,300 +4.8% |
| 2011 | $1,142 +5.1% | $207,300 +3% |
| 2010 | $1,087 +27.3% | $201,300 +4.8% |
| 2009 | $853 -17.3% | $192,000 +0.1% |
| 2007 | $1,032 -43.6% | $191,800 +6.9% |
| 2006 | $1,830 | $179,400 +4.5% |
| 2005 | -- | $171,600 |
Find assessor info on the county website
Monthly payment
Est. payment
Payment breakdown
Explore the cost of this home by adjusting the details. Changes won't be saved.Climate risks
Neighborhood: 46975
Nearby schools
Schools provided by the listing agent
- Elementary: Columbia / Riddle
- Middle: Rochester Community
- High: Rochester Community
- District: Rochester Community School Corp.
Source: IRMLS. This data may not be complete. We recommend contacting the local school district to confirm school assignments for this home.
Similar homes
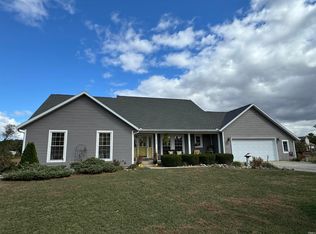
- $469,0003 bd3 ba2.2k sqft1500 Cardinal Cir, Rochester, IN 46975For Sale
 MLS ID #202640699, Bethaney Bauman, Coldwell Banker Real Estate Group. IRMLS
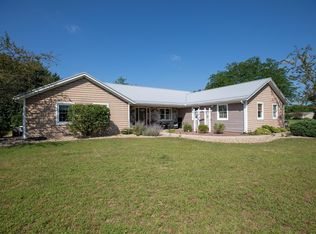
- $--2 bd2 ba2.7k sqft2097 Sycamore Dr, Rochester, IN 46975Auction
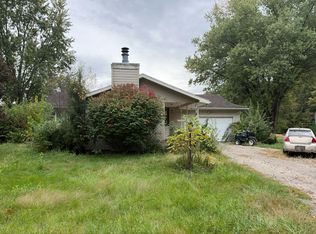 Auction.com 2
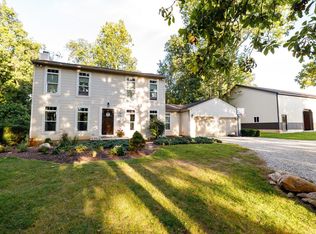
- $462,0004 bd3 ba1.6k sqft3837 S 500 E, Rochester, IN 46975For Sale
 MLS ID #202637456, Ty Mills, Mossy Oak Properties/Indiana Land and Lifestyle. IRMLS
- $462,0004 bd3 ba1.9k sqft3837 S 500 E #R, Rochester, IN 46975For Sale
 MLS ID #116914, Ty Mills. REALSTACK
