Under contract-accepting backup offers. Short Sale. This stylish home in Gulf Cove is the perfect blend of comfort, convenience and charm – whether you are looking for a seasonal retreat or a year-round residence under the Florida sun! With a NEW ROOF (2022) and NEW A/C (2021) already in place, you’ll enjoy peace of mind. ~~~Start your mornings on the expansive front porch, coffee in hand, greeting neighbors and soaking in the charm of this friendly community. Step inside and find a bright, OPEN FLOORPLAN with modern tile flooring and abundant natural light. The spacious living room invites you to relax or entertain, while the chef-inspired kitchen takes center stage with GRANITE COUNTERS, subway tile backsplash, stainless steel appliances, and an island for prep and gathering. A BUILT-IN BAR with pass-through to the Florida room makes hosting effortless, whether for casual drinks or weekend brunch. ***The dining room is a showstopper, featuring a cathedral wood ceiling with skylight that creates a warm, inviting atmosphere for both intimate dinners and holiday celebrations. Need more space? The MASSIVE FLORIDA ROOM is a blank canvas, ideal for a hobby space, a game of cards or dining in the breeze. ~~~At the end of the day, retreat to your primary suite with engineered hardwood flooring and an EN-SUITE BATH with a beautifully tiled shower. Guests will appreciate their own bedroom and full bathroom for accommodations. A convenient laundry room with half bath leads to the AIR-CONDITIONED GARAGE. A large backyard is perfect for a game of cornhole or lounging in the sun. ***Located in Gulf Cove, residents have the option to join the association for access to a RIVERFRONT PARK WITH PLAYGROUND AND BOAT RAMP on the scenic Myakka River. Be just minutes from 776 and a variety of dining and shopping. Enjoy all the are attractions, including world-class boating and fishing, the sandy beaches of Boca Grande, multiple golf-courses and two Major League Baseball Spring Training stadiums. ~~~Don’t just dream of Florida living – make it yours today! Schedule a showing and experience all this Gulf Cove gem has to offer.
Under contract
$212,000
13360 FORESMAN BOULEVARD, PORT CHARLOTTE, FL 33981
2beds
1,400sqft
:
Get pre-qualified$1,421/mo
Single Family Residence
Built in 1973
10,024 Square Feet Lot
$-- Zestimate®
$151/sqft
$-- HOA
What's special
Air-conditioned garageGranite countersAbundant natural lightLarge backyardMassive florida roomBright open floorplanExpansive front porch
- 353 days |
- 78 |
- 1 |
Zillow last checked:
Listing updated:
Listed by:
Leslie Brown PA 941-681-3420,
KW COASTAL LIVING 941-473-7399,
Faith Newman 941-451-9850,
KW COASTAL LIVING
Source: Stellar MLS,MLS#: D6143468 Originating MLS: Englewood
Originating MLS: Englewood
Facts & features
Interior
Bedrooms & bathrooms
- Bedrooms: 2
- Bathrooms: 3
- Full bathrooms: 2
- 1/2 bathrooms: 1
Rooms
- Room types: Florida Room, Great Room
Primary bedroom
- Features: En Suite Bathroom, Built-in Closet
- Level: First
- Area: 130 Square Feet
- Dimensions: 13x10
Bedroom 2
- Features: Built-in Closet
- Level: First
- Area: 132 Square Feet
- Dimensions: 11x12
Primary bathroom
- Features: Shower No Tub
- Level: First
- Area: 48 Square Feet
- Dimensions: 8x6
Bathroom 2
- Features: Shower No Tub
- Level: First
- Area: 48 Square Feet
- Dimensions: 8x6
Dining room
- Level: First
- Area: 225 Square Feet
- Dimensions: 15x15
Florida room
- Level: First
- Area: 552 Square Feet
- Dimensions: 46x12
Kitchen
- Features: Breakfast Bar, Granite Counters, Stone Counters
- Level: First
- Area: 180 Square Feet
- Dimensions: 12x15
Laundry
- Level: First
- Area: 54 Square Feet
- Dimensions: 9x6
Living room
- Features: Ceiling Fan(s)
- Level: First
- Area: 338 Square Feet
- Dimensions: 26x13
Heating
- Central, Electric
Cooling
- Central Air
Appliances
- Included: Dishwasher, Disposal, Dryer, Electric Water Heater, Microwave, Range Hood, Refrigerator, Washer
- Laundry: Inside, Laundry Room
Features
- Cathedral Ceiling(s), Ceiling Fan(s), Eating Space In Kitchen, High Ceilings, Open Floorplan, Primary Bedroom Main Floor, Solid Surface Counters, Solid Wood Cabinets, Stone Counters, Thermostat
- Flooring: Engineered Hardwood, Tile
- Windows: Skylight(s)
- Has fireplace: No
Interior area
- Total structure area: 2,566
- Total interior livable area: 1,400 sqft
Video & virtual tour
Property
Parking
- Total spaces: 1
- Parking features: Covered, Driveway, Garage Door Opener, Off Street
- Attached garage spaces: 1
- Has uncovered spaces: Yes
- Details: Garage Dimensions: 12x18
Features
- Levels: One
- Stories: 1
- Patio & porch: Covered, Enclosed, Front Porch, Patio, Porch, Rear Porch
- Exterior features: Lighting, Rain Gutters
Lot
- Size: 10,024 Square Feet
- Dimensions: 80 x 126
- Features: In County, Landscaped, Level
- Residential vegetation: Trees/Landscaped
Details
- Parcel number: 402132457021
- Zoning: RSF3.5
- Special conditions: Short Sale
Construction
Type & style
- Home type: SingleFamily
- Architectural style: Florida
- Property subtype: Single Family Residence
Materials
- Block
- Foundation: Slab
- Roof: Shingle
Condition
- Completed
- New construction: No
- Year built: 1973
Utilities & green energy
- Sewer: Septic Tank
- Water: Public
- Utilities for property: BB/HS Internet Available, Cable Available, Electricity Connected, Phone Available, Public, Water Connected
Community & HOA
Community
- Security: Smoke Detector(s)
- Pet fee: $0 monthly
- Subdivision: PORT CHARLOTTE SEC 052
HOA
- Has HOA: No
Location
- Region: Pt Charlotte
Financial & listing details
- Price per square foot: $151/sqft
- Tax assessed value: $215,178
- Annual tax amount: $3,878
- Date on market: 8/19/2025
- Cumulative days on market: 206 days
- Listing terms: Cash,Conventional,FHA
- Ownership: Fee Simple
- Total actual rent: 0
- Electric utility on property: Yes
- Road surface type: Paved, Asphalt
Estimated market value
Not available
Estimated sales range
Not available
Not available
Price history
| Date | Event | Price |
|---|---|---|
| 7/8/2026 | Contingent | $212,000$151/sqft |
Source:  Stellar MLS #D6143468 Report a problem Stellar MLS #D6143468 Report a problem | ||
| 3/3/2026 | Pending sale | $212,000$151/sqft |
Source: Stellar MLS #D6143468 Report a problem | ||
| 2/12/2026 | Price change | $212,000-1.4%$151/sqft |
Source: Stellar MLS #D6143468 Report a problem | ||
| 2/9/2026 | Price change | $215,000-2.1%$154/sqft |
Source: Stellar MLS #D6143468 Report a problem | ||
| 2/5/2026 | Price change | $219,500-2.4%$157/sqft |
Source: Stellar MLS #D6143468 Report a problem | ||
| 1/26/2026 | Price change | $225,000-2.2%$161/sqft |
Source: Stellar MLS #D6143468 Report a problem | ||
| 1/12/2026 | Price change | $230,000-2.1%$164/sqft |
Source: Stellar MLS #D6143468 Report a problem | ||
| 12/29/2025 | Price change | $235,000-2.1%$168/sqft |
Source: Stellar MLS #D6143468 Report a problem | ||
| 12/8/2025 | Price change | $240,000-2%$171/sqft |
Source: Stellar MLS #D6143468 Report a problem | ||
| 10/25/2025 | Price change | $245,000-1%$175/sqft |
Source: Stellar MLS #D6143468 Report a problem | ||
| 9/17/2025 | Price change | $247,500-1%$177/sqft |
Source: Stellar MLS #D6143468 Report a problem | ||
| 8/19/2025 | Listed for sale | $250,000-4.8%$179/sqft |
Source: Stellar MLS #D6143468 Report a problem | ||
| 6/17/2025 | Listing removed | $262,500$188/sqft |
Source: Stellar MLS #D6140757 Report a problem | ||
| 2/18/2025 | Price change | $262,500-2.4%$188/sqft |
Source: Stellar MLS #D6140757 Report a problem | ||
| 12/20/2024 | Listed for sale | $269,000+5.5%$192/sqft |
Source: Owner Report a problem | ||
| 1/26/2024 | Sold | $255,000-5.2%$182/sqft |
Source: Stellar MLS #A4578558 Report a problem | ||
| 11/10/2023 | Pending sale | $269,000$192/sqft |
Source: Stellar MLS #A4578558 Report a problem | ||
| 10/25/2023 | Price change | $269,000-3.6%$192/sqft |
Source: Stellar MLS #A4578558 Report a problem | ||
| 10/17/2023 | Price change | $279,000-3.5%$199/sqft |
Source: Stellar MLS #A4578558 Report a problem | ||
| 9/27/2023 | Listed for sale | $289,000$206/sqft |
Source: Stellar MLS #A4578558 Report a problem | ||
| 9/18/2023 | Pending sale | $289,000$206/sqft |
Source: Stellar MLS #A4578558 Report a problem | ||
| 8/21/2023 | Price change | $289,000-3.3%$206/sqft |
Source: Stellar MLS #A4578558 Report a problem | ||
| 8/2/2023 | Listed for sale | $299,000+149.4%$214/sqft |
Source: Stellar MLS #A4578558 Report a problem | ||
| 5/23/2019 | Listing removed | $119,888$86/sqft |
Source: Auction.com Report a problem | ||
| 5/22/2019 | Price change | $119,888-0.7%$86/sqft |
Source: Auction.com Report a problem | ||
| 5/20/2019 | Listed for sale | $120,710+41%$86/sqft |
Source: Auction.com Report a problem | ||
| 5/14/2019 | Sold | $85,600+29.9%$61/sqft |
Source: Public Record Report a problem | ||
| 3/8/2001 | Sold | $65,900$47/sqft |
Source: Public Record Report a problem | ||
Public tax history
| Year | Property taxes | Tax assessment |
|---|---|---|
| 2025 | $4,040 -8.4% | $215,178 -10.2% |
| 2024 | $4,412 +55.5% | $239,560 +98.1% |
| 2023 | $2,838 +6.6% | $120,902 +7.4% |
| 2022 | $2,661 +13.1% | $112,558 +10% |
| 2021 | $2,352 +7.4% | $102,325 +10% |
| 2020 | $2,190 -4.4% | $93,023 -8.3% |
| 2019 | $2,290 +142.9% | $101,489 +86.3% |
| 2018 | $943 | $54,464 +2.1% |
| 2017 | $943 +0.7% | $53,344 +2.1% |
| 2016 | $937 +0.4% | $52,247 +0.7% |
| 2015 | $933 +2% | $51,884 +0.8% |
| 2014 | $914 +106.1% | $51,472 +2.1% |
| 2013 | $444 +2.5% | $50,398 -1% |
| 2012 | $433 0% | $50,912 |
| 2011 | $433 -10% | $50,912 -9.3% |
| 2010 | $481 -17.2% | $56,115 -24.3% |
| 2009 | $581 | $74,160 -9.2% |
| 2007 | -- | $81,689 |
| 2006 | -- | $81,689 +6.1% |
| 2005 | -- | $77,000 +1.9% |
| 2004 | -- | $75,564 |
| 2003 | -- | $75,564 +2.4% |
| 2002 | $1,076 +27.7% | $73,793 +21% |
| 2001 | $843 -1.6% | $60,998 +3% |
| 2000 | $856 | $59,221 |
Find assessor info on the county website
Monthly payment
Est. payment
Payment breakdown
Explore the cost of this home by adjusting the details. Changes won't be saved.Climate risks
Neighborhood: 33981
Nearby schools
GreatSchools rating
- 6/10Myakka River Elementary SchoolGrades: PK-5Distance: 0.5 mi
- 7/10L. A. Ainger Middle SchoolGrades: 6-8Distance: 4.3 mi
- 5/10Lemon Bay High SchoolGrades: 9-12Distance: 6.5 mi
Schools provided by the listing agent
- Elementary: Myakka River Elementary
- Middle: L.A. Ainger Middle
- High: Lemon Bay High
Source: Stellar MLS. This data may not be complete. We recommend contacting the local school district to confirm school assignments for this home.
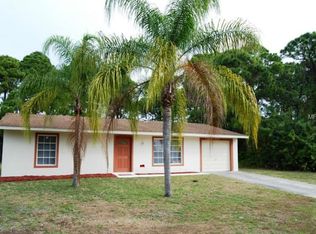
- $177,4002 bd2 ba1.2k sqft13368 Foresman Blvd, Pt Charlotte, FL 33981Off Market
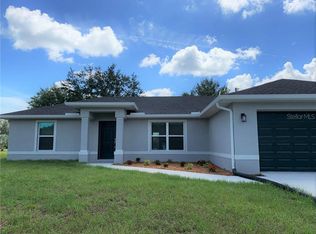
- $317,8003 bd2 ba1.3k sqft13352 Foresman Blvd, Port Charlotte, FL 33981Off Market
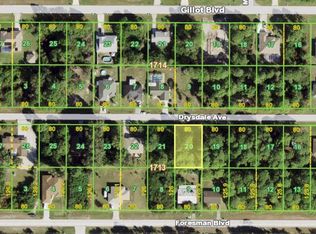
- $350,00010,018 sqft13363 Drysdale Ave, Port Charlotte, FL 33981Sold
- $238,51110,018 sqft13371 Drysdale Ave, Port Charlotte, FL 33981Off Market

- $22,000-- bd-- ba-- sqft13355 Drysdale Ave, Port Charlotte, FL 33981Sold
- $--10 sqft13365 Foresman Blvd, Gulf Cove, FL 33981Off Market
- $40,0000.46 acres13376 Foresman Blvd, Pt Charlotte, FL 33981Off Market
- $35,000-- bd-- ba-- sqft13357 Foresman Blvd, Port Charlotte, FL 33981Off Market
A local agent can set up tours, give advice and negotiate with sellers.
Similar homes

- $249,9002 bd2 ba1.2k sqft13479 NEWPORT AVENUE, PORT CHARLOTTE, FL 33981For Sale
 MLS ID #A4631263, Patrice Davis, EXIT KING REALTY. Stellar MLS
 - $215,0002 bd2 ba903 sqft7582 LYNCREST STREET, NORTH PORT, FL 34287For Sale
 MLS ID #C7528958, Christopher Grant, GRANT TEAM REAL ESTATE, LLC. Stellar MLS
 - $305,7502 bd2 ba1k sqft6433 GRANGER ROAD, PORT CHARLOTTE, FL 33981For Sale
 MLS ID #A4685823, Joe Amabile, COLDWELL BANKER REALTY. Stellar MLS
 - $214,9002 bd2 ba1.1k sqft1515 SANDERLING DRIVE, ENGLEWOOD, FL 34224For Sale
 MLS ID #D6148142, Debra Walters, PARADISE EXCLUSIVE REAL ESTATE. Stellar MLS
 - $239,9002 bd2 ba1.2k sqft19367 EDGEWATER DRIVE, PORT CHARLOTTE, FL 33948For SaleMLS ID #C7528826, Mark Merrill, PREFERRED SHORE LLC. Stellar MLS
- $210,0002 bd2 ba1.1k sqft819 HALEYBURY STREET NW, PORT CHARLOTTE, FL 33948For SaleMLS ID #C7518590, Christopher Grant, GRANT TEAM REAL ESTATE, LLC. Stellar MLS
- $164,9002 bd2 ba1.4k sqft7548 RATAN CIRCLE, PORT CHARLOTTE, FL 33981For SaleMLS ID #C7516439, Christine Connolly, RE/MAX ALLIANCE GROUP. Stellar MLS
- $195,0002 bd2 ba1k sqft119 OLDENBURGH COURT NE, PORT CHARLOTTE, FL 33952For SaleMLS ID #C7528817, Amanda Snyder, REALTY ONE GROUP MVP. Stellar MLS
- $199,9002 bd2 ba1k sqft3178 SUNRISE TRAIL, PORT CHARLOTTE, FL 33952For SaleMLS ID #C7528737, April Emil, KW PEACE RIVER PARTNERS. Stellar MLS
- $219,0002 bd2 ba1k sqft22080 MIDWAY BOULEVARD, PORT CHARLOTTE, FL 33952For SaleMLS ID #C7528248, Christopher Grant, GRANT TEAM REAL ESTATE, LLC. Stellar MLS
- $189,0002 bd2 ba927 sqft301 LAMBERT STREET, PORT CHARLOTTE, FL 33948For SaleMLS ID #C7519950, Jessica Vinson, EXP REALTY LLC. Stellar MLS
- $299,9992 bd2 ba1.2k sqft1014 DARBY DRIVE NW, PORT CHARLOTTE, FL 33948For SaleMLS ID #D6147279, David White, PROGRAM REALTY, LLC. Stellar MLS
- $229,9002 bd2 ba931 sqft19909 MIDWAY BOULEVARD, PORT CHARLOTTE, FL 33948For SaleMLS ID #C7522617, Christopher Grant, GRANT TEAM REAL ESTATE, LLC. Stellar MLS
- $190,0002 bd2 ba1k sqft1608 YANCY STREET, PORT CHARLOTTE, FL 33952For SaleMLS ID #C7528600, Christopher Grant, GRANT TEAM REAL ESTATE, LLC. Stellar MLS
- $235,9003 bd2 ba933 sqft18970 MCGRATH CIRCLE, PORT CHARLOTTE, FL 33948For SaleMLS ID #C7520498, Christopher Grant, GRANT TEAM REAL ESTATE, LLC. Stellar MLS
- $252,8994 bd2 ba1.6k sqft12167 FLORENCE AVENUE, PORT CHARLOTTE, FL 33981New ConstructionMLS ID #TB8388377, Yury Sanchez, PARADISE REALTY AND INVESTMENT. Stellar MLS
- $250,0003 bd2 ba1.5k sqft166 CHATHAM STREET NW, PORT CHARLOTTE, FL 33952For SaleMLS ID #N6145086, Carie Bradshaw, RE/MAX PALM. Stellar MLS
- $218,8883 bd2 ba1k sqft22152 LARAMORE AVENUE, PORT CHARLOTTE, FL 33952For SaleMLS ID #P4937362, Lisa Davis, LISA DAVIS POWERHOUSE REAL ESTATE INC.. Stellar MLS
- $219,0002 bd2 ba911 sqft8940 PICKWICK ROAD, NORTH PORT, FL 34287For SaleMLS ID #N6144130, Regina Melman, RE/MAX PALM REALTY OF VENICE. Stellar MLS
- $199,9002 bd2 ba1.1k sqft1376 FLAMINGO DRIVE, ENGLEWOOD, FL 34224For SaleMLS ID #D6141930, Phyllis Rollo, KW COASTAL LIVING. Stellar MLS
