Enjoy maintenance-free living in this beautifully updated townhouse located in a highly sought-after, quiet neighborhood. This move-in-ready home has been meticulously maintained and is ready for its new owners.
The stunning kitchen was completely remodeled in May 2025 and features granite countertops, brand-new cabinets, and all-new appliances. Major mechanical updates were also completed in May 2025, including a new furnace and central air conditioning, offering peace of mind for years to come. The HOA also recently replaced the roof and skylights, which are only 1 year old.
The inviting living area features a gas fireplace, perfect for cozying up during the cold winter months and creating a warm, welcoming atmosphere, along with a 1-year-old stain-resistant carpet that adds both comfort and durability.
The fully finished basement provides exceptional additional living space, complete with a dedicated room perfect for storage, crafts, a playroom, home office, or whatever suits your lifestyle. Enjoy the convenience of a smart learning thermostat for modern, energy-efficient comfort.
LOCATION, CONDITION, CONVENIENCE — this townhome truly checks every box! Ideally situated just minutes from shopping, restaurants, and everyday amenities. This home combines comfort, style, and low-maintenance living in one exceptional package. Delayed Negotiations Tues 06/02/2026 @ 2:00PM
Pending
$249,900
1337 Courtney Dr, Victor, NY 14564
2beds
1,440sqft
Townhouse
Built in 1995
1,115 Square Feet Lot
$-- Zestimate®
$174/sqft
$240/mo HOA
What's special
Gas fireplaceFully finished basementCentral air conditioningNew furnaceBrand-new cabinetsAll-new appliancesGranite countertops
- 58 days |
- 84 |
- 1 |
Zillow last checked:
Listing updated:
Listed by:
RE/MAX Plus 585-279-8200,
Jacqueline Ferraro 585-481-2570
Source: NYSAMLSs,MLS#: R1682204 Originating MLS: Rochester
Originating MLS: RochesterFacts & features
Interior
Bedrooms & bathrooms
- Bedrooms: 2
- Bathrooms: 2
- Full bathrooms: 1
- 1/2 bathrooms: 1
- Main level bathrooms: 1
Heating
- Gas, Forced Air, Hot Water
Cooling
- Central Air
Appliances
- Included: Dryer, Dishwasher, Electric Oven, Electric Range, Disposal, Gas Water Heater, Microwave, Refrigerator, Washer
- Laundry: In Basement
Features
- Breakfast Bar, Cathedral Ceiling(s), Entrance Foyer, Separate/Formal Living Room, Granite Counters, Pantry, Sliding Glass Door(s), Skylights, Loft, Programmable Thermostat
- Flooring: Carpet, Resilient, Varies, Vinyl
- Doors: Sliding Doors
- Windows: Skylight(s), Thermal Windows
- Basement: Full,Finished,Sump Pump
- Number of fireplaces: 1
Interior area
- Total structure area: 1,440
- Total interior livable area: 1,440 sqft
Property
Parking
- Total spaces: 1
- Parking features: Assigned, Attached, Garage, Other, Two Spaces, See Remarks, Garage Door Opener
- Attached garage spaces: 1
Features
- Levels: Two
- Stories: 2
- Patio & porch: Covered, Deck, Open, Porch
- Exterior features: Deck
Lot
- Size: 1,115 Square Feet
- Dimensions: 29 x 38
- Features: Rectangular, Rectangular Lot, Residential Lot
Details
- Parcel number: 3248890290450001044000
- Special conditions: Standard
Construction
Type & style
- Home type: Townhouse
- Property subtype: Townhouse
Materials
- Vinyl Siding, Copper Plumbing
- Roof: Asphalt
Condition
- Resale
- Year built: 1995
Utilities & green energy
- Electric: Circuit Breakers
- Sewer: Connected
- Water: Connected, Public
- Utilities for property: Cable Available, High Speed Internet Available, Sewer Connected, Water Connected
Green energy
- Energy efficient items: Appliances
Community & HOA
HOA
- Amenities included: Other, See Remarks
- Services included: Common Area Maintenance, Common Area Insurance, Insurance, Maintenance Structure, Reserve Fund, Snow Removal, Trash
- HOA fee: $240 monthly
- HOA name: Tjmg Proerties
- HOA phone: 315-299-4277
Location
- Region: Victor
Financial & listing details
- Price per square foot: $174/sqft
- Tax assessed value: $132,000
- Annual tax amount: $4,549
- Date on market: 5/26/2026
- Cumulative days on market: 59 days
- Listing terms: Cash,Conventional,FHA,VA Loan
Estimated market value
Not available
Estimated sales range
Not available
Not available
Price history
| Date | Event | Price |
|---|---|---|
| 6/2/2026 | Pending sale | $249,900$174/sqft |
Source:  NYSAMLSs #R1682204 Report a problem NYSAMLSs #R1682204 Report a problem | ||
| 5/26/2026 | Listed for sale | $249,900+81%$174/sqft |
Source: NYSAMLSs #R1682204 Report a problem | ||
| 7/17/2019 | Sold | $138,100+2.4%$96/sqft |
Source: Public Record Report a problem | ||
| 6/10/2019 | Pending sale | $134,900$94/sqft |
Source: Weiler Realty Inc. #R1195484 Report a problem | ||
| 5/23/2019 | Listed for sale | $134,900+28.5%$94/sqft |
Source: Weiler Realty Inc. #R1195484 Report a problem | ||
| 6/19/2006 | Sold | $105,000+7.3%$73/sqft |
Source: Public Record Report a problem | ||
| 5/1/2002 | Sold | $97,900+22.5%$68/sqft |
Source: Public Record Report a problem | ||
| 7/28/1995 | Sold | $79,900$55/sqft |
Source: Public Record Report a problem | ||
Public tax history
| Year | Property taxes | Tax assessment |
|---|---|---|
| 2025 | -- | $132,000 |
| 2024 | -- | $132,000 |
| 2023 | -- | $132,000 |
| 2022 | -- | $132,000 |
| 2021 | -- | $132,000 |
| 2020 | -- | $132,000 |
| 2019 | -- | $132,000 +2.3% |
| 2018 | -- | $129,000 |
| 2017 | $3,126 | $129,000 +5% |
| 2016 | -- | $122,800 |
| 2015 | -- | $122,800 +2% |
| 2014 | -- | $120,400 |
| 2013 | -- | $120,400 |
| 2012 | -- | $120,400 +10.4% |
| 2011 | -- | $109,100 |
| 2010 | -- | $109,100 |
| 2009 | -- | $109,100 |
| 2008 | -- | $109,100 +7.1% |
| 2007 | -- | $101,900 |
| 2006 | -- | $101,900 +6.9% |
| 2005 | -- | $95,300 |
| 2004 | -- | $95,300 +0.3% |
| 2003 | -- | $95,000 +15.9% |
| 2002 | -- | $82,000 |
| 2001 | -- | $82,000 |
| 2000 | -- | $82,000 |
Find assessor info on the county website
Monthly payment
Climate risks
Neighborhood: 14564
Nearby schools
GreatSchools rating
- 8/10Victor Intermediate SchoolGrades: 4-6Distance: 2.5 mi
- 10/10Victor Junior High SchoolGrades: 7-8Distance: 2.5 mi
- 8/10Victor Senior High SchoolGrades: 9-12Distance: 2.5 mi
Schools provided by the listing agent
- District: Victor
Source: NYSAMLSs. This data may not be complete. We recommend contacting the local school district to confirm school assignments for this home.
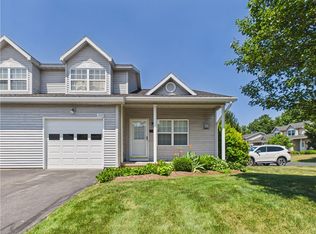
- $259,9002 bd2 ba1.4k sqft1335 Courtney Dr, Victor, NY 14564For Sale
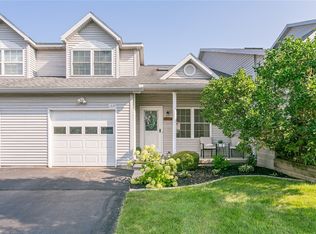
- $246,2002 bd2 ba1.4k sqft1339 Courtney Dr, Victor, NY 14564Off Market
- $243,2003 bd1 ba1.4k sqft1341 Courtney Dr, Victor, NY 14564Off Market
- $260,5003 bd1 ba1.4k sqft1343 Courtney Dr, Victor, NY 14564Off Market
- $259,8002 bd2 ba1.4k sqft6303 Bentley Dr, Victor, NY 14564Off Market
- $244,8002 bd1 ba1.4k sqft6305 Bentley Dr, Victor, NY 14564Off Market
- $241,8002 bd1 ba1.4k sqft6307 Bentley Dr, Victor, NY 14564Off Market
- $--2 bd2 ba1.1k sqft6303 Bentley Dr #1, Victor, NY 14564Off Market
A local agent can set up tours, give advice and negotiate with sellers.
Similar homes
- $299,9003 bd3 ba1.7k sqft6004 Calm Lake Dr, Farmington, NY 14425For Sale
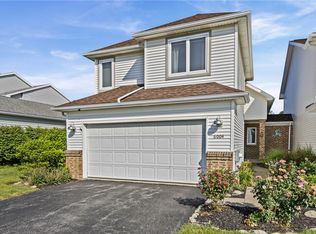
 MLS ID #R1696975, Lisa A. Benesh, Listing by: RE/MAX Realty Group. NYSAMLSs
 - $274,9002 bd2 ba1.4k sqft15 Foxborough Ln, Rochester, NY 14618For Sale
 MLS ID #R1700631, Doug Forken, Listing by: Brix & Maven Realty Group LLC. NYSAMLSs
 - $169,5003 bd2 ba1.7k sqft935 Ramada Dr, Victor, NY 14564For Sale
 MLS ID #R1683689, Kathleen Bassage, Listing by: Howard Hanna. NYSAMLSs
 - $284,9004 bd2 ba1.6k sqft82 Chapel St, Canandaigua, NY 14424For Sale
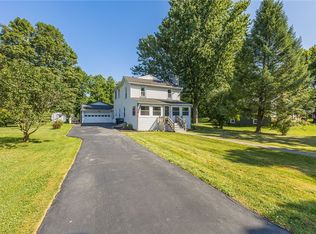 MLS ID #R1699761, Michael Crane, Listing by: Crane Realty. NYSAMLSs
 - $289,9003 bd2 ba1.5k sqft6961 Rush Lima Rd, Honeoye Falls, NY 14472For SaleMLS ID #R1699827, Anthony I. Scorsone, Listing by: RE/MAX Plus. NYSAMLSs
- $275,000-- bd3 ba2.1k sqft7786 State St #5, Bloomfield, NY 14469For SaleMLS ID #R1697362, Dawn M. Kane, Listing by: Hunt Real Estate ERA/Columbus. NYSAMLSs
- $275,0003 bd2 ba1.4k sqft27 Hillcrest Dr, Penfield, NY 14526For SaleMLS ID #R1698444, Peter A. Zizzi, Listing by: Tru Agent Real Estate. NYSAMLSs
- $289,9002 bd2 ba1.4k sqft9 Golfside Cir, Canandaigua, NY 14424For SaleMLS ID #R1698900, Tamara L. Benziger, Listing by: Caprini Realtors. NYSAMLSs
- $224,9005 bd2 ba2.1k sqft81 Pleasant St, Canandaigua, NY 14424For SaleMLS ID #R1699973, Danielle R. Johnson, Listing by: Keller Williams Realty Greater Rochester. NYSAMLSs
- $249,9003 bd1 ba1.1k sqft2046 E Palmyra Port Gibson Rd, Palmyra, NY 14522For SaleMLS ID #R1693431, Tracy Lynn Zornow, Listing by: Empire Realty Group. NYSAMLSs
- $220,0003 bd2 ba1.6k sqft650 Pleasant Valley Rd, Lyons, NY 14489For SaleMLS ID #R1700368, Elizabeth Pool, Listing by: Howard Hanna. NYSAMLSs
- $249,9003 bd1 ba1.4k sqft20 Dover Park, Rochester, NY 14610For SaleMLS ID #R1700145, Marc Mingoia, Listing by: Howard Hanna. NYSAMLSs
- $239,9002 bd2 ba1.2k sqft597 French Rd, Rochester, NY 14618For SaleMLS ID #R1695381, Janice Linn, Listing by: Howard Hanna. NYSAMLSs
- $279,9003 bd2 ba1.6k sqft22 Stephens St, Clifton Springs, NY 14432For SaleMLS ID #R1699898, XueJuan Zhang, Listing by: Keller Williams Realty Greater Rochester. NYSAMLSs
- $199,9002 bd2 ba1.1k sqft44 Genesee View Trl, Rochester, NY 14623For SaleMLS ID #R1700765, Rick M. Visca, Listing by: Keller Williams Realty Greater Rochester. NYSAMLSs
- $245,9004 bd2 ba1.3k sqft1555 Trefoil Ct, Walworth, NY 14568For SaleMLS ID #R1693656, Rita Lujan Pettinaro, Listing by: Keller Williams Realty Greater Rochester. NYSAMLSs
- $269,9002 bd2 ba1.4k sqft47 Greenwood Park, Pittsford, NY 14534For SaleMLS ID #R1691305, Jill Broikos, Listing by: Keller Williams Realty Gateway. NYSAMLSs
- $249,9003 bd1 ba1.3k sqft1223 Calkins Rd, Rochester, NY 14623For SaleMLS ID #B1697419, Derek Greene, Listing by: The Greene Realty Group. NYSAMLSs
- $309,9004 bd3 ba2k sqft3733 Deer Meadow Run, Macedon, NY 14502For SaleMLS ID #R1700664, Josephine Josie Licata, Listing by: eXp Realty, LLC. NYSAMLSs
- $249,9003 bd1 ba1.6k sqft51 Schanck Ave, Rochester, NY 14609For SaleMLS ID #R1700712, James Robert Blaine, Listing by: Howard Hanna. NYSAMLSs
