Welcome home to this move-in ready 3-bedroom, 2-bath home in the desirable Keystone School District! Situated on a spacious .35-acre lot, this well-maintained home offers numerous updates, including new luxury vinyl plank flooring throughout, fresh interior paint, new HVAC (2023), hot water tank, dishwasher, new in-ground storm shelter (2024), and a water softener and purifier (2025). The spacious living room features a cozy fireplace. A versatile flex space is perfect for a home office, hobby room, or playroom. Both bathrooms have been beautifully remodeled, and the primary bedroom includes its own fireplace for added warmth and charm. Enjoy outdoor living with a welcoming front patio, a large back deck, and a fenced backyard with plenty of space for entertaining, pets, or gardening. The above-ground pool and surrounding deck, added in 2024, make the backyard an ideal place to relax. Conveniently located with easy highway access and just minutes from Keystone Lake, this home offers the perfect combination of comfort, updates, and convenience.
Pending
$225,000
1337 E Leisure Ln, Cleveland, OK 74020
3beds
1,766sqft
:
Get pre-qualified$1,482/mo
Single Family Residence
Built in 1971
0.35 Acres Lot
$-- Zestimate®
$127/sqft
$10/mo HOA
What's special
Fresh interior paintWelcoming front patioCozy fireplaceLarge back deckVersatile flex space
- 17 days |
- 580 |
- 63 |
Likely to sell faster than
Zillow last checked:
Listing updated:
Listed by:
Tammy L Rice 918-694-2736,
Keller Williams Advantage
Source: MLS Technology, Inc.,MLS#: 2623924 Originating MLS: MLS Technology
Originating MLS: MLS TechnologyFacts & features
Interior
Bedrooms & bathrooms
- Bedrooms: 3
- Bathrooms: 2
- Full bathrooms: 2
Primary bedroom
- Description: Master Bedroom,Fireplace,Separate Closets,Walk-in Closet
- Level: Second
Bedroom
- Description: Bedroom,
- Level: Second
Bedroom
- Description: Bedroom,
- Level: Second
Bathroom
- Description: Hall Bath,Full Bath,Shower Only
- Level: First
Bathroom
- Description: Hall Bath,Full Bath,Shower Only
- Level: Second
Dining room
- Description: Dining Room,Formal
- Level: First
Kitchen
- Description: Kitchen,
- Level: First
Living room
- Description: Living Room,Fireplace
- Level: First
Office
- Description: Office,
- Level: First
Utility room
- Description: Utility Room,Inside
- Level: First
Heating
- Central, Electric
Cooling
- Central Air
Appliances
- Included: Built-In Oven, Cooktop, Double Oven, Dishwasher, Gas Water Heater, Oven, Range
- Laundry: Washer Hookup, Gas Dryer Hookup
Features
- Laminate Counters, None, Ceiling Fan(s), Electric Oven Connection, Electric Range Connection, Programmable Thermostat
- Flooring: Laminate, Vinyl
- Windows: Aluminum Frames, Vinyl
- Basement: None
- Number of fireplaces: 2
- Fireplace features: Blower Fan
Interior area
- Total structure area: 1,766
- Total interior livable area: 1,766 sqft
Video & virtual tour
Property
Parking
- Total spaces: 2
- Parking features: Boat, Carport, RV Access/Parking, Storage
- Garage spaces: 2
- Has carport: Yes
Features
- Levels: Two
- Stories: 2
- Patio & porch: Deck, Porch
- Exterior features: None
- Pool features: Above Ground, Other
- Fencing: Chain Link,Partial
- Waterfront features: Other
- Body of water: Keystone Lake
Lot
- Size: 0.35 Acres
- Features: Mature Trees
Details
- Additional structures: Shed(s), Storage
- Parcel number: 046500001003000100
Construction
Type & style
- Home type: SingleFamily
- Architectural style: Contemporary
- Property subtype: Single Family Residence
Materials
- Wood Siding, Wood Frame
- Foundation: Slab
- Roof: Tar/Gravel
Condition
- Year built: 1971
Utilities & green energy
- Sewer: Septic Tank
- Water: Well
- Utilities for property: Electricity Available, Natural Gas Available
Community & HOA
Community
- Security: Storm Shelter
- Subdivision: Keystone Colony
HOA
- Has HOA: Yes
- Amenities included: None
- HOA fee: $125 annually
Location
- Region: Cleveland
Financial & listing details
- Price per square foot: $127/sqft
- Tax assessed value: $127,711
- Annual tax amount: $1,206
- Date on market: 6/30/2026
- Cumulative days on market: 16 days
- Listing terms: Conventional,FHA,USDA Loan,VA Loan
- Exclusions: Vivant Door Bell Camera and other Vivant equipment. Drapes in master bedroom.
Estimated market value
Not available
Estimated sales range
Not available
Not available
Price history
| Date | Event | Price |
|---|---|---|
| 7/24/2026 | Pending sale | $225,000$127/sqft |
Source:  MLS Technology, Inc. #2623924 Report a problem MLS Technology, Inc. #2623924 Report a problem | ||
| 7/10/2026 | Listed for sale | $225,000+226.1%$127/sqft |
Source: MLS Technology, Inc. #2623924 Report a problem | ||
| 4/30/1996 | Sold | $69,000$39/sqft |
Source: Agent Provided Report a problem | ||
Public tax history
| Year | Property taxes | Tax assessment |
|---|---|---|
| 2025 | $1,206 -7.4% | $15,325 -6.9% |
| 2024 | $1,303 +4.3% | $16,452 +5% |
| 2023 | $1,249 +1.7% | $15,668 +3.4% |
| 2022 | $1,228 +79.4% | $15,147 +80.6% |
| 2021 | $684 +81.4% | $8,389 +34.4% |
| 2020 | $377 +0.1% | $6,244 +0% |
| 2019 | $377 -7.8% | $6,243 |
| 2018 | $409 -0.5% | $6,243 |
| 2017 | $411 -1% | $6,243 |
| 2016 | $415 | $6,243 |
| 2015 | $415 +6.7% | $6,243 |
| 2014 | $389 0% | $6,243 |
| 2013 | $389 -3.7% | $6,243 |
| 2012 | $404 -0.8% | $6,243 |
| 2011 | $407 -0.5% | $6,243 |
| 2010 | $409 +5.4% | $6,243 |
| 2009 | $388 +5.8% | $6,243 +5% |
| 2008 | $367 +2.5% | $5,947 +3.2% |
| 2007 | $358 | $5,763 |
Find assessor info on the county website
Monthly payment
Est. payment
Payment breakdown
Explore the cost of this home by adjusting the details. Changes won't be saved.Climate risks
Neighborhood: 74020
Nearby schools
GreatSchools rating
- 6/10Keystone Public SchoolGrades: PK-8Distance: 4.5 mi
Schools provided by the listing agent
- Elementary: Keystone
- High: Cleveland
- District: Keystone - Grades K-8 (15)
Source: MLS Technology, Inc.. This data may not be complete. We recommend contacting the local school district to confirm school assignments for this home.
- $199,0003 bd2 ba1.7k sqft1357 E Leisure Ln, Cleveland, OK 74020Off Market

- $105,8003 bd1 ba1k sqft1353 E Leisure Ln, Cleveland, OK 74020Off Market
- $131,0003 bd1 ba1.2k sqft1387 E Leisure Ln, Cleveland, OK 74020Off Market
- $159,2003 bd1 ba1.3k sqft1360 E Leisure Ln, Cleveland, OK 74020Off Market
- $5,949-- bd-- ba-- sqft1378 E Leisure Ln, Cleveland, OK 74020Off Market
- $115,0003 bd2 ba1.3k sqft1336 E Leisure Ln, Cleveland, OK 74020Sold
- $13,632-- bd-- ba-- sqft1286 S Timberlane Vw, Cleveland, OK 74020Off Market
- $160,0003 bd2 ba1k sqft1404 E Leisure Ln, Cleveland, OK 74020Off Market
A local agent can set up tours, give advice and negotiate with sellers.
Similar homes
- $225,0003 bd2 ba1.5k sqft216 Shawnee Rd, Sand Springs, OK 74063For Sale
 MLS ID #2617226, Royce Ellington, Keller Williams Advantage. MLS Technology, Inc.
 - $189,0003 bd2 ba1.5k sqft801 S D And H, Cleveland, OK 74020For Sale
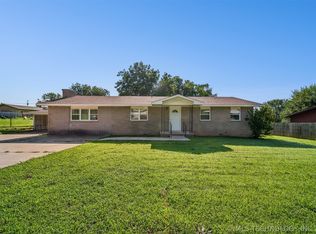 MLS ID #2624829, Kaleb Wright, Coyote Co. Realty. MLS Technology, Inc.
 - $245,0002 bd2 ba1k sqft1819 S Overlook Dr, Terlton, OK 74081For Sale
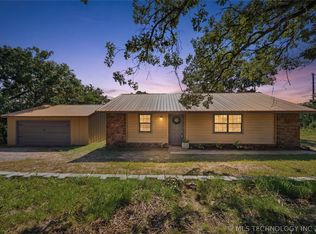 MLS ID #2624882, Jessica Ford, Chinowth & Cohen. MLS Technology, Inc.
 - $220,0002 bd3 ba1.6k sqft42 Diamond Head Dr Unit 42, Sand Springs, OK 74063For Sale
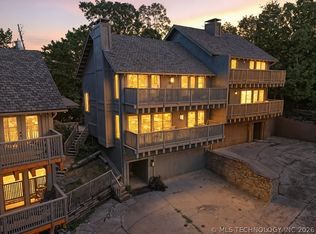 MLS ID #2618885, Casey Hailman, MORE Agency. MLS Technology, Inc.
 - $260,0003 bd2 ba1.7k sqft503 W 33rd St, Sand Springs, OK 74063For SaleMLS ID #2626551, Ryan Henze, Keller Williams Preferred. MLS Technology, Inc.
- $324,5003 bd2 ba2.3k sqft909 N Canyon Cove Dr, Cleveland, OK 74020For SaleMLS ID #2609509, Lisa Dewitt, Keller Williams Advantage. MLS Technology, Inc.
- $210,0003 bd2 ba1.6k sqft116 Glendale Cir, Mannford, OK 74044For SaleMLS ID #2624079, Selah Ruffman, Chinowth & Cohen. MLS Technology, Inc.
- $295,0005 bd3 ba2.2k sqft4212 W Stonehenge Dr, Cleveland, OK 74020For SaleMLS ID #2618065, Josh Gerig, Gerig Group Real Estate. MLS Technology, Inc.
- $197,0003 bd2 ba1.8k sqft36516 Cramer Rd N, Mannford, OK 74044For SaleMLS ID #2610489, Cynthia Dixon, Thunder Ridge Realty. MLS Technology, Inc.
- $225,0003 bd2 ba1.5k sqft1201 W 46th St, Tulsa, OK 74107For SaleMLS ID #2620602, Melissa K Mansfield, Chinowth & Cohen. MLS Technology, Inc.
- $267,9003 bd2 ba1.9k sqft34964 W Green Rd, Mannford, OK 74044For SaleMLS ID #2617439, Joe L Smith, Coldwell Banker Select. MLS Technology, Inc.
- $239,9002 bd2 ba1.5k sqft5414 S Madison Ave, Tulsa, OK 74105For SaleMLS ID #2626014, Stephanie Beall, Anthem Realty. MLS Technology, Inc.
- $214,0004 bd2 ba2k sqft2219 N Main St, Tulsa, OK 74106For SaleMLS ID #2624196, Ashley Elizondo, Keller Williams Preferred. MLS Technology, Inc.
- $205,0004 bd2 ba1.7k sqft707 W Caddo St, Cleveland, OK 74020For SaleColdwell Banker Select
- $259,9003 bd2 ba1.5k sqft212 E 13th St, Sand Springs, OK 74063For SaleMLS ID #2625066, Alex Torkleson, Cochran & Co Realtors. MLS Technology, Inc.
- $229,0003 bd2 ba1.3k sqft6270 S 31st West Ave, Tulsa, OK 74132For SaleMLS ID #2622210, Khup Naulak, Coldwell Banker Select. MLS Technology, Inc.
- $195,0003 bd2 ba1.1k sqft14515 W Mockingbird Ln S, Sand Springs, OK 74063For SaleMLS ID #2617880, Danyele Springer, Thunder Ridge Realty. MLS Technology, Inc.
- $184,5004 bd3 ba2.2k sqft9917 N Scenic Dr, Mannford, OK 74044For SaleMLS ID #2620099, Cynthia Dixon, Thunder Ridge Realty. MLS Technology, Inc.
- $299,9993 bd2 ba1.6k sqft21908 W 11th St S, Sand Springs, OK 74063For SaleMLS ID #2604687, Heather Vest, eXp Realty, LLC (BO). MLS Technology, Inc.
- $279,0003 bd2 ba1.5k sqft5641 S 369th West Ave, Mannford, OK 74044For SaleMLS ID #2619539, Christi Hollon, Thunder Ridge Realty, LLC. MLS Technology, Inc.
