Under Construction. Experience the space and versatility of the Useppa model in the desirable Tula Parc community of Astatula, FL. This impressive two-story home features 5 bedrooms and 2.5 bathrooms, offering plenty of room to grow, entertain, and enjoy everyday living. The main level showcases a bright open-concept layout where the family room, dining area, and chef-inspired kitchen come together seamlessly. The kitchen is equipped with granite countertops, 36” upper wood cabinets with crown molding, and energy-efficient Whirlpool® appliances, creating a stylish and functional space for cooking and gathering. A flex room/den on the first floor adds extra versatility—perfect for a home office, playroom, or additional living space. Upstairs, you’ll find all five spacious bedrooms, along with a large game room ideal for entertainment or relaxation. The private master retreat offers a peaceful escape with a generous walk-in closet and a well-appointed en-suite bathroom featuring dual sinks and a step-in shower. Additional highlights include luxury vinyl plank flooring, LED flush-mount lighting, a programmable thermostat, Wi-Fi-enabled garage door opener, and double-pane Low-E windows for energy efficiency. The home also features a two-car garage and professionally landscaped front yard, adding to its curb appeal. As part of Tula Parc, residents enjoy access to a community gazebo and playground, and are just minutes from Little Lake Harris and the Chain of Lakes, perfect for boating, fishing, and kayaking. With nearby parks and convenient access to Orlando’s shopping, dining, and attractions, this home offers the ideal blend of space, comfort, and location. Don’t miss your opportunity to own this spacious and well-designed Useppa model—schedule your tour today!
Pending
$404,900
13376 TULA LOOP, ASTATULA, FL 34705
5beds
2,461sqft
Single Family Residence
Built in 2026
5,050 Square Feet Lot
$-- Zestimate®
$165/sqft
$95/mo HOA
What's special
Two-car garageFive spacious bedroomsWell-appointed en-suite bathroomGranite countertopsFamily roomBright open-concept layoutLarge game room
- 61 days
- 9
- 0
Zillow last checked:
Listing updated:
Listed by:
Gayle Van Wagenen 904-449-3938,
LGI REALTY- FLORIDA, LLC 904-449-3938
Source: Stellar MLS,MLS#: TB8537422 Originating MLS: Suncoast Tampa
Originating MLS: Suncoast Tampa
Facts & features
Interior
Bedrooms & bathrooms
- Bedrooms: 5
- Bathrooms: 3
- Full bathrooms: 2
- 1/2 bathrooms: 1
Rooms
- Room types: Utility Room
Primary bedroom
- Features: Walk-In Closet(s)
- Level: First
- Area: 180 Square Feet
- Dimensions: 12x15
Bedroom 2
- Features: Walk-In Closet(s)
- Level: Second
- Area: 100 Square Feet
- Dimensions: 10x10
Bedroom 3
- Features: Walk-In Closet(s)
- Level: Second
- Area: 100 Square Feet
- Dimensions: 10x10
Bedroom 4
- Features: Walk-In Closet(s)
- Level: Second
- Area: 130 Square Feet
- Dimensions: 10x13
Bedroom 5
- Features: Walk-In Closet(s)
- Level: Second
- Area: 169 Square Feet
- Dimensions: 13x13
Primary bathroom
- Features: Dual Sinks, Walk-In Closet(s)
- Level: First
- Area: 50 Square Feet
- Dimensions: 5x10
Bathroom 2
- Level: Second
- Area: 60 Square Feet
- Dimensions: 5x12
Den
- Level: First
- Area: 144 Square Feet
- Dimensions: 12x12
Dining room
- Level: First
- Area: 110 Square Feet
- Dimensions: 11x10
Game room
- Level: Second
- Area: 352 Square Feet
- Dimensions: 16x22
Kitchen
- Features: Granite Counters
- Level: First
- Area: 171 Square Feet
- Dimensions: 19x9
Laundry
- Level: First
- Area: 36 Square Feet
- Dimensions: 6x6
Living room
- Level: First
- Area: 330 Square Feet
- Dimensions: 15x22
Heating
- Electric, Heat Pump
Cooling
- Central Air
Appliances
- Included: Dishwasher, Disposal, Electric Water Heater, Exhaust Fan, Ice Maker, Microwave, Range, Refrigerator
- Laundry: Electric Dryer Hookup, In Kitchen, Inside, Laundry Room, Washer Hookup
Features
- Ceiling Fan(s), Kitchen/Family Room Combo, Open Floorplan, Pest Guard System, Primary Bedroom Main Floor, Stone Counters, Thermostat, Walk-In Closet(s)
- Flooring: Carpet, Luxury Vinyl
- Doors: Sliding Doors
- Windows: Window Treatments
- Has fireplace: No
Interior area
- Total structure area: 3,028
- Total interior livable area: 2,461 sqft
Video & virtual tour
Property
Parking
- Total spaces: 2
- Parking features: Garage - Attached
- Attached garage spaces: 2
Features
- Levels: Two
- Stories: 2
- Patio & porch: Covered, Front Porch, Patio, Porch, Rear Porch
- Exterior features: Irrigation System, Lighting, Sidewalk
Lot
- Size: 5,050 Square Feet
- Residential vegetation: Mature Landscaping, Trees/Landscaped
Details
- Parcel number: 292026020000010000
- Special conditions: None
Construction
Type & style
- Home type: SingleFamily
- Architectural style: Traditional
- Property subtype: Single Family Residence
Materials
- Block, Stucco
- Foundation: Slab
- Roof: Shingle
Condition
- Under Construction
- New construction: Yes
- Year built: 2026
Details
- Builder model: Useppa
- Builder name: LGI Homes
- Warranty included: Yes
Utilities & green energy
- Sewer: Public Sewer
- Water: Public
- Utilities for property: Cable Available, Electricity Available, Electricity Connected, Fiber Optics, Phone Available, Public, Street Lights, Underground Utilities, Water Available, Water Connected
Community & HOA
Community
- Features: Community Mailbox, Golf Carts OK, Playground, Sidewalks
- Security: Smoke Detector(s)
- Pet fee: $0 monthly
- Subdivision: TULA PARC
HOA
- Has HOA: Yes
- Amenities included: Playground
- Services included: Internet
- HOA fee: $95 monthly
- HOA name: Melrose Management
Location
- Region: Astatula
Financial & listing details
- Price per square foot: $165/sqft
- Annual tax amount: $1,136
- Date on market: 8/10/2026
- Listing terms: Cash,Conventional,FHA,USDA Loan,VA Loan
- Ownership: Fee Simple
- Total actual rent: 0
- Electric utility on property: Yes
- Road surface type: Asphalt
Estimated market value
Not available
Estimated sales range
Not available
Not available
Price history
| Date | Event | Price |
|---|---|---|
| 8/10/2026 | Pending sale | $404,900$165/sqft |
Source:  Stellar MLS #TB8537422 Report a problem Stellar MLS #TB8537422 Report a problem | ||
| 8/10/2026 | Listed for sale | $404,900$165/sqft |
Source: Stellar MLS #TB8537422 Report a problem | ||
Public tax history
Tax history is unavailable.
Monthly payment
Est. payment
Payment breakdown
Explore the cost of this home by adjusting the details. Changes won't be saved.Climate risks
Neighborhood: 34705
Nearby schools
Schools provided by the listing agent
- Elementary: Astatula Elem
- Middle: Tavares Middle
- High: Tavares High
Source: Stellar MLS. This data may not be complete. We recommend contacting the local school district to confirm school assignments for this home.
- $332,9003 bd2 ba1.4k sqft13372 Tula Loop, Astatula, FL 34705New Construction
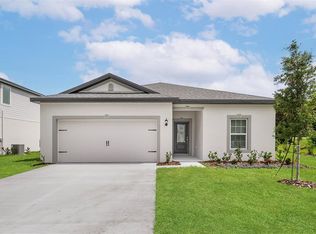
- $295,9002 bd2 ba1k sqft13379 Tula Loop, Astatula, FL 34705New Construction

- $295,9002 bd2 ba1k sqft13375 Tula Loop, Astatula, FL 34705New Construction
- $318,9003 bd2 ba1.2k sqft13367 Tula Loop, Astatula, FL 34705New Construction
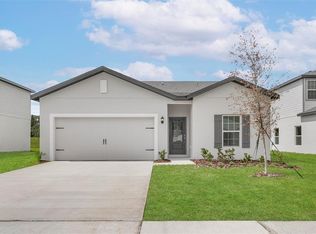
Similar homes
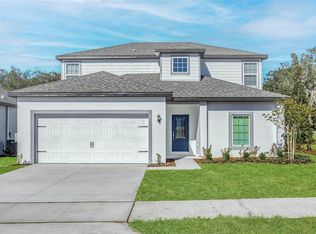
- $403,9005 bd3 ba2.4k sqft13340 TULA LOOP, ASTATULA, FL 34705New Construction
 Stellar MLS
 - $373,9004 bd3 ba2k sqft13348 TULA LOOP, ASTATULA, FL 34705New Construction
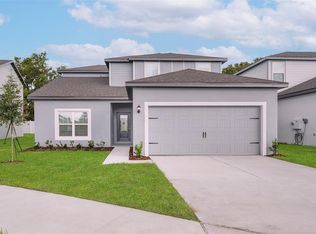 Stellar MLS
 - $352,9003 bd2 ba1.5k sqft13250 TULA LOOP, ASTATULA, FL 34705New Construction
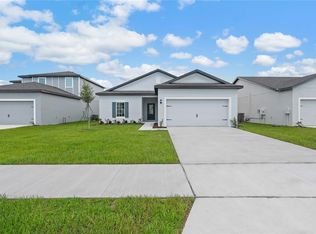 Stellar MLS
 - $333,9003 bd2 ba1.4k sqft13352 TULA LOOP, ASTATULA, FL 34705New Construction
 Stellar MLS
 - $422,9995 bd3 ba2.8k sqft178 BLUE STAR COURT, TAVARES, FL 32778New ConstructionStellar MLS
- $397,9994 bd3 ba2k sqft159 WATERSTONE LOOP, TAVARES, FL 32778New ConstructionStellar MLS
- $409,9994 bd3 ba2.6k sqft3481 MACCHI AVENUE, TAVARES, FL 32778New ConstructionMLS ID #S5146160, Stephanie Morales, LLC, AXEN REALTY LLC. Stellar MLS
- $415,0006 bd3 ba2.6k sqft29505 CASPIAN STREET, LEESBURG, FL 34748For SaleMLS ID #O6436941, Eric Yeung, EXP REALTY LLC. Stellar MLS
- $400,0005 bd3 ba2.3k sqft1138 CALICO POINTE CIRCLE, GROVELAND, FL 34736For SaleMLS ID #G5102953, Adam Rodriguez, KELLER WILLIAMS ELITE PARTNERS III REALTY. Stellar MLS
- $439,9995 bd4 ba3k sqft141 WATERSTONE LOOP, TAVARES, FL 32778New ConstructionStellar MLS
- $400,0004 bd3 ba2.6k sqft34535 SHELLBACK STREET, LEESBURG, FL 34788For SaleMLS ID #O6337747, Emily Armstrong, KELLER WILLIAMS REALTY AT THE PARKS. Stellar MLS
- $399,9004 bd2 ba1.9k sqft808 WHITE IVEY COURT, APOPKA, FL 32712For SaleMLS ID #O6390321, Adriana Fasano, BROKER HUB REALTY GROUP LLC. Stellar MLS
- $449,0004 bd3 ba2.4k sqft5449 PALOMINO PLACE, APOPKA, FL 32712For SaleMLS ID #O6446243, Thomas Nickley, Jr, KELLER WILLIAMS REALTY AT THE PARKS. Stellar MLS
- $404,9004 bd2 ba1.6k sqft4406 DAVOS DR, CLERMONT, FL 34711For SaleMLS ID #G5115908, Jorge Mulet, Sr, PA, OLYMPUS EXECUTIVE REALTY INC. Stellar MLS
- $449,9005 bd4 ba2.8k sqft34126 FORTUNADO STREET, SORRENTO, FL 32776For SaleMLS ID #G5115185, Monica McDonald, EXP REALTY LLC. Stellar MLS
- $379,9904 bd2 ba1.9k sqft27468 BLACK KITE AVENUE, HOWEY IN THE HILLS, FL 34737New ConstructionStellar MLS
- $439,9004 bd3 ba2.7k sqft33411 TERRAGONA DRIVE, SORRENTO, FL 32776For SaleMLS ID #O6440407, Thomas Nickley, Jr, KELLER WILLIAMS REALTY AT THE PARKS. Stellar MLS
- $459,9994 bd4 ba3k sqft161 WATERSTONE LOOP, TAVARES, FL 32778New ConstructionStellar MLS
- $355,0003 bd3 ba1.7k sqft1136 SEA PINES COURT, TAVARES, FL 32778For SaleMLS ID #S5145042, Michael Solomon, COLDWELL BANKER SOLOMON. Stellar MLS
- $449,9904 bd3 ba2.4k sqft5551 PALOMINO PLACE, APOPKA, FL 32712For SaleMLS ID #O6437136, Viliane Bazile, KELLER WILLIAMS ELITE PARTNERS III REALTY. Stellar MLS
