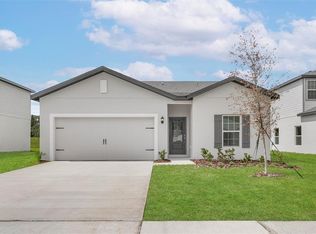
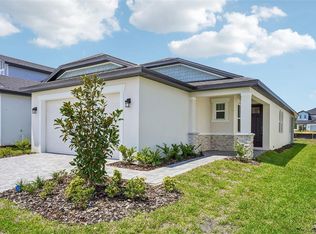
Under Construction. Designed for easy Florida living, this beautifully appointed single-story home offers an open-concept floor plan with 2 bedrooms and 2 full baths. The spacious great room serves as the heart of the home, seamlessly connecting to the dining area and well-equipped kitchen for effortless entertaining. The private owner's suite provides a relaxing retreat with a walk-in closet and en-suite bath, while the secondary bedroom and full bath offer comfortable accommodations for guests or a home office. Complete with an interior laundry room, ample storage, and a two-car garage, this home blends style, comfort, and everyday functionality.
Pending
Price increase: $5K (9/18)
$293,900
13363 TULA LOOP, ASTATULA, FL 34705
2beds
1,032sqft
Single Family Residence
Built in 2026
5,000 Square Feet Lot
$-- Zestimate®
$285/sqft
$95/mo HOA
What's special
Two-car garageSecondary bedroomEn-suite bathOpen-concept floor planAmple storageWell-equipped kitchenSpacious great room
- 23 days
- 22
- 0
Zillow last checked:
Listing updated:
Listed by:
Gayle Van Wagenen 904-449-3938,
LGI REALTY- FLORIDA, LLC 904-449-3938
Source: Stellar MLS,MLS#: TB8549750 Originating MLS: Suncoast Tampa
Originating MLS: Suncoast Tampa
Facts & features
Interior
Bedrooms & bathrooms
- Bedrooms: 2
- Bathrooms: 2
- Full bathrooms: 2
Rooms
- Room types: Utility Room
Primary bedroom
- Features: Walk-In Closet(s)
- Level: First
- Area: 144 Square Feet
- Dimensions: 12x12
Bedroom 2
- Features: Built-in Closet
- Level: First
- Area: 100 Square Feet
- Dimensions: 10x10
Primary bathroom
- Level: First
- Area: 35 Square Feet
- Dimensions: 5x7
Bathroom 2
- Level: First
- Area: 35 Square Feet
- Dimensions: 5x7
Dining room
- Level: First
- Area: 96 Square Feet
- Dimensions: 12x8
Kitchen
- Level: First
- Area: 143 Square Feet
- Dimensions: 13x11
Living room
- Level: First
- Area: 198 Square Feet
- Dimensions: 11x18
Utility room
- Level: First
- Area: 9 Square Feet
- Dimensions: 3x3
Heating
- Electric, Heat Pump
Cooling
- Central Air
Appliances
- Included: Dishwasher, Disposal, Electric Water Heater, Exhaust Fan, Ice Maker, Microwave, Range, Refrigerator
- Laundry: Electric Dryer Hookup, Inside, Washer Hookup
Features
- Ceiling Fan(s), Kitchen/Family Room Combo, Open Floorplan, Pest Guard System, Stone Counters, Thermostat, Walk-In Closet(s)
- Flooring: Carpet, Luxury Vinyl
- Doors: Sliding Doors
- Windows: Window Treatments
- Has fireplace: No
Interior area
- Total structure area: 1,455
- Total interior livable area: 1,032 sqft
Video & virtual tour
Property
Parking
- Total spaces: 2
- Parking features: Driveway
- Attached garage spaces: 2
- Has uncovered spaces: Yes
Features
- Levels: One
- Stories: 1
- Patio & porch: Covered, Front Porch, Rear Porch
- Exterior features: Irrigation System, Lighting, Sidewalk
Lot
- Size: 5,000 Square Feet
- Residential vegetation: Trees/Landscaped
Details
- Parcel number: 292026020000009500
- Special conditions: None
Construction
Type & style
- Home type: SingleFamily
- Architectural style: Traditional
- Property subtype: Single Family Residence
Materials
- Block, Stucco
- Foundation: Slab
- Roof: Shingle
Condition
- Under Construction
- New construction: Yes
- Year built: 2026
Details
- Builder model: Alafia
- Builder name: LGI Homes Florida LLC
- Warranty included: Yes
Utilities & green energy
- Sewer: Public Sewer
- Water: Public
- Utilities for property: BB/HS Internet Available, Cable Available, Electricity Available, Electricity Connected, Fiber Optics, Phone Available, Public, Street Lights, Underground Utilities, Water Available, Water Connected
Community & HOA
Community
- Features: Playground
- Security: Smoke Detector(s)
- Pet fee: $0 monthly
- Subdivision: TULA PARC
HOA
- Has HOA: Yes
- HOA fee: $95 monthly
- HOA name: Melrose Management
Location
- Region: Astatula
Financial & listing details
- Price per square foot: $285/sqft
- Annual tax amount: $350
- Date on market: 9/17/2026
- Listing terms: Cash,Conventional,FHA,VA Loan
- Ownership: Fee Simple
- Total actual rent: 0
- Electric utility on property: Yes
- Road surface type: Asphalt
Estimated market value
Not available
Estimated sales range
Not available
Not available
Price history
| Date | Event | Price |
|---|---|---|
| 9/18/2026 | Pending sale | $293,900+1.7%$285/sqft |
Source:  Stellar MLS #TB8549750 Report a problem Stellar MLS #TB8549750 Report a problem | ||
| 9/17/2026 | Listed for sale | $288,900$280/sqft |
Source: Stellar MLS #TB8549750 Report a problem | ||
Public tax history
Tax history is unavailable.
Monthly payment
Est. payment
Payment breakdown
Explore the cost of this home by adjusting the details. Changes won't be saved.Climate risks
Neighborhood: 34705
Nearby schools
Schools provided by the listing agent
- Elementary: Astatula Elem
- Middle: Tavares Middle
- High: Tavares High
Source: Stellar MLS. This data may not be complete. We recommend contacting the local school district to confirm school assignments for this home.
Similar homes

- $295,9002 bd2 ba1k sqft13379 TULA LOOP, ASTATULA, FL 34705New Construction
 Stellar MLS
 - $295,9002 bd2 ba1k sqft13375 TULA LOOP, ASTATULA, FL 34705New ConstructionStellar MLS
- $333,9003 bd2 ba1.4k sqft13352 TULA LOOP, ASTATULA, FL 34705New Construction
 Stellar MLS
 - $440,0003 bd2 ba1.4k sqft2202 WILDBERRY WAY WAY, MINNEOLA, FL 34715New Construction
 Stellar MLS
 - $239,0003 bd2 ba1.3k sqft522 PALMETTO STREET, EUSTIS, FL 32726New ConstructionMLS ID #O6420017, Makena Clark, EXIT REALTY PREMIER LEGACY. Stellar MLS
- $352,9003 bd2 ba1.5k sqft13250 TULA LOOP, ASTATULA, FL 34705New ConstructionStellar MLS
- $412,0003 bd2 ba1.5k sqft3321 SPINEYWOOD DRIVE, OCOEE, FL 34761New ConstructionStellar MLS
- $417,0003 bd2 ba1.5k sqft3411 SPINEYWOOD DRIVE, OCOEE, FL 34761New ConstructionStellar MLS
- $285,0003 bd2 ba1.4k sqft26180 FEATHERGRASS CIRCLE, LEESBURG, FL 34748For SaleMLS ID #O6423944, Diana Barber, PA, COLDWELL BANKER REALTY. Stellar MLS
- $299,0003 bd2 ba1.4k sqft1411 OAK PL #F, APOPKA, FL 32712New ConstructionMLS ID #O6440418, Lucas DeSouza, DELUCA REAL ESTATE SERVICES CORP. Stellar MLS
- $311,0903 bd2 ba1.4k sqft3776 WATERCLIFF CIRCLE, GRAND ISLAND, FL 32735New ConstructionMLS ID #O6441977, Christopher Dimillo, SUMMERPARK HOMES REALTY LLC. Stellar MLS
- $275,0002 bd2 ba1.2k sqft1411 OAK PL #C, APOPKA, FL 32712New ConstructionMLS ID #O6440399, Lucas DeSouza, DELUCA REAL ESTATE SERVICES CORP. Stellar MLS
- $275,0002 bd2 ba1.2k sqft1411 OAK PL #B, APOPKA, FL 32712New ConstructionMLS ID #O6391040, Lucas DeSouza, DELUCA REAL ESTATE SERVICES CORP. Stellar MLS
- $349,5003 bd2 ba1.5k sqft3349 PINK OLEANDER AVENUE, MASCOTTE, FL 34753For SaleMLS ID #G5115720, Pooja Vaswani, REAL BROKER, LLC. Stellar MLS
- $366,7123 bd2 ba1.5k sqft20404 LAVENDER BLOOM LOOP, MOUNT DORA, FL 32757New ConstructionStellar MLS
- $302,5004 bd2 ba1.3k sqft35685 ROSE MOSS AVENUE, LEESBURG, FL 34788For SaleMLS ID #O6430444, Josue Soto, EXP REALTY LLC. Stellar MLS
- $249,9003 bd2 ba1.5k sqft1183 TURTLE ISLAND ROAD, LADY LAKE, FL 32159For SaleMLS ID #OM728253, David Moore, SOUTHERN ASSOCIATES REALTY LLC. Stellar MLS
- $285,0404 bd2 ba1.5k sqft1194 ATLANTIC AVENUE, FRUITLAND PARK, FL 34731New ConstructionStellar MLS
- $370,0003 bd2 ba1.4k sqft820 E DESOTO STREET, CLERMONT, FL 34711New ConstructionMLS ID #O6395070, Antonio De Oliveira, NEWKEY REAL ESTATE LLC. Stellar MLS
- $299,0003 bd2 ba1.5k sqft1208 TURTLE ISLAND ROAD, LADY LAKE, FL 32159For SaleMLS ID #NS1087894, Michelle Alban, COLLADO REAL ESTATE. Stellar MLS
- $289,0004 bd2 ba1.5k sqft706 BEECHER STREET, LEESBURG, FL 34748New ConstructionMLS ID #G5111173, Monica McDonald, EXP REALTY LLC. Stellar MLS
- $289,0004 bd2 ba1.5k sqft710 BEECHER STREET, LEESBURG, FL 34748New ConstructionMLS ID #G5111168, Monica McDonald, EXP REALTY LLC. Stellar MLS
- $333,9983 bd3 ba1.1k sqft6108 BEAR LAKE TERRACE, APOPKA, FL 32703For SaleMLS ID #O6438347, Anyelina Domingos Cohen, PROSERVE REALTY GROUP LLC. Stellar MLS
- $340,0002 bd2 ba1.3k sqft6558 HERR COURT, THE VILLAGES, FL 34762For SaleMLS ID #G5117352, Debbie Schoonover, REALTY EXECUTIVES IN THE VILLAGES. Stellar MLS
- $334,0003 bd2 ba1.5k sqft5354 TRAVERTINE STREET, MOUNT DORA, FL 32757For SaleMLS ID #G5112108, Jaret Whitney, EXIT REALTY TRI-COUNTY. Stellar MLS
- $235,0003 bd2 ba950 sqft35904 DAWN DRIVE, LEESBURG, FL 34788For SaleMLS ID #G5113640, Theresa Morris, MORRIS REALTY AND INVESTMENTS. Stellar MLS
- $265,0002 bd3 ba1.2k sqft1748 FRITWELL COURT, OCOEE, FL 34761For SaleMLS ID #O6412633, Eugene Phillip, EXP REALTY LLC. Stellar MLS
- $275,0003 bd2 ba1.3k sqft(Undisclosed Address), UMATILLA, FL 32784For SaleMLS ID #G5116721, Valerie Barber, HANSON REAL ESTATE GROUP, INC.. Stellar MLS
- $259,0002 bd2 ba1.2k sqft4 COVE LANE, EUSTIS, FL 32726For SaleMLS ID #TB8549712, Erin Williams, DALTON WADE INC. Stellar MLS
- $239,0003 bd2 ba1.3k sqft2107 SUANEE AVENUE #200, EUSTIS, FL 32726New ConstructionMLS ID #O6424166, Makena Clark, EXIT REALTY PREMIER LEGACY. Stellar MLS
- $315,0004 bd2 ba1.5k sqft3640 GRUBBS STREET, MOUNT DORA, FL 32757For SaleMLS ID #G5110419, Edalys Ramos, EXP REALTY LLC. Stellar MLS
- $438,0003 bd2 ba1.3k sqft2628 BALFORN TOWER WAY, WINTER GARDEN, FL 34787For SaleMLS ID #S5156147, Maria Lebron, LPT REALTY, LLC. Stellar MLS
- $320,0913 bd2 ba1.4k sqft6205 SANDERS GROVE CIRCLE, OKAHUMPKA, FL 34762New ConstructionMLS ID #G5113773, Monica Velez LLC, OLYMPUS EXECUTIVE REALTY INC. Stellar MLS
- $289,9003 bd2 ba1.5k sqft27106 GREENFLY ORCHID LANE, LEESBURG, FL 34748For SaleMLS ID #G5109654, Lori Davis, ERA GRIZZARD REAL ESTATE. Stellar MLS
- $378,0003 bd2 ba1.1k sqft8115 WINDY HILL WAY, ORLANDO, FL 32818For SaleMLS ID #S5154588, Margarita Morales, OLYMPUS EXECUTIVE REALTY INC. Stellar MLS
- $249,9993 bd2 ba1k sqft801 ELM AVENUE, FRUITLAND PARK, FL 34731For SaleMLS ID #G5109990, John Chiumento, LPT REALTY, LLC. Stellar MLS
- $355,0003 bd2 ba1.4k sqft20934 SULLIVAN RANCH BOULEVARD, MOUNT DORA, FL 32757For SaleMLS ID #O6401998, Matthew Burks, CORCORAN PREMIER REALTY. Stellar MLS
- $209,9002 bd2 ba1.4k sqft2948 TANGERINE COURT, LEESBURG, FL 34748For SaleMLS ID #G5110262, Jim Richardson, ERA GRIZZARD REAL ESTATE. Stellar MLS
- $319,9002 bd2 ba1.4k sqft1930 RHETT ROAD, THE VILLAGES, FL 32163For SaleMLS ID #G5116149, Chris Day, WORTH CLARK REALTY. Stellar MLS
