Custom Built and well maintained Home on 2.7 Acres. There is an inviting covered Front Porch that opens to a large Living Room with Sliders to a new covered Deck. The home has lots of Wood Flooring. The open Dining Area leads into an updated Kitchen, Custom built Cabinets with pull-out Drawers and 3 Pantries. The main floor Master Bedroom/Bath has a Linen Closet and large Walk-In Closet. Laundry Room is on the main floor with a large Linen Closet. There is a Family Room downstairs with a Fireplace, Wood Décor Tile Flooring and French Doors going out to a large covered Patio. The 2nd Master Bedroom/Bath has a Walk-In Shower. The 4th Bedroom downstairs is nonconforming and also could be used as an Office or Craft room. There is a 2-Car attached Garage and a large 3-Car detached Garage with workshop area. Newer engineered LP Smart Siding and newer Roof. New Garage Doors are being installed. Lots of nice Landscaping, area for a Garden and blacktop roads.
For sale
$550,000
1338 Elliott Dr, Macks Creek, MO 65786
4beds
2,956sqft
:
Get pre-qualified$3,399/mo
Single Family Residence
Built in 1996
2.7 Acres Lot
$-- Zestimate®
$186/sqft
$-- HOA
What's special
Area for a gardenInviting covered front porchLinen closetUpdated kitchenNewer roofLarge walk-in closetBlacktop roads
- 5 days |
- 154 |
- 5 |
Likely to sell faster than
Zillow last checked:
Listing updated:
Listed by:
Linda Eldridge (573)346-3333,
Coldwell Banker Lake Country
Source: LOBR,MLS#: 3588736 Originating MLS: Lake of the Ozarks Board of Realtors
Originating MLS: Lake of the Ozarks Board of RealtorsFacts & features
Interior
Bedrooms & bathrooms
- Bedrooms: 4
- Bathrooms: 3
- Full bathrooms: 3
Primary bedroom
- Features: Bath in Primary Bedroom
- Level: Main
Bedroom
- Level: Lower
Bedroom
- Level: Lower
Bathroom
- Level: Main
Bathroom
- Level: Main
Bathroom
- Level: Lower
Bonus room
- Level: Lower
Dining room
- Level: Main
Family room
- Level: Lower
Kitchen
- Level: Main
Laundry
- Level: Main
Living room
- Level: Main
Utility room
- Level: Lower
Heating
- Electric, Forced Air
Cooling
- Central Air
Appliances
- Included: Dishwasher, Microwave, Range, Refrigerator, Water Softener Owned, Stove
Features
- Built-in Features, Ceiling Fan(s), Custom Cabinets, Fireplace, Pantry, Walk-In Closet(s), Walk-In Shower
- Flooring: Hardwood, Tile
- Doors: Storm Door(s)
- Basement: Full
- Number of fireplaces: 1
- Fireplace features: Electric, One
Interior area
- Total structure area: 2,956
- Total interior livable area: 2,956 sqft
Video & virtual tour
Property
Parking
- Total spaces: 5
- Parking features: Attached, Detached, Garage, Driveway
- Attached garage spaces: 5
Accessibility
- Accessibility features: Low Threshold Shower
Features
- Levels: Two
- Stories: 2
- Patio & porch: Covered, Deck, Open, Patio, Porch
- Exterior features: Covered Patio, Deck, Gravel Driveway, Porch
Lot
- Size: 2.7 Acres
- Dimensions: 500 x 450 x 360 x 90
- Features: Acreage, City Lot, Gentle Sloping, Level, Open Lot
Details
- Parcel number: 17300700000000017001
- Zoning description: Residential
Construction
Type & style
- Home type: SingleFamily
- Architectural style: Two Story
- Property subtype: Single Family Residence
Materials
- Brick, Vinyl Siding
- Foundation: Basement, Poured, Slab
Condition
- Year built: 1996
Utilities & green energy
- Sewer: Septic Tank
- Water: Public
Community & HOA
Community
- Features: None
- Subdivision: None
HOA
- Services included: None
Location
- Region: Macks Creek
Financial & listing details
- Price per square foot: $186/sqft
- Tax assessed value: $25,880
- Annual tax amount: $1,380
- Date on market: 7/20/2026
- Inclusions: Stove, Refrigerator, Dishwasher, Microwave, Water Softener owned
- Ownership: Fee Simple,
- Road surface type: Asphalt, Paved
Estimated market value
Not available
Estimated sales range
Not available
Not available
Price history
| Date | Event | Price |
|---|---|---|
| 7/20/2026 | Listed for sale | $550,000+155.8%$186/sqft |
Source:  LOBR #3588736 Report a problem LOBR #3588736 Report a problem | ||
| 5/9/2016 | Listing removed | $215,000$73/sqft |
Source: Coldwell Banker Lake Country #3115272 Report a problem | ||
| 4/30/2016 | Listed for sale | $215,000-6.5%$73/sqft |
Source: Coldwell Banker Lake Country #3115272 Report a problem | ||
| 3/27/2014 | Listing removed | $229,900$78/sqft |
Source: RE/MAX at the Lake #3096314 Report a problem | ||
| 11/15/2013 | Listed for sale | $229,900$78/sqft |
Source: RE/MAX at the Lake #3096314 Report a problem | ||
Public tax history
| Year | Property taxes | Tax assessment |
|---|---|---|
| 2025 | $1,380 +4.1% | $25,880 |
| 2024 | $1,326 -0.1% | $25,880 |
| 2023 | $1,327 +0.2% | $25,880 |
| 2022 | $1,324 +0.1% | $25,880 |
| 2021 | $1,324 -0.2% | $25,880 |
| 2020 | $1,326 +0% | $25,880 |
| 2019 | $1,325 +5.2% | $25,880 |
| 2018 | $1,260 | $25,880 |
| 2017 | $1,260 +0% | $25,880 |
| 2016 | $1,260 +0.2% | $25,880 |
| 2015 | $1,257 -0.1% | $25,880 |
| 2014 | $1,259 | $25,880 |
| 2013 | $1,259 | $25,880 -2.9% |
| 2010 | -- | $26,660 |
| 2009 | -- | $26,660 |
| 2008 | -- | $26,660 |
| 2007 | -- | $26,660 |
Find assessor info on the county website
Monthly payment
Est. payment
Payment breakdown
Explore the cost of this home by adjusting the details. Changes won't be saved.Climate risks
Neighborhood: 65786
Nearby schools
GreatSchools rating
- 4/10Macks Creek Elementary SchoolGrades: PK-6Distance: 0.8 mi
- 5/10Macks Creek High SchoolGrades: 7-12Distance: 0.8 mi
Schools provided by the listing agent
- District: Macks Creek
Source: LOBR. This data may not be complete. We recommend contacting the local school district to confirm school assignments for this home.
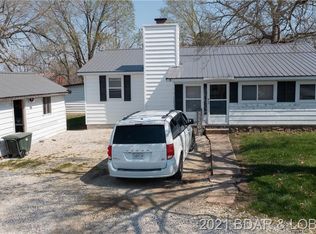
- $219,8002 bd1 ba1.4k sqft1399 Elliott Dr, Macks Creek, MO 65786Off Market
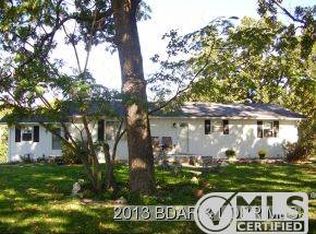
- $275,8003 bd3 ba2.5k sqft1201 Elliott Dr, Macks Creek, MO 65786Off Market
- $235,3003 bd2 ba1.6k sqft1237 Elliott Dr, Macks Creek, MO 65786Off Market

- $162,600-- bd1 ba1.4k sqft1325 Elliott Dr, Macks Creek, MO 65786Off Market
- $369,7004 bd3 ba3k sqft1232 Elliott Dr, Macks Creek, MO 65786Off Market
- $407,6002 bd1 ba1.2k sqft1397 Elliott Dr, Macks Creek, MO 65786Off Market
- $203,3002 bd1 ba960 sqft1161 Elliott Dr, Macks Creek, MO 65786Off Market
- $175,0002 bd1 ba1.1k sqft12436 W Us Highway 54, Macks Creek, MO 65786Off Market
A local agent can set up tours, give advice and negotiate with sellers.
Similar homes
- $665,0003 bd2 ba1.5k sqft160 Salt Ground Rd, Macks Creek, MO 65786For Sale
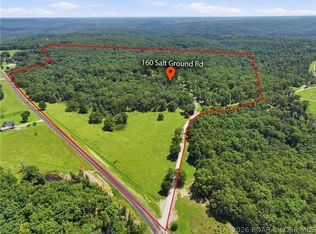 MLS ID #3588615, MARR / ELLIOTT & ASSOCIATES MARR, SOPHIA, RE/MAX Lake of the Ozarks. Bagnell Dam AOR
 - $289,9005 bd3 ba2.3k sqft4108 Tunnel Dam Rd, Macks Creek, MO 65786For Sale
 MLS ID #3588809, Linda Eldridge, Coldwell Banker Lake Country. LOBR
 - $529,9002 bd4 ba2.1k sqft270 Foggy Bottom Rd, Roach, MO 65787For Sale
 MLS ID #3587368, Sue Kupfer, Coldwell Banker Lake Country. LOBR
 - $425,0003 bd3 ba1.7k sqft1300 Long Branch Road, Mack's Creek, MO 65786Active
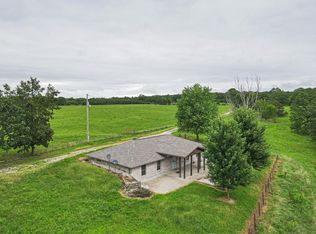
 MLS ID #60304423, Jaxin B. Akins, Akins Realty. SOMOMLS as distributed by MLS GRID
 - $349,0002 bd2 ba1.6k sqft240 Lain Ln, Macks Creek, MO 65786For SaleMLS ID #3588952, WINTERS SHELTON REAL ESTATE GROUP, LLC, RE/MAX Lake of the Ozarks. Bagnell Dam AOR
- $299,9003 bd2 ba1.7k sqft1240 State Road N, Mack's Creek, MO 65786ActiveMLS ID #60319967, Michael D. Wingo, Century 21 Maddux Realty, Inc. SOMOMLS as distributed by MLS GRID
- $525,0003 bd3 ba2.7k sqft147 W Cross Fox Trl, Camdenton, MO 65020For SaleMLS ID #3584847, EBBIE BOGEMA, RE/MAX Lake of the Ozarks. Bagnell Dam AOR
- $374,9003 bd2 ba1.7k sqft234 E Branch Road, Mack's Creek, MO 65786ActiveMLS ID #60321980, Amanda Leann Crawford, Billy Bruce Realty. SOMOMLS as distributed by MLS GRID
- $539,9004 bd2 ba2.1k sqft3071 Possum Hollow Dr, Camdenton, MO 65020For Sale
 MLS ID #26043970, Brett Burnell, RE/MAX Next Generation. MARIS
 - $625,0004 bd2 ba1.8k sqft4582 Lower Prairie Hollow Rd, Macks Creek, MO 65787For SaleMLS ID #3588349, Brad Deters, Weichert, Realtors® - Laurie Realty. LOBR
- $598,9004 bd4 ba2.2k sqft81 Restless Point, Camdenton, MO 65020For SaleMLS ID #3588374, WINTERS SHELTON REAL ESTATE GROUP, LLC, RE/MAX Lake of the Ozarks. Bagnell Dam AOR
- $725,0004 bd3 ba2.4k sqft500 Big Cedar Dr, Camdenton, MO 65020For SaleMLS ID #3588728, MATT FORD TEAM, Keller Williams L.O. Realty. Bagnell Dam AOR
- $625,0004 bd4 ba3.2k sqft1378 Full Gallop Ln, Roach, MO 65787For SaleMLS ID #3584118, MENDA GILBERT, NextHome Lake Living. Bagnell Dam AOR
- $649,0004 bd3 ba2.1k sqft827 Lake Valley Dr, Camdenton, MO 65020For SaleMLS ID #26014606, Chelsea Klimkewicz, RE/MAX Lake of the Ozarks. MARIS
- $669,9004 bd4 ba4k sqft270 Country Club Shores Rd, Camdenton, MO 65020For SaleMLS ID #3581281, Stacy Shore Shore to Shore LOZ, eXp Realty LLC (LOBR). LOBR
- $500,0003 bd3 ba2.9k sqft366 Highlands Dr, Camdenton, MO 65020For SaleMLS ID #3588282, SUSAN WHITTLE, Rock Island Realty. Bagnell Dam AOR
- $625,6004 bd3 ba2.9k sqft76 Barolo Ln, Camdenton, MO 65020For SaleMLS ID #10073688, Annamarie Hopkins. JCMLS
- $649,6803 bd3 ba1.5k sqft399 Porter Loop, Camdenton, MO 65020For SaleMLS ID #3588681, GREGORY CHMURA, Keller Williams L.O. Realty. Bagnell Dam AOR
- $600,0004 bd4 ba2.4k sqft315 Country Ridge Dr, Camdenton, MO 65020For SaleMLS ID #2628409, Stephanie Brown, ReeceNichols-KCN. Heartland MLS as distributed by MLS GRID
- $365,9003 bd2 ba1.6k sqft289 Rocky Knoll Rd, Roach, MO 65787For Sale By Owner
