Virtually Staged. Welcome to an exceptional luxury residence in the sought after Toscana at Renaissance Golf Club Community! This spacious 3-bedroom, 2-bath (PLUS separate den/home office) condominium offers 2,482 square feet of beautifully appointed living space, plus side facing 2-car ground-floor garage, private elevator or stairwell access from the garage and front door to main living area, and peaceful, gorgeous WATER VIEWS from the oversized patio screened/covered lanai!. Designed with the comfort and scale of a single-family home while offering the convenience of maintenance-free condominium living, this home is truly one-of-a-kind. The two story stairwell leading to the main access to the home is majestic and leads to an open-concept great room features soaring ceilings. The well-appointed kitchen offers a breakfast bar, walk-in pantry, breakfast nook, and adjoining dining area perfect for entertaining. Ceiling fans abound in each room. Wake up to beautiful water views from your generous primary suite featuring tray ceiling and huge walk-in closet, while the primary bath includes dual sinks and a large walk-in shower. Two additional bedrooms provide plenty of space for guests, hobbies, and the extra office/sitting area bonus room. Lots of natural light brightens this home! The interior laundry room includes newer Maytag washer/dryer, a sink and cabinetry for added storage and functionality. Additional features include tile and laminate flooring throughout (no carpet), a newer HVAC system installed in 2024, a newer SafeStep walk-in tub installed in 2025 and a FRESH coat of paint! Step outside to the expansive 24' x 10' covered and screened lanai and enjoy tranquil pond views—an ideal setting for morning coffee, afternoon relaxation, or entertaining friends. A paver driveway and tile roof add to the home's attractive Mediterranean inspired exterior architecture. Located in Toscana at Renaissance, a 55+ community in Sun City Center, residents enjoy an active Florida lifestyle surrounded by upscale Renaissance golf club (in walking distance to this home) which includes, 18-hole Golf course, recreation, restaurants (bar and dining), fitness center and spa and social activities. With its exceptional size, private elevator, water view, 2-car garage, den, and low-maintenance condominium lifestyle, 1338 Emerald Dunes Dr offers a rare opportunity to enjoy spacious Florida living in a highly desirable Renaissance setting. Sun City Center Community Association offers over 200 clubs, pickleball, outdoor resort style pools, indoor pools including a lap pool and a separate walking pool, hot tubs and sauna access in locker rooms. Walking trails, tennis, archery, separate RV and Boat storage, garden plots and clubs, tons of musical entertainment, dancing, computer clubs and yoga, CARDS, Bingo.....opportunities to try new things are endless! Retire in style with plenty to do in what locals call living in Paradise! Golf Cart friendly lifestyle with access to restaurants, shopping, medical facilities and all the clubhouses! Located 30 miles south of Tampa we are close to the beaches, the amusement parks, theaters and shopping! Schedule a showing today!
For sale
$389,900
1338 EMERALD DUNES DRIVE #35, SUN CITY CENTER, FL 33573
3beds
2,482sqft
Condominium
Built in 2005
-- sqft lot
$-- Zestimate®
$157/sqft
$1,645/mo HOA
What's special
Breakfast barFresh coat of paintBreakfast nookMediterranean inspired exterior architectureTile roofWell-appointed kitchenPaver driveway
- 5 hours
- 23
- 1
Zillow last checked:
Listing updated:
Listed by:
Rosemary Leist 301-399-4332,
FLIP SIDE REALTY BY DESIGN 813-335-1449
Source: Stellar MLS,MLS#: TB8542959 Originating MLS: Suncoast Tampa
Originating MLS: Suncoast Tampa
Facts & features
Interior
Bedrooms & bathrooms
- Bedrooms: 3
- Bathrooms: 2
- Full bathrooms: 2
Rooms
- Room types: Breakfast Room Separate, Den/Library/Office, Dining Room, Living Room, Utility Room
Primary bedroom
- Features: Ceiling Fan(s), En Suite Bathroom, Walk-In Closet(s)
- Level: Second
- Area: 192 Square Feet
- Dimensions: 12x16
Bedroom 3
- Features: Ceiling Fan(s), Built-in Closet
- Level: Second
- Area: 154 Square Feet
- Dimensions: 11x14
Primary bathroom
- Features: Dual Sinks, En Suite Bathroom, Shower No Tub, Water Closet/Priv Toilet
- Level: Second
- Area: 104 Square Feet
- Dimensions: 8x13
Bathroom 2
- Features: Walk-In Tub
- Level: Second
- Area: 54 Square Feet
- Dimensions: 6x9
Balcony porch lanai
- Features: Ceiling Fan(s)
- Level: Second
- Area: 240 Square Feet
- Dimensions: 10x24
Den
- Features: Ceiling Fan(s)
- Level: Second
- Area: 143 Square Feet
- Dimensions: 11x13
Dinette
- Level: Second
- Area: 104 Square Feet
- Dimensions: 8x13
Dining room
- Level: Second
- Area: 84 Square Feet
- Dimensions: 7x12
Kitchen
- Features: Breakfast Bar, Granite Counters, Kitchen Island, Pantry
- Level: Second
- Area: 182 Square Feet
- Dimensions: 13x14
Living room
- Features: Ceiling Fan(s)
- Level: Second
- Area: 238 Square Feet
- Dimensions: 14x17
Heating
- Central
Cooling
- Central Air
Appliances
- Included: Dishwasher, Dryer, Microwave, Range, Refrigerator, Washer
- Laundry: Laundry Room
Features
- Ceiling Fan(s), Elevator, High Ceilings, Living Room/Dining Room Combo, Open Floorplan, PrimaryBedroom Upstairs, Thermostat, Tray Ceiling(s), Walk-In Closet(s)
- Flooring: Laminate, Tile
- Doors: Sliding Doors
- Has fireplace: No
- Common walls with other units/homes: End Unit
Interior area
- Total structure area: 3,163
- Total interior livable area: 2,482 sqft
Video & virtual tour
Property
Parking
- Total spaces: 2
- Parking features: Driveway, Garage Faces Side, Off Street, Other
- Attached garage spaces: 2
- Has uncovered spaces: Yes
Features
- Levels: Two
- Stories: 2
- Patio & porch: Covered, Enclosed, Porch, Rear Porch, Screened
- Exterior features: Balcony, Irrigation System, Sidewalk
- Has view: Yes
- View description: Water, Pond
- Has water view: Yes
- Water view: Water,Pond
Lot
- Size: 2 Square Feet
- Features: Cleared, City Lot, Landscaped, Level, Near Golf Course
- Residential vegetation: Mature Landscaping
Details
- Parcel number: U18322072G00000000035.0
- Zoning: PD-MU
- Special conditions: None
Construction
Type & style
- Home type: Condo
- Architectural style: Traditional
- Property subtype: Condominium
- Attached to another structure: Yes
Materials
- Stucco
- Foundation: Block
- Roof: Tile
Condition
- Completed
- New construction: No
- Year built: 2005
Utilities & green energy
- Sewer: Public Sewer
- Water: Public
- Utilities for property: Cable Available, Electricity Connected, Phone Available, Public, Sewer Connected, Street Lights, Water Connected
Community & HOA
Community
- Features: Association Recreation - Owned, Buyer Approval Required, Clubhouse, Deed Restrictions, Dog Park, Fitness Center, Golf Carts OK, Golf, Pool, Restaurant, Sidewalks, Special Community Restrictions, Tennis Court(s)
- Pet fee: $0 monthly
- Senior community: Yes
- Subdivision: TOSCANA AT RENAISSANCE A CONDO
HOA
- Has HOA: Yes
- Amenities included: Fitness Center, Golf Course, Maintenance, Pickleball Court(s), Pool, Recreation Facilities, Sauna, Security, Spa/Hot Tub, Tennis Court(s), Trail(s)
- Services included: Common Area Taxes, Community Pool, Reserve Fund, Maintenance Structure, Recreational Facilities
- HOA fee: $1,645 monthly
- HOA name: Community First Association Management
- HOA phone: 813-333-1047
- Second HOA name: Sun City Center Community Association
- Second HOA phone: 813-633-3500
Location
- Region: Sun City Center
Financial & listing details
- Price per square foot: $157/sqft
- Annual tax amount: $5,592
- Date on market: 8/30/2026
- Listing terms: Cash,Conventional,FHA,VA Loan
- Ownership: Fee Simple
- Total actual rent: 0
- Electric utility on property: Yes
- Road surface type: Paved, Asphalt
Estimated market value
Not available
Estimated sales range
Not available
Not available
Price history
| Date | Event | Price |
|---|---|---|
| 8/30/2026 | Listed for sale | $389,900$157/sqft |
Source:  Stellar MLS #TB8542959 Report a problem Stellar MLS #TB8542959 Report a problem | ||
Public tax history
Tax history is unavailable.
Monthly payment
Est. payment
Payment breakdown
Explore the cost of this home by adjusting the details. Changes won't be saved.Climate risks
Neighborhood: 33573
- $399,5003 bd2 ba2.4k sqft1338 Emerald Dunes Dr, Sun City Center, FL 33573Off Market
- $298,2003 bd2 ba1.8k sqft1340 Emerald Dunes Dr, Sun City Center, FL 33573Off Market
- $379,6003 bd2 ba2.4k sqft1336 Emerald Dunes Dr, Sun City Center, FL 33573Off Market
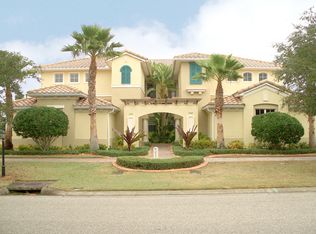
- $384,9003 bd2 ba2.4k sqft1336 Emerald Dunes Dr #36, Sun City Center, FL 33573Off Market
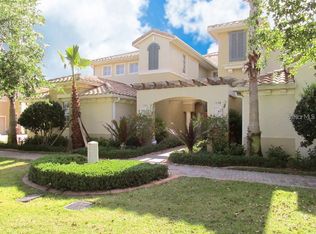
Similar homes
- $395,0003 bd2 ba2.4k sqft1330 EMERALD DUNES DRIVE, SUN CITY CENTER, FL 33573For Sale
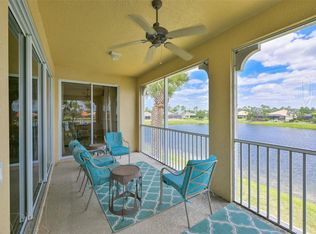
 MLS ID #TB8501258, Sandra Tams, CENTURY 21 BEGGINS ENTERPRISES. Stellar MLS
 - $429,0003 bd2 ba2.4k sqft1368 EMERALD DUNES DRIVE, SUN CITY CENTER, FL 33573For Sale
 MLS ID #TB8503526, Robin Bennett, CENTURY 21 BEGGINS ENTERPRISES. Stellar MLS
 - $415,0003 bd2 ba2.4k sqft1435 EMERALD DUNES DRIVE, SUN CITY CENTER, FL 33573For Sale
 MLS ID #TB8485696, Marijean Reith, RE/MAX REALTY UNLIMITED. Stellar MLS
 - $354,0003 bd2 ba1.8k sqft1440 EMERALD DUNES DRIVE, SUN CITY CENTER, FL 33573For Sale
 MLS ID #TB8517971, Robin Bennett, CENTURY 21 BEGGINS ENTERPRISES. Stellar MLS
 - $394,9003 bd2 ba2.5k sqft1913 WOLF LAUREL DRIVE, SUN CITY CENTER, FL 33573For SaleMLS ID #TB8539502, Rose Alexander, KELLER WILLIAMS SOUTH SHORE. Stellar MLS
- $399,9003 bd3 ba2.6k sqft445 NOBLE FAIRE DRIVE, SUN CITY CENTER, FL 33573For SaleMLS ID #TB8519135, Sandra Guthrie, DALTON WADE INC. Stellar MLS
- $439,0002 bd2 ba1.8k sqft1104 JASMINE CREEK COURT, SUN CITY CENTER, FL 33573For SaleMLS ID #TB8542581, Robin Bennett, CENTURY 21 BEGGINS ENTERPRISES. Stellar MLS
- $400,0002 bd2 ba1.9k sqft441 NOBLE FAIRE DRIVE, SUN CITY CENTER, FL 33573For SaleMLS ID #TB8538514, Sandra Tams, CENTURY 21 BEGGINS ENTERPRISES. Stellar MLS
- $350,0002 bd2 ba1.8k sqft1803 NEW BEDFORD DRIVE, SUN CITY CENTER, FL 33573For SaleMLS ID #TB8542835, Sandra Tams, CENTURY 21 BEGGINS ENTERPRISES. Stellar MLS
- $410,0003 bd2 ba2.3k sqft1516 NEW BEDFORD DRIVE, SUN CITY CENTER, FL 33573For SaleMLS ID #TB8541043, Marlene Bonham Lovett, RE/MAX BAYSIDE REALTY LLC. Stellar MLS
- $425,0003 bd2 ba2k sqft1305 CRYSTAL GREENS DRIVE, SUN CITY CENTER, FL 33573For SaleMLS ID #TB8509843, Debra Valdes, COASTAL PROPERTIES GROUP INTER. Stellar MLS
- $325,0003 bd2 ba1.8k sqft1364 EMERALD DUNES DRIVE, SUN CITY CENTER, FL 33573For SaleMLS ID #TB8506859, Herlon Cannon, CENTURY 21 BEGGINS ENTERPRISES. Stellar MLS
- $449,9503 bd2 ba2k sqft504 RIMINI VISTA WAY, SUN CITY CENTER, FL 33573For SaleMLS ID #TB8503116, Trish Waller, SIGNATURE REALTY ASSOCIATES. Stellar MLS
- $389,9003 bd2 ba2.3k sqft2027 NEW BEDFORD DRIVE, SUN CITY CENTER, FL 33573For SaleMLS ID #TB8514939, Carlos Paz, BHHS FLORIDA PROPERTIES GROUP. Stellar MLS
- $349,0003 bd2 ba2.1k sqft234 AMESBURY CIRCLE, SUN CITY CENTER, FL 33573For SaleMLS ID #TB8536997, Sandra Guthrie, DALTON WADE INC. Stellar MLS
- $270,0002 bd2 ba1.5k sqft1001 ARDMORE WAY, SUN CITY CENTER, FL 33573For SaleMLS ID #TB8542224, Cathy Griggs, KELLER WILLIAMS SOUTH SHORE. Stellar MLS
- $399,9003 bd2 ba2.3k sqft2003 NEW BEDFORD DRIVE, SUN CITY CENTER, FL 33573For SaleMLS ID #TB8491524, Katherine Crider, RE/MAX COLLECTIVE. Stellar MLS
- $439,0003 bd2 ba1.9k sqft1119 VILLEROY DRIVE, SUN CITY CENTER, FL 33573For SaleMLS ID #TB8537009, Andrew Skidmore, ALL READY PROPERTY MANAGEMENT. Stellar MLS
- $300,0003 bd2 ba1.8k sqft1324 EMERALD DUNES DRIVE, SUN CITY CENTER, FL 33573For SaleMLS ID #TB8454872, Dick Wilson, CENTURY 21 BEGGINS ENTERPRISES. Stellar MLS
