Move in ready! Welcome to your dream home nestled on a beautiful pond lot in the vibrant Del Webb 55+ community, just a mile from the beach! This modern, move-in ready residence was built in 2023 and boasts 3 spacious bedrooms, an office with elegant French doors, and 3.5 bathrooms, perfect for comfortable living. The home also features a spacious three-car garage for ample storage and parking, along with a charming front porch that adds to its curb appeal and provides a welcoming entrance. As you enter, you'll be greeted by an open floor plan that seamlessly connects the kitchen, living room, and dining area, all showcasing stunning views of the picturesque pond. The home is designed with crown molding, large baseboards, modern lighting, and high-quality LVP flooring throughout, providing a polished and sophisticated atmosphere. The kitchen is a chef's delight, featuring luxurious quartz countertops, an extended island with seating for four, a farmhouse sink, and top-of-the-line Kitchenaid appliances, including a gas range, double oven, and a stylish range hood. With ample storage from the extra cabinets and a walk-in pantry, this kitchen is both functional and beautiful. The kitchen is further enhanced by under cabinet lighting, adding a warm glow. Additionally, the kitchen includes a delightful coffee bar and a wine bar featuring a wine rack and a mini fridge, perfect for entertaining and enjoying your favorite beverages. The inviting dining area, conveniently located just off the kitchen, offers lovely views of the pond, creating the perfect setting for enjoying meals and entertaining guests. The primary suite is located in the rear of the home, with stunning pond views. Enjoy two walk-in closets, including one that conveniently connects to the laundry room, along with a linen closet. The luxurious primary bathroom features a large zero-entry tile shower, a separate water closet, and dual sinks. The guest bedrooms each have their own bathroom—one equipped with a tile shower and the other with a tub/shower combo—ensuring comfort and privacy. Enjoy serene pond views from the oversized E-Z Breeze lanai, where you can unwind or entertain. Outside, enjoy cooking on your gas BBQ grill, and enjoy low-maintenance living as the HOA takes care of mowing the lawn. Del Webb's community amenities enhance your living experience with a fitness center, an indoor pool, an outdoor saltwater pool, bocce courts, a putting green, and eight pickleball courts. Engage in exciting activities organized by a full-time lifestyle director. The community is golf cart-friendly and welcomes pets, ensuring a lively and inviting environment. With convenient access to dining, shopping, marinas, and medical facilities, this meticulously maintained home offers everything you need for comfort and convenience, all while enjoying a laid-back coastal lifestyle. Plus, Myrtle Beach International Airport is less than 30 minutes away, making travel a breeze. Don’t miss this opportunity to own a piece of paradise! Schedule your tour today!
For sale
$815,000
1338 Saw Palmetto St., North Myrtle Beach, SC 29582
3beds
2,712sqft
:
Get pre-qualified$4,985/mo
Single Family Residence
Built in 2023
8,712 Square Feet Lot
$782,500 Zestimate®
$301/sqft
$315/mo HOA
What's special
Pond lotCharming front porchModern lightingFarmhouse sinkSpacious three-car garageLarge baseboardsDouble oven
- 12 days |
- 503 |
- 16 |
Likely to sell faster than
Zillow last checked:
Listing updated:
Listed by:
Angela DeMarta 843-267-8162,
BHGRE Paracle Myrtle Beach
Source: CCAR,MLS#: 2619039 Originating MLS: Coastal Carolinas Association of Realtors
Originating MLS: Coastal Carolinas Association of RealtorsFacts & features
Interior
Bedrooms & bathrooms
- Bedrooms: 3
- Bathrooms: 4
- Full bathrooms: 3
- 1/2 bathrooms: 1
Rooms
- Room types: Foyer, Screened Porch, Utility Room
Heating
- Central, Electric, Gas
Cooling
- Central Air
Appliances
- Included: Double Oven, Dishwasher, Disposal, Microwave, Range, Refrigerator, Range Hood
- Laundry: Washer Hookup
Features
- Tray Ceiling(s), Ceiling Fan(s), Dual Sinks, Linen Closet, Main Level Primary, Split Bedrooms, Separate Shower, Walk-In Closet(s), Window Treatments, Bedroom on Main Level, Entrance Foyer, Kitchen Island, Stainless Steel Appliances
- Flooring: Luxury Vinyl, Luxury VinylPlank
- Windows: Window Treatments
Interior area
- Total structure area: 4,270
- Total interior livable area: 2,712 sqft
Video & virtual tour
Property
Parking
- Total spaces: 5
- Parking features: Attached, Garage, Three Car Garage, Garage Door Opener
- Attached garage spaces: 3
Features
- Levels: One
- Stories: 1
- Patio & porch: Front Porch, Porch, Screened
- Exterior features: Sprinkler/Irrigation
- Pool features: Community, Outdoor Pool
- Has view: Yes
- View description: Lake
- Has water view: Yes
- Water view: Lake
- Waterfront features: Pond
Lot
- Size: 8,712 Square Feet
- Features: City Lot, Lake Front, Pond on Lot, Rectangular, Rectangular Lot
Details
- Additional parcels included: ,
- Parcel number: 35707020012
- Zoning: RES
- Special conditions: None
Construction
Type & style
- Home type: SingleFamily
- Architectural style: Ranch
- Property subtype: Single Family Residence
Materials
- HardiPlank Type
- Foundation: Slab
Condition
- Resale
- Year built: 2023
Details
- Builder model: Renown
- Builder name: Pulte
Utilities & green energy
- Water: Public
- Utilities for property: Electricity Available, Natural Gas Available, Sewer Available, Underground Utilities, Water Available
Community & HOA
Community
- Features: Clubhouse, Golf Carts OK, Recreation Area, Tennis Court(s), Long Term Rental Allowed, Pool
- Security: Smoke Detector(s)
- Senior community: Yes
- Subdivision: Del Webb North Myrtle Beach
HOA
- Has HOA: Yes
- Amenities included: Clubhouse, Owner Allowed Golf Cart, Owner Allowed Motorcycle, Pet Restrictions, Tennis Court(s)
- Services included: Common Areas, Internet, Maintenance Grounds, Pest Control, Pool(s), Recycling, Recreation Facilities, Trash
- HOA fee: $315 monthly
Location
- Region: North Myrtle Beach
Financial & listing details
- Price per square foot: $301/sqft
- Date on market: 8/1/2026
- Listing terms: Cash,Conventional
- Electric utility on property: Yes
Estimated market value
$782,500
$743,000 - $822,000
$3,119/mo
Price history
| Date | Event | Price |
|---|---|---|
| 8/1/2026 | Listed for sale | $815,000-0.6%$301/sqft |
Source:  CCAR #2619039 Report a problem CCAR #2619039 Report a problem | ||
| 8/1/2026 | Listing removed | $820,000$302/sqft |
Source: CCAR #2609946 Report a problem | ||
| 5/20/2026 | Price change | $820,000-0.6%$302/sqft |
Source: CCAR #2609946 Report a problem | ||
| 4/28/2026 | Listed for sale | $825,000$304/sqft |
Source: CCAR #2609946 Report a problem | ||
| 4/22/2026 | Contingent | $825,000$304/sqft |
Source: CCAR #2609946 Report a problem | ||
| 4/17/2026 | Listed for sale | $825,000+58.7%$304/sqft |
Source: CCAR #2609946 Report a problem | ||
| 10/21/2022 | Listing removed | -- |
Source:  Del Webb Report a problem Del Webb Report a problem | ||
| 10/19/2022 | Listed for sale | $519,990-7.3%$192/sqft |
Source: Del Webb Report a problem | ||
| 6/26/2022 | Listing removed | -- |
Source: Del Webb Report a problem | ||
| 6/24/2022 | Price change | $560,990+7.9%$207/sqft |
Source: Del Webb Report a problem | ||
| 6/16/2022 | Price change | $519,990+1.4%$192/sqft |
Source: Del Webb Report a problem | ||
| 6/13/2022 | Price change | $512,990-8.6%$189/sqft |
Source: Del Webb Report a problem | ||
| 6/9/2022 | Price change | $560,990+7.9%$207/sqft |
Source: Del Webb Report a problem | ||
| 5/25/2022 | Price change | $519,990+1.4%$192/sqft |
Source: Del Webb Report a problem | ||
| 5/21/2022 | Price change | $512,990-1.3%$189/sqft |
Source: Del Webb Report a problem | ||
| 5/16/2022 | Price change | $519,990+1.4%$192/sqft |
Source: Del Webb Report a problem | ||
| 5/14/2022 | Price change | $512,990-1.3%$189/sqft |
Source: Del Webb Report a problem | ||
| 5/11/2022 | Listed for sale | $519,990+1%$192/sqft |
Source: Del Webb Report a problem | ||
| 4/30/2022 | Listing removed | -- |
Source: Del Webb Report a problem | ||
| 3/3/2022 | Listed for sale | $514,990$190/sqft |
Source: Del Webb Report a problem | ||
Public tax history
Tax history is unavailable.
Monthly payment
Est. payment
Payment breakdown
Explore the cost of this home by adjusting the details. Changes won't be saved.Climate risks
Neighborhood: 29582
Nearby schools
GreatSchools rating
- 6/10Ocean Drive ElementaryGrades: PK-5Distance: 2.2 mi
- 9/10North Myrtle Beach Middle SchoolGrades: 6-8Distance: 2.3 mi
- 6/10North Myrtle Beach High SchoolGrades: 9-12Distance: 3.4 mi
Schools provided by the listing agent
- Elementary: Ocean Drive Elementary
- Middle: North Myrtle Beach Middle School
- High: North Myrtle Beach High School
Source: CCAR. This data may not be complete. We recommend contacting the local school district to confirm school assignments for this home.
- $657,2003 bd3 ba2.3k sqft1400 Saw Palmetto St LOT 137, North Myrtle Beach, SC 29582Off Market

- $560,0002 bd2 ba1.8k sqft1339 Saw Palmetto St LOT 157, North Myrtle Beach, SC 29582Sold

- $556,0252 bd2 ba1.6k sqft1331 Saw Palmetto St LOT 155, North Myrtle Beach, SC 29582Sold

- $544,9002 bd2 ba1.8k sqft1339 Saw Palmetto St, North Myrtle Beach, SC 29582Off Market
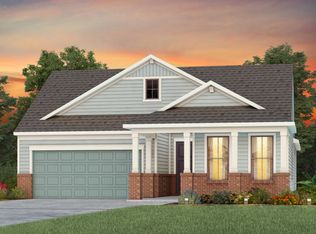
- $524,0273 bd2 ba1.9k sqft1335 Saw Palmetto St, North Myrtle Beach, SC 29582Sold
- $685,5152 bd3 ba2.1k sqft1326 Saw Palmetto St LOT 142, North Myrtle Beach, SC 29582Sold
- $793,7003 bd4 ba2.7k sqft1404 Saw Palmetto St LOT 136, North Myrtle Beach, SC 29582Off Market
- $556,9002 bd2 ba1.6k sqft1331 Saw Palmetto St, North Myrtle Beach, SC 29582Off Market
A local agent can set up tours, give advice and negotiate with sellers.
A local lender can help you make sure your offer is ready when you are.
Similar homes
- $662,5003 bd3 ba2.3k sqft1204 Possum Trot Rd. Jekyll Floor Plan, North Myrtle Beach, SC 29582New Construction
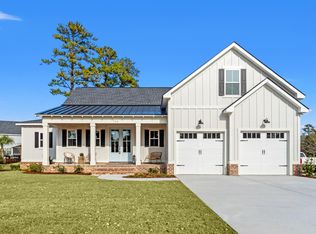
 MLS ID #2616482, Archie Sanders, The Beverly Group. CCAR
 - $899,0005 bd4 ba2.1k sqft2009 Hillside Dr. S, North Myrtle Beach, SC 29582For Sale
 MLS ID #2604298, Anthony A Wise, mygoodagent. CCAR
 - $874,9005 bd5 ba2.8k sqft1407 Landfall Dr., North Myrtle Beach, SC 29582For Sale
 MLS ID #2616460, Lisa M Gabriel, Beach Life Real Estate LLC. CCAR
 - $865,0005 bd3 ba2.1k sqft1300 Doubloon Dr., North Myrtle Beach, SC 29582For Sale
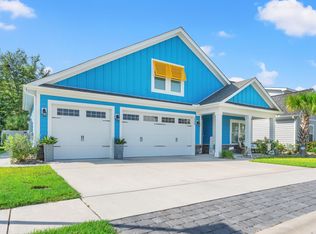 MLS ID #2600663, Dana N Wilson, BH & G Elliott Coastal Living. CCAR
 - $724,9003 bd3 ba2.1k sqft512 9th Ave. S Unit 12, North Myrtle Beach, SC 29582For SaleMLS ID #2618577, Desiree Rowles, Rowles Real Estate. CCAR
- $729,0005 bd4 ba2.5k sqft2302 Pointe Marsh Ln., North Myrtle Beach, SC 29582For SaleMLS ID #2616622, Meredith Kennedy, CENTURY 21 Boling & Associates. CCAR
- $850,0004 bd3 ba2k sqft4985 Salt Creek Ct. #"Bikini Bottom", North Myrtle Beach, SC 29582For SaleMLS ID #2610619, Reena Artz Team, River Oaks Real Estate. CCAR
- $875,0004 bd5 ba2.4k sqft570 Olde Mill Dr., North Myrtle Beach, SC 29582For SaleMLS ID #2615858, The Tavik Team, Century 21 Barefoot Realty. CCAR
- $1,050,0004 bd3 ba1.8k sqft825 Hillside Dr. S, North Myrtle Beach, SC 29582For SaleMLS ID #2614711, Michael A Caso, Century 21 Palms Realty. CCAR
- $519,0003 bd3 ba1.6k sqft932 Leah Jayne Ln., North Myrtle Beach, SC 29582For SaleMLS ID #2609849, Robert A Fine, The Litchfield Company Real Estate-PrinceCrk. CCAR
- $545,0003 bd3 ba1.8k sqft5224 Sea Coral Way Unit 28, North Myrtle Beach, SC 29582For SaleMLS ID #2619010, Desiree Rowles, Rowles Real Estate. CCAR
- $549,9004 bd4 ba2k sqft620 Lorenzo Dr. #61, North Myrtle Beach, SC 29582For SaleMLS ID #2619216, Jim Shorten, Realty ONE Group DocksideNorth. CCAR
- $875,0005 bd4 ba2.5k sqft992 Triton Ave., Little River, SC 29566New ConstructionMLS ID #2615154, Desiree Rowles, Rowles Real Estate. CCAR
- $499,4443 bd2 ba1.9k sqft420 Feathergrass Way, Little River, SC 29566For SaleMLS ID #2619717, Nikki Bond, S.H. June & Associates, LLC. CCAR
- $659,0004 bd5 ba3.1k sqft2557 Pete Dye Dr. #1001, North Myrtle Beach, SC 29582For SaleMLS ID #2614820, Maria Shonte' S Creel-Jordan, Realty ONE Group DocksideNorth. CCAR
- $799,9004 bd4 ba2.8k sqft809 Bluffview Dr., Myrtle Beach, SC 29579For SaleMLS ID #2614305, David J Murphy, Shoreline Realty. CCAR
- $770,0004 bd4 ba3k sqft404 Rose Fountain Dr., Myrtle Beach, SC 29579For SaleMLS ID #2618849, Jeanette Denney, Greyfeather Group EXP Realty. CCAR
- $690,0005 bd4 ba2.8k sqft9286 Murphy Way SW, Calabash, NC 28467For Sale
 MLS ID #100594987, Seth C Barbee, The Saltwater Agency. Hive MLS
 - $625,0003 bd2 ba2.1k sqft6378 Bryson Drive SW, Ocean Isle Beach, NC 28469For SaleMLS ID #100595177, Shelley Allen, Carolina's Choice Real Estate Inc. Hive MLS
- $799,0003 bd2 ba2k sqft2038 Manor Parc Drive, Calabash, NC 28467For SaleMLS ID #100555960, Kathy C Trimble, Coldwell Banker Sea Coast Advantage. Hive MLS
