Welcome home to Fountain Village, a premier new residential community nestled in historic Ridgewood, one of Springfield's most sought-after and walkable neighborhoods along prestigious North Fountain Boulevard. Fountain Village homes benefit from a 15-year real estate tax abatement and include a 1-year builder limited warranty. Thoughtfully designed patio homes blend timeless architectural character with modern convenience and high-end finishes. Open-concept living spaces flow seamlessly from the kitchen to dining and living areas and extend to private outdoor patios--perfect for everyday living and entertaining. Gourmet island kitchens feature custom wood cabinetry, quartz or natural stone countertops, designer fixtures, statement lighting and stainless steel appliance packages. Each residence features a first-floor primary suite with a spa-inspired en-suite bath and spacious walk-in closet. Additional features include distinctive masonry exteriors, luxury vinyl flooring, oversized attached two-car garages, ample storage, energy-efficient systems and windows, and HOA-maintained exterior lawn care & snow removal. The price shown reflects the base price for this floor plan. Final pricing may vary based on buyer-selected options, upgrades and lot selection. Inventory homes are available for immediate possession, or select a floor plan and personalize a new build on an available lot. Want to explore the possibilities? Furnished model homes at Lots 27 & 28 showcase additional finishes, upgrades and design options available throughout the community. Several 2, 3 and 4-bedroom floor plans are available, all featuring a first-floor primary suite. Fountain Village--where your next chapter begins.
Active
$498,900
1339 N Fountain Blvd, Springfield, OH 45504
3beds
1,468sqft
Single Family Residence
Built in 2026
6,240 Square Feet Lot
$489,800 Zestimate®
$340/sqft
$200/mo HOA
What's special
Modern conveniencePrivate outdoor patiosOpen-concept living spacesTimeless architectural characterDistinctive masonry exteriorsFirst-floor primary suiteEnergy-efficient systems and windows
- 19 days
- 241
- 2
Zillow last checked:
Listing updated:
Listed by:
Sunny R Dhingra 937-308-1122,
Always Sunny Realty, LLC
Source: WRIST,MLS#: 1048645
Facts & features
Interior
Bedrooms & bathrooms
- Bedrooms: 3
- Bathrooms: 2
- Full bathrooms: 2
Primary bedroom
- Level: First
- Area: 272 Square Feet
- Dimensions: 17.00 x 16.00
Bedroom 2
- Level: First
- Area: 168 Square Feet
- Dimensions: 14.00 x 12.00
Bedroom 3
- Level: First
- Area: 143 Square Feet
- Dimensions: 11.00 x 13.00
Dining room
- Level: First
- Area: 128 Square Feet
- Dimensions: 16.00 x 8.00
Kitchen
- Level: First
- Area: 224 Square Feet
- Dimensions: 16.00 x 14.00
Living room
- Level: First
- Area: 285 Square Feet
- Dimensions: 15.00 x 19.00
Other
- Level: First
- Area: 48 Square Feet
- Dimensions: 8.00 x 6.00
Heating
- Forced Air, Natural Gas
Cooling
- Central Air
Appliances
- Included: Built-In Electric Oven, Cooktop, Dishwasher, Disposal, Microwave, Refrigerator
Features
- Walk-In Closet(s)
- Flooring: Carpet, Vinyl
- Basement: None
- Has fireplace: No
Interior area
- Total structure area: 1,468
- Total interior livable area: 1,468 sqft
Video & virtual tour
Property
Parking
- Total spaces: 2
- Parking features: Garage - Attached
- Attached garage spaces: 2
Features
- Levels: One and One Half
- Stories: 1
- Patio & porch: Patio
- On waterfront: Yes
- Waterfront features: Pond
Lot
- Size: 6,240 Square Feet
- Dimensions: 52 x 120
- Features: Residential Lot
Details
- Parcel number: 3400700036318026
- Zoning description: Residential
Construction
Type & style
- Home type: SingleFamily
- Property subtype: Single Family Residence
Materials
- Other
- Foundation: Concrete Perimeter, Slab
Condition
- Year built: 2026
Details
- Warranty included: Yes
Utilities & green energy
- Sewer: Public Sewer
- Water: Supplied Water
- Utilities for property: Natural Gas Connected, Separate Meters, Sewer Connected
Community & HOA
Community
- Security: Smoke Detector(s)
HOA
- Has HOA: Yes
- Services included: Snow Removal, Maintenance Grounds, Trash
- HOA fee: $200 monthly
Location
- Region: Springfield
Financial & listing details
- Price per square foot: $340/sqft
- Date on market: 9/23/2026
- Listing terms: Cash,Conventional
Estimated market value
$489,800
$465,000 - $514,000
$2,056/mo
Price history
| Date | Event | Price |
|---|---|---|
| 9/23/2026 | Listed for sale | $498,900$340/sqft |
Source:  WRIST #1048645 Report a problem WRIST #1048645 Report a problem | ||
Public tax history
Tax history is unavailable.
Monthly payment
Est. payment
Payment breakdown
Explore the cost of this home by adjusting the details. Changes won't be saved.Climate risks
Neighborhood: 45504
- $459,9002 bd2 ba-- sqft1335 N Fountain Blvd, Springfield, OH 45504New Construction

- $3,530-- bd-- ba-- sqft1310 N Fountain Blvd, Springfield, OH 45504Off Market
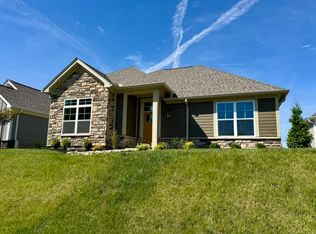
- $498,9003 bd2 ba-- sqft1339 N Fountain Ave, Springfield, OH 45506New Construction
- $324,1004 bd1 ba2.2k sqft1310 N Fountain Blvd, Springfield, OH 45504Off Market
Similar homes
- $329,0003 bd2 ba1.7k sqft1820 Timberline Dr, Springfield, OH 45504For Sale

 MLS ID #1049016, Tina Bleything, Roost Real Estate Co.. WRIST
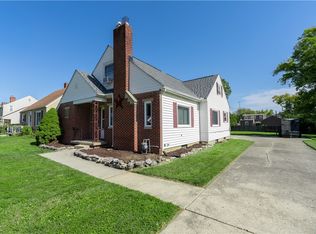
 - $250,0003 bd2 ba1.5k sqft2420 Shawnee Blvd, Springfield, OH 45504For Sale
 MLS ID #970503, Sunil Dhingra, Always Sunny Realty LLC. DABR MLS
 - $329,9003 bd2 ba1.8k sqft1707 Longview Dr, Springfield, OH 45504For Sale
 MLS ID #969735, Tamara Comer, Coldwell Banker Heritage. DABR MLS
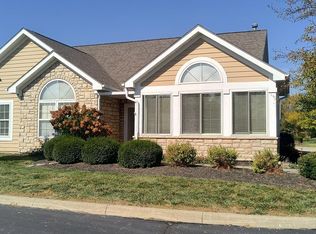
 - $315,0003 bd2 ba1.7k sqft2691 Prestwick Village Cir #2691, Springfield, OH 45503For Sale
 MLS ID #1049083, Bart K Sheridan, Sheridans LLC. WRIST
 - $255,0003 bd2 ba1.6k sqft1423 Crestview Dr, Springfield, OH 45504For SaleMLS ID #969900, Tammy L Collins, Coldwell Banker Heritage. DABR MLS
- $340,0003 bd2 ba2.1k sqft115 Ardmore Rd, Springfield, OH 45504For SaleMLS ID #961910, Sarah Lyons, Glasshouse Realty Group. DABR MLS
- $444,0006 bd4 ba1.8k sqft422 Shrine Rd, Springfield, OH 45504For SaleMLS ID #1046590, John Michael Hart, Assist2Sell Your Home Listed/Sold. WRIST
- $469,9003 bd2 ba2.1k sqft1980 Appian Way, Springfield, OH 45503For SaleMLS ID #1047227, Diedre M. Koik, Roost Real Estate Co.. WRIST
- $249,9003 bd3 ba1.9k sqft1514 Ridgeview Cir E, Springfield, OH 45504For SaleMLS ID #1049015, Priscilla L. McNamee, Roost Real Estate Co.. WRIST
- $360,0003 bd3 ba1.9k sqft2750 Redwood Dr, Springfield, OH 45504For SaleMLS ID #1048561, Samantha Tschida, Glasshouse Realty Group. WRIST
- $315,0003 bd2 ba1.7k sqft2691 Prestwick Village Cir, Springfield, OH 45503For SaleMLS ID #970965, Bart K Sheridan, Sheridans LLC. DABR MLS
- $299,9003 bd2 ba1.6k sqft2743 Ironwood Dr, Springfield, OH 45504For SaleMLS ID #968811, Tawny Boyle, Howard Hanna Real Estate Serv. DABR MLS
- $349,9002 bd2 ba1.3k sqft1925 W Possum Rd, Springfield, OH 45506For SaleMLS ID #970632, Angela Bishop, Howard Hanna Real Estate Serv. DABR MLS
- $399,9003 bd2 ba1.8k sqft4461 New Carlisle Pike, Springfield, OH 45504For SaleMLS ID #964078, Philip L Herman, RE/MAX Real Estate Specialists. DABR MLS
- $299,0004 bd3 ba2k sqft1820 Pembrook Rd, Springfield, OH 45504For SaleMLS ID #967192, Cindy Waddle, West Parke Real Estate Group. DABR MLS
- $249,9003 bd2 ba1.3k sqft2141 W Mile Rd, Springfield, OH 45503For SaleMLS ID #970325, Priscilla L McNamee, Roost Real Estate Co. DABR MLS
- $400,0004 bd3 ba2k sqft5730 Old Clifton Rd, Springfield, OH 45502For SaleMLS ID #1048900, Brandon Adams, Real of Ohio. WRIST
- $399,0004 bd3 ba1.8k sqft3401 Echo Dr, Springfield, OH 45502For SaleMLS ID #1048723, Brittany Drake, eXp Realty. WRIST
