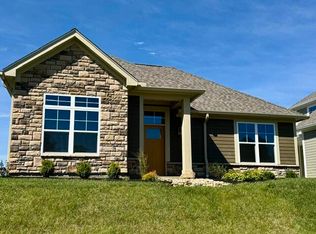
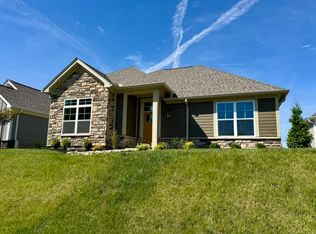
Welcome home to Fountain Village, a premier new residential community nestled in historic Ridgewood, one of Springfield's most sought-after and walkable neighborhoods along prestigious North Fountain Boulevard. Fountain Village homes benefit from a 15-year real estate tax abatement and include a 1-year builder limited warranty.
Thoughtfully designed patio homes blend timeless architectural character with modern convenience and high-end finishes. Open-concept living spaces flow seamlessly from the kitchen to dining and living areas and extend to private outdoor patios--perfect for everyday living and entertaining. Gourmet island kitchens feature custom wood cabinetry, quartz or natural stone countertops, designer fixtures, statement lighting and stainless steel appliance packages. Each residence features a first-floor primary suite with a spa-inspired en-suite bath and spacious walk-in closet. Additional features include distinctive masonry exteriors, luxury vinyl flooring, oversized attached two-car garages, ample storage, energy-efficient systems and windows, and HOA-maintained exterior lawn care & snow removal. The price shown reflects the base price for this floor plan. Final pricing may vary based on buyer-selected options, upgrades and lot selection. Inventory homes are available for immediate possession, or select a floor plan and personalize a new build on an available lot. Want to explore the possibilities? Furnished model homes at Lots 27 & 28 showcase additional finishes, upgrades and design options available throughout the community. Several 2, 3 and 4-bedroom floor plans are available, all featuring a first-floor primary suite. Fountain Village--where your next chapter begins.
New construction
$459,900
1335 N Fountain Blvd, Springfield, OH 45504
2beds
--sqft
Single Family Residence
Built in 2026
6,240 Square Feet Lot
$452,600 Zestimate®
$--/sqft
$200/mo HOA
What's special
Modern conveniencePrivate outdoor patiosOpen-concept living spacesTimeless architectural characterDistinctive masonry exteriorsFirst-floor primary suiteEnergy-efficient systems and windows
- 19 days
- 183
- 3
Zillow last checked:
Listing updated:
Listed by:
Sunil Dhingra (937)505-9233,
Always Sunny Realty LLC
Source: DABR MLS,MLS#: 969475 Originating MLS: Dayton Area Board of REALTORS
Originating MLS: Dayton Area Board of REALTORSFacts & features
Interior
Bedrooms & bathrooms
- Bedrooms: 2
- Bathrooms: 2
- Full bathrooms: 2
- Main level bathrooms: 2
Primary bedroom
- Level: Main
- Dimensions: 14 x 14
Bedroom
- Level: Main
- Dimensions: 11 x 13
Kitchen
- Level: Main
- Dimensions: 14 x 14
Living room
- Level: Main
- Dimensions: 13 x 17
Other
- Level: Main
- Dimensions: 6 x 7
Heating
- Forced Air, Natural Gas
Cooling
- Central Air
Property
Parking
- Total spaces: 2
- Parking features: Attached, Garage, Two Car Garage
- Attached garage spaces: 2
Features
- Levels: One
- Stories: 1
Lot
- Size: 6,240 Square Feet
- Dimensions: 52 x 120
Details
- Parcel number: 3400700036318027
- Zoning: Residential
- Zoning description: Residential
Construction
Type & style
- Home type: SingleFamily
- Property subtype: Single Family Residence
Materials
- Other
- Foundation: Slab
Condition
- New Construction
- New construction: Yes
- Year built: 2026
Community & HOA
HOA
- Has HOA: Yes
- HOA fee: $200 monthly
- HOA name: Fountain Village
- HOA phone: 937-776-5550
Location
- Region: Springfield
Financial & listing details
- Date on market: 9/22/2026
Estimated market value
$452,600
$430,000 - $475,000
$2,289/mo
Price history
| Date | Event | Price |
|---|---|---|
| 9/23/2026 | Listed for sale | $459,900 |
Source:  WRIST #1048644 Report a problem WRIST #1048644 Report a problem | ||
Public tax history
Tax history is unavailable.
Monthly payment
Est. payment
Payment breakdown
Explore the cost of this home by adjusting the details. Changes won't be saved.Climate risks
Neighborhood: 45504
Nearby schools
Schools provided by the listing agent
- District: Springfield
Source: DABR MLS. This data may not be complete. We recommend contacting the local school district to confirm school assignments for this home.
- $498,9003 bd2 ba1.4k sqft1339 N Fountain Blvd, Springfield, OH 45504For Sale
- $498,9003 bd2 ba-- sqft1339 N Fountain Ave, Springfield, OH 45506New Construction
- $3,530-- bd-- ba-- sqft1310 N Fountain Blvd, Springfield, OH 45504Off Market
- $324,1004 bd1 ba2.2k sqft1310 N Fountain Blvd, Springfield, OH 45504Off Market
Similar homes
- $239,0003 bd2 ba2.4k sqft1617 Northgate Rd, Springfield, OH 45504For Sale

 MLS ID #970250, KD ` Nave, Glasshouse Realty Group. DABR MLS
 - $299,9003 bd2 ba1.6k sqft2743 Ironwood Dr, Springfield, OH 45504For Sale
 MLS ID #968811, Tawny Boyle, Howard Hanna Real Estate Serv. DABR MLS
 - $292,0002 bd2 ba1.6k sqft21 Mill Run Pl, Springfield, OH 45502For Sale
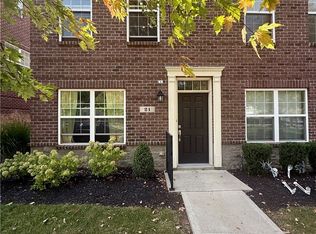 MLS ID #970201, Sunil Dhingra, Always Sunny Realty LLC. DABR MLS
 - $349,9003 bd2 ba1.5k sqft5800 Middle Urbana Rd, Springfield, OH 45502For Sale
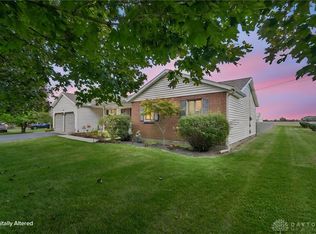 MLS ID #970244, Heather Williams, e-Merge Real Estate. DABR MLS
 - $458,9863 bd2 ba1.5k sqft278 E Powell Ave, Urbana, OH 43078For SaleMLS ID #966061, Susan J Piersall-Hanes, BHHS Professional Realty. DABR MLS
- $317,5003 bd2 ba1.5k sqft4268 Joshane St, Springfield, OH 45502For SaleMLS ID #968888, Kimberly I Clark-Boggs, Keller Williams Home Town Rlty. DABR MLS
- $429,9004 bd2 ba2k sqft7865 Newbury Rd, Tipp City, OH 45371For SaleMLS ID #969064, Jeffrey T Roberts, RE/MAX Alliance Realty. DABR MLS
- $284,9002 bd2 ba1.3k sqft30 N Center St #30, Springfield, OH 45502For SaleMLS ID #968966, Jeff Horne, Coldwell Banker Heritage. DABR MLS
- $599,0003 bd2 ba2.2k sqft11855 Troy Rd, New Carlisle, OH 45344For SaleMLS ID #970765, Sonja M Jenkins, Howard Hanna Real Estate Serv. DABR MLS
- $240,0002 bd2 ba1.3k sqft1284 Pheasant Run, Springfield, OH 45503For SaleMLS ID #965668, Toni Naill, Home City Real Estate. DABR MLS
- $549,9004 bd4 ba3.3k sqft1464 Hilltop Rd, Xenia, OH 45385For SaleMLS ID #970791, Amanda Landis, Glasshouse Realty Group. DABR MLS
- $429,9003 bd3 ba1.9k sqft11710 Old Troy Pike, Saint Paris, OH 43072For SaleMLS ID #965744, Stanley D Haper, RE/MAX Victory + Affiliates. DABR MLS
- $599,9005 bd3 ba3.7k sqft8097 Jones Rd, South Vienna, OH 45369For SaleMLS ID #970331, Priscilla L McNamee, Roost Real Estate Co. DABR MLS
- $286,0002 bd2 ba1.3k sqft40 N Center St, Springfield, OH 45502For SaleMLS ID #964965, Stephanie Dietz-van Giessen, Charles V. Simms Realty Co.. DABR MLS
- $304,9005 bd3 ba2.3k sqft204 Golden Gate Ave, Springfield, OH 45505For Sale
 MLS ID #1047456, Eric Dustin Tackett, Roost Real Estate Co.. WRIST
 - $614,9994 bd3 ba2.6k sqft3631 Kingsgate Rd, Springfield, OH 45503For SaleMLS ID #965388, Tami Holmes, Tami Holmes Realty. DABR MLS
- $468,0003 bd2 ba2.5k sqft2060 Terrace Glen Ct, Dayton, OH 45431For SaleMLS ID #969598, Denise Larson, Irongate Inc.. DABR MLS
- $459,0004 bd3 ba3k sqft2657 Blueflag St, Tipp City, OH 45371For SaleMLS ID #964287, Amanda Pileggi, Coldwell Banker Heritage. DABR MLS
- $359,9003 bd2 ba2.3k sqft437 N Dayton Lakeview Rd, New Carlisle, OH 45344For SaleMLS ID #968868, Olivia Nicodemus, Streetlight Realty LLC. DABR MLS
