Welcome to Highland Farm Manor, a rare opportunity to own a remarkable piece of history originally built circa 1721. Once one of Abington’s original homesteads on a William Penn land grant, this extraordinary estate has been thoughtfully reimagined for modern living while preserving its timeless character. This pre-Revolutionary residence has undergone a comprehensive transformation between 2022 and 2023, featuring all new plumbing, electrical, HVAC, and flooring throughout. With seven climate zones, nearly every room offers individualized comfort, and even the main water line to the street has been replaced. At the heart of the home lies a gourmet kitchen designed for the culinary enthusiast, showcasing top-of-the-line appliances and sophisticated finishes. Offering over 6,000 square feet of living space, the interior is bathed in natural light and adorned with sleek modern touches that harmonize beautifully with the home’s historic charm. The residence features five luxurious primary suites, each with a private bath, plus two additional bedrooms and a total of 6.5 bathrooms, ensuring exceptional comfort and privacy for residents and guests alike. Additional highlights include a roof less than 10 years old, a private fenced-in pool ideal for summer entertaining, and parking for up to six vehicles. The two story detached garage presents endless possibilities, with completed plans available for renovation and outdoor enhancements. Accessibility is seamlessly integrated, with an elevator and design features that promote ease of movement throughout the home. Currently operating as a personal care residence, the property can be easily converted back to a private single family home. Additional amenities include dual central vacuum systems, a hardwired fire alarm system, and a commercial grade dehumidifier for optimal air quality. Situated in the highly desirable Highland Farms neighborhood, the manor offers unmatched convenience, just steps from restaurants, shopping, and Abington Hospital. Highland Farm Manor perfectly blends historic significance, modern luxury, and everyday comfort in one truly exceptional property.
Pending
Price cut: $75K (7/6)
$1,025,000
1339 Wheatsheaf Ln, Abington, PA 19001
7beds
7,000sqft
:
Get pre-qualified$6,596/mo
Single Family Residence
Built in 1800
0.82 Acres Lot
$1,001,300 Zestimate®
$146/sqft
$-- HOA
What's special
- 277 days |
- 1,652 |
- 98 |
Zillow last checked:
Listing updated:
Listed by:
Joseph Bograd 267-246-9729,
Elite Realty Group Unl. Inc. 2153284800,
Co-Listing Agent: Joseph B Bograd 267-246-9729,
Elite Realty Group Unl. Inc.
Source: Bright MLS,MLS#: PAMC2160830
Facts & features
Interior
Bedrooms & bathrooms
- Bedrooms: 7
- Bathrooms: 7
- Full bathrooms: 6
- 1/2 bathrooms: 1
- Main level bathrooms: 4
- Main level bedrooms: 3
Basement
- Area: 0
Heating
- Hot Water, Natural Gas
Cooling
- Ceiling Fan(s), Central Air, Electric
Appliances
- Included: Central Vacuum, Dishwasher, Microwave, Energy Efficient Appliances, Gas Water Heater
- Laundry: Upper Level
Features
- Bathroom - Walk-In Shower, Ceiling Fan(s), Crown Molding, Elevator, Entry Level Bedroom
- Basement: Full
- Number of fireplaces: 2
- Fireplace features: Electric
Interior area
- Total structure area: 7,000
- Total interior livable area: 7,000 sqft
- Finished area above ground: 7,000
- Finished area below ground: 0
Property
Parking
- Total spaces: 6
- Parking features: Other, Concrete, Detached
- Garage spaces: 6
- Has uncovered spaces: Yes
Accessibility
- Accessibility features: Accessible Electrical and Environmental Controls, Grip-Accessible Features, Accessible Entrance, Mobility Improvements, Accessible Approach with Ramp, Accessible Elevator Installed
Features
- Levels: Three
- Stories: 3
- Patio & porch: Porch, Enclosed
- Exterior features: Lighting
- Has private pool: Yes
- Pool features: Fenced, In Ground, Private
Lot
- Size: 0.82 Acres
- Dimensions: 213.00 x 0.00
Details
- Additional structures: Above Grade, Below Grade
- Parcel number: 300072356001
- Zoning: 1101 RES
- Special conditions: Standard
Construction
Type & style
- Home type: SingleFamily
- Architectural style: Colonial
- Property subtype: Single Family Residence
Materials
- Stucco
- Foundation: Concrete Perimeter
- Roof: Architectural Shingle
Condition
- New construction: No
- Year built: 1800
- Major remodel year: 2023
Utilities & green energy
- Sewer: Public Sewer
- Water: Public
Green energy
- Energy efficient items: HVAC
Community & HOA
Community
- Subdivision: Highland Farms
HOA
- Has HOA: No
Location
- Region: Abington
- Municipality: ABINGTON TWP
Financial & listing details
- Price per square foot: $146/sqft
- Tax assessed value: $369,530
- Annual tax amount: $18,374
- Date on market: 11/4/2025
- Listing agreement: Exclusive Right To Sell
- Listing terms: Cash,Other,Conventional
- Exclusions: All Network Equipment
- Ownership: Fee Simple
Estimated market value
$1,001,300
$951,000 - $1.05M
$5,641/mo
Price history
| Date | Event | Price |
|---|---|---|
| 8/7/2026 | Pending sale | $1,025,000$146/sqft |
Source:  Bright MLS #PAMC2160830 Report a problem Bright MLS #PAMC2160830 Report a problem | ||
| 7/6/2026 | Price change | $1,025,000-6.8%$146/sqft |
Source: Bright MLS #PAMC2160830 Report a problem | ||
| 5/30/2026 | Price change | $1,100,000-10.2%$157/sqft |
Source: Bright MLS #PAMC2160830 Report a problem | ||
| 1/21/2026 | Price change | $1,225,000-5.8%$175/sqft |
Source: Bright MLS #PAMC2160830 Report a problem | ||
| 11/4/2025 | Listed for sale | $1,299,9000%$186/sqft |
Source: Bright MLS #PAMC2160830 Report a problem | ||
| 4/18/2025 | Listing removed | $1,299,999$186/sqft |
Source: Bright MLS #PAMC2124946 Report a problem | ||
| 3/25/2025 | Price change | $1,299,999-7.1%$186/sqft |
Source: Bright MLS #PAMC2124946 Report a problem | ||
| 2/25/2025 | Price change | $1,400,000-6.4%$200/sqft |
Source: Bright MLS #PAMC2124946 Report a problem | ||
| 12/11/2024 | Listed for sale | $1,495,000+99.3%$214/sqft |
Source: Bright MLS #PAMC2124946 Report a problem | ||
| 4/28/2022 | Sold | $750,000-3.2%$107/sqft |
Source: Bright MLS #PAMC2002648 Report a problem | ||
| 3/3/2022 | Pending sale | $775,000$111/sqft |
Source: Bright MLS #PAMC2002648 Report a problem | ||
| 10/27/2021 | Listed for sale | $775,000+52%$111/sqft |
Source: Bright MLS #PAMC2002648 Report a problem | ||
| 7/27/2005 | Sold | $510,000$73/sqft |
Source: Public Record Report a problem | ||
Public tax history
| Year | Property taxes | Tax assessment |
|---|---|---|
| 2025 | $17,800 +5.3% | $369,530 |
| 2024 | $16,909 | $369,530 |
| 2023 | $16,909 +6.5% | $369,530 |
| 2022 | $15,873 +5.7% | $369,530 |
| 2021 | $15,019 +0.4% | $369,530 |
| 2020 | $14,955 +1% | $369,530 |
| 2019 | $14,804 +0.6% | $369,530 |
| 2018 | $14,715 +3.5% | $369,530 |
| 2017 | $14,224 +3.1% | $369,530 |
| 2016 | $13,790 +3.1% | $369,530 |
| 2015 | $13,371 +3.6% | $369,530 |
| 2014 | $12,905 +0.1% | $369,530 |
| 2013 | $12,886 +0.6% | $369,530 |
| 2012 | $12,813 +1.3% | $369,530 |
| 2011 | $12,644 +2.4% | $369,530 |
| 2010 | $12,351 -0.5% | $369,530 |
| 2009 | $12,409 +2% | $369,530 |
| 2008 | $12,162 +3.6% | -- |
| 2007 | $11,739 +5.7% | -- |
| 2006 | $11,106 +5.1% | -- |
| 2005 | $10,571 +6.8% | -- |
| 2004 | $9,895 +0.7% | -- |
| 2003 | $9,827 +3.3% | -- |
| 2002 | $9,516 +7.4% | -- |
| 2000 | $8,863 +4.7% | -- |
| 1999 | $8,463 | -- |
Find assessor info on the county website
Monthly payment
Est. payment
Payment breakdown
Explore the cost of this home by adjusting the details. Changes won't be saved.Climate risks
Neighborhood: 19001
Nearby schools
GreatSchools rating
- 8/10Highland SchoolGrades: K-5Distance: 0.2 mi
- 7/10Abington Junior High SchoolGrades: 6-8Distance: 0.6 mi
- 8/10Abington Senior High SchoolGrades: 9-12Distance: 0.9 mi
Schools provided by the listing agent
- District: Abington
Source: Bright MLS. This data may not be complete. We recommend contacting the local school district to confirm school assignments for this home.
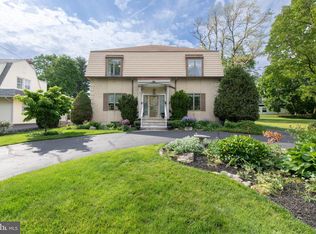
- $623,3005 bd3 ba2.4k sqft1325 Wheatsheaf Ln, Abington, PA 19001Off Market
- $760,0004 bd3 ba3.5k sqft1328 Highland Ave, Abington, PA 19001Sold
- $553,3003 bd2 ba2k sqft1322 Highland Ave, Abington, PA 19001Off Market
- $773,1005 bd3 ba2.9k sqft1332 Wheatsheaf Ln, Abington, PA 19001Off Market

- $725,0005 bd2 ba3.2k sqft1338 Wheatsheaf Ln, Abington, PA 19001Sold
- $737,7004 bd2 ba3.2k sqft2019 Keith Rd, Abington, PA 19001Off Market
- $581,400-- bd-- ba2.4k sqft1315 Wheatsheaf Ln, Abington, PA 19001Off Market
- $580,8004 bd2 ba2.3k sqft1316 Highland Ave, Abington, PA 19001Off Market
A local agent can set up tours, give advice and negotiate with sellers.
Similar homes
- $1,100,0004 bd4 ba3.7k sqft12 Meade Rd, Ambler, PA 19002For Sale

 MLS ID #PAMC2190084, Nicole Miller-DeSantis, Coldwell Banker Realty. Bright MLS
 - $1,150,0007 bd7 ba7.2k sqft929 Alburger Ave, Philadelphia, PA 19115For Sale
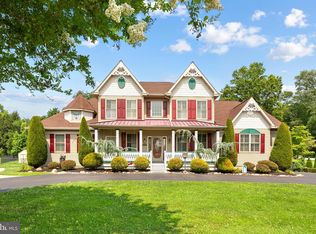 MLS ID #PAPH2649458, Solon K Alpohoritis, KW Empower. Bright MLS
 - $1,100,0004 bd4 ba3.9k sqft1551 Washington Ln, Jenkintown, PA 19046For Sale
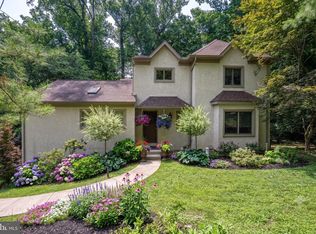 MLS ID #PAMC2183418, Anna Skale, Keller Williams Main Line. Bright MLS
 - $1,185,0005 bd5 ba5.2k sqft502 Long Ln, Huntingdon Valley, PA 19006For Sale
 MLS ID #PAMC2187390, Cecelia Vlahakis, Wynn Real Estate LLC. Bright MLS
 - $770,0005 bd4 ba3.6k sqft1132 Lindsay Ln, Jenkintown, PA 19046For SaleMLS ID #PAMC2187558, PAUL DICICCO, Roc Hous Real Estate LLC. Bright MLS
- $969,8504 bd4 ba4.4k sqft468 Long Ln, Huntingdon Valley, PA 19006For SaleMLS ID #PAMC2181256, Mark Kolibolotsky, Elite Realty Group Unl. Inc.. Bright MLS
- $949,9005 bd3 ba4k sqft3505 Heaton Rd, Huntingdon Valley, PA 19006For SaleMLS ID #PAMC2176760, Joseph Bograd, Elite Realty Group Unl. Inc.. Bright MLS
- $885,0004 bd3 ba4.5k sqft3794 Ridgeview Rd, Huntingdon Valley, PA 19006For SaleMLS ID #PAMC2187108, Larry Minsky, Keller Williams Real Estate - Newtown. Bright MLS
- $829,9006 bd6 ba4.3k sqft1 Latham Park, Elkins Park, PA 19027For SaleMLS ID #PAMC2184708, Paige Cary, Coldwell Banker Realty. Bright MLS
- $899,0005 bd4 ba3.5k sqft2027 Wisteria Ln, Lafayette Hill, PA 19444For SaleMLS ID #PAMC2190018, Sharon Laudenbach, Compass RE. Bright MLS
- $899,0005 bd5 ba4.1k sqft131 Fern Rd, Southampton, PA 18966For SaleMLS ID #PABU2122768, Sal Bua, Smires & Associates. Bright MLS
- $949,9005 bd4 ba4.3k sqft312 Alexander Ct, Chalfont, PA 18914For SaleMLS ID #PABU2127604, OwnerEntry.com White, OwnerEntry.com. Bright MLS
- $1,278,9004 bd4 ba4.3k sqft124 Rogers Rd, Furlong, PA 18925For SaleMLS ID #PABU2127784, Dilya Kasymova, Premier Realty One, Inc.. Bright MLS
- $755,0005 bd4 ba4.4k sqft1204 Melrose Ave, Elkins Park, PA 19027For SaleMLS ID #PAMC2185266, Gregory Burris, RE/MAX Select Group. Bright MLS
- $960,0006 bd5 ba4.5k sqft121 Pinetown Rd, Audubon, PA 19403For SaleMLS ID #PAMC2186774, Carolyn Maniscalco, Keller Williams Realty Group. Bright MLS
- $859,9996 bd4 ba4k sqft1007 Fawn Dr, Southampton, PA 18966For SaleMLS ID #PABU2121466, Mikhail Levin, Dan Realty. Bright MLS
- $890,0005 bd3 ba4.5k sqft18 Beechwood Blvd, Feasterville Trevose, PA 19053For SaleMLS ID #PABU2126392, Oleksandra Burtnyk, Keller Williams Real Estate-Langhorne. Bright MLS
- $1,100,0004 bd4 ba4.3k sqft1420 Washington St, Hainesport, NJ 08036For SaleMLS ID #NJBL2117772, Christine Dash, Keller Williams Realty - Moorestown. Bright MLS
- $1,399,0005 bd5 ba4.5k sqft80 High Point W, Huntingdon Valley, PA 19006For SaleMLS ID #PAMC2119906, Anthony DiCicco, Keller Williams Real Estate - Newtown. Bright MLS
- $1,100,0005 bd4 ba4.1k sqft3831 Lywiski Rd, Collegeville, PA 19426For SaleMLS ID #PAMC2187300, Kelli Musser, Compass RE. Bright MLS
