This 1310 square foot single family home has 3 bedrooms and 2.0 bathrooms. This home is located at 13394 SW 106th St, Dunnellon, FL 34432.
Pre-foreclosure
Street View
Est. $244,700
13394 SW 106th St, Dunnellon, FL 34432
3beds
2baths
1,310sqft
SingleFamily
Built in 2022
9,583 Square Feet Lot
$244,700 Zestimate®
$187/sqft
$-- HOA
Overview
- 214 days
- 4
- 0
Facts & features
Interior
Bedrooms & bathrooms
- Bedrooms: 3
- Bathrooms: 2
Heating
- Heat pump
Features
- Flooring: Other
Interior area
- Total interior livable area: 1,310 sqft
Property
Features
- Exterior features: Cement / Concrete
Lot
- Size: 9,583 Square Feet
Details
- Parcel number: 3529056003
Construction
Type & style
- Home type: SingleFamily
Materials
- Foundation: Slab
- Roof: Other
Condition
- Year built: 2022
Community & HOA
Location
- Region: Dunnellon
Financial & listing details
- Price per square foot: $187/sqft
- Tax assessed value: $212,552
- Annual tax amount: $3,149
Foreclosure details
Estimated market value
$244,700
$232,000 - $257,000
$1,750/mo
Price history
| Date | Event | Price |
|---|---|---|
| 8/5/2025 | Listing removed | $235,000$179/sqft |
Source:  Stellar MLS #O6251158 Report a problem Stellar MLS #O6251158 Report a problem | ||
| 12/16/2024 | Pending sale | $235,000-6%$179/sqft |
Source: Stellar MLS #O6251158 Report a problem | ||
| 10/25/2024 | Listed for sale | $250,000-2%$191/sqft |
Source: Stellar MLS #O6251158 Report a problem | ||
| 10/17/2022 | Sold | $255,000+2.8%$195/sqft |
Source: Public Record Report a problem | ||
| 8/21/2022 | Pending sale | $248,000$189/sqft |
Source: Stellar MLS #OM644638 Report a problem | ||
| 8/17/2022 | Listed for sale | $248,000+1053.5%$189/sqft |
Source: Stellar MLS #OM644638 Report a problem | ||
| 3/5/2021 | Sold | $21,500-87.2%$16/sqft |
Source: Public Record Report a problem | ||
| 9/15/2005 | Sold | $168,000+175.4%$128/sqft |
Source: Public Record Report a problem | ||
| 3/9/2005 | Sold | $61,000$47/sqft |
Source: Public Record Report a problem | ||
Public tax history
| Year | Property taxes | Tax assessment |
|---|---|---|
| 2025 | $3,149 +8.8% | $209,927 +2.9% |
| 2024 | $2,896 -6.1% | $204,011 -4.8% |
| 2023 | $3,083 +870.2% | $214,344 +3240.8% |
| 2022 | $318 +292.4% | $6,416 +62.5% |
| 2021 | $81 -47.9% | $3,948 -43.4% |
| 2020 | $155 +25.7% | $6,980 +10% |
| 2019 | $124 | $6,345 -14.3% |
| 2018 | $124 -19.8% | $7,403 -12.5% |
| 2017 | $154 -15.3% | $8,460 |
| 2016 | $182 | $8,460 -14.3% |
| 2015 | $182 -13.2% | $9,870 -18.6% |
| 2014 | $210 +8.2% | $12,126 +7.5% |
| 2013 | $194 +0.4% | $11,280 |
| 2012 | $193 -18.8% | $11,280 -20% |
| 2011 | $238 -0.3% | $14,100 |
| 2010 | $239 -24.9% | $14,100 -28.6% |
| 2009 | $318 -70.4% | $19,740 -72% |
| 2008 | $1,074 -37.4% | $70,500 -37.5% |
| 2007 | $1,715 +2.5% | $112,800 +14.3% |
| 2006 | $1,674 +556.6% | $98,700 +204.3% |
| 2005 | $255 | $32,430 +155.6% |
| 2004 | $255 +7.4% | $12,690 +28.6% |
| 2002 | $237 +44.6% | $9,870 +40% |
| 2001 | $164 | $7,050 |
| 2000 | $164 | $7,050 |
Find assessor info on the county website
Monthly payment
Climate risks
Neighborhood: 34432

Similar homes
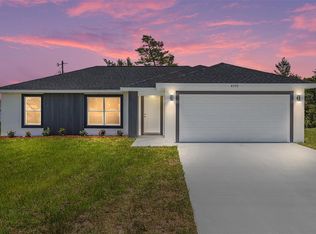
- $269,5003 bd2 ba1.5k sqft13521 SW 106TH STREET, DUNNELLON, FL 34432New Construction
 MLS ID #G5115837, Gustavo Berrios Rosado, IMPERIAL REALTY CENTRAL FL.. Stellar MLS
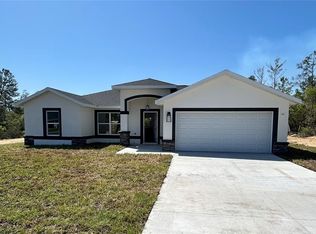
 - $229,9003 bd3 ba1.2k sqft10962 SW 112TH AVENUE, DUNNELLON, FL 34432For Sale
 MLS ID #OM731586, Luis Verdiguel, GLOBALWIDE REALTY LLC. Stellar MLS
 - $209,9953 bd2 ba1k sqft13739 SW 111TH LANE, DUNNELLON, FL 34432New Construction
 MLS ID #OM728792, Frank Falbo, PLATINUM HOMES AND LAND REALTY. Stellar MLS
 - $205,0003 bd2 ba1k sqft13725 SW 111TH LANE, DUNNELLON, FL 34432New Construction
 MLS ID #OM727080, Frank Falbo, PLATINUM HOMES AND LAND REALTY. Stellar MLS
 - $309,0003 bd2 ba1.5k sqft8565 SW 125TH COURT ROAD, DUNNELLON, FL 34432For SaleMLS ID #OM729421, Celibee Santiago Velez, RE/MAX FOXFIRE - HWY200/103 S. Stellar MLS
- $254,9003 bd2 ba1.4k sqft2854 W EDISON PLACE, CITRUS SPRINGS, FL 34433For SaleMLS ID #O6447237, Nancy Guadagnino, SPECIALIZED PROPERTY MANAGEMENT. Stellar MLS
- $247,9003 bd2 ba1.3k sqft1160 W GENEVA PLACE, CITRUS SPRINGS, FL 34434For SaleMLS ID #OM729046, Eric Nathanson, TRANS GLOBAL REALTY, INC. Stellar MLS
- $245,0003 bd2 ba1.3k sqft1369 W DOLORES DRIVE, CITRUS SPRINGS, FL 34434For SaleMLS ID #O6423591, Vivian Ortiz, OAK AVENUE REAL ESTATE LLC. Stellar MLS
- $229,0003 bd2 ba1.3k sqft2 DOGWOOD DRIVE RADL., OCALA, FL 34472For SaleMLS ID #OM733834, Rafael Rivera, GLOBALWIDE REALTY LLC. Stellar MLS
- $281,3503 bd2 ba1.5k sqft7744 SW 180TH CIRCLE, DUNNELLON, FL 34432New ConstructionMLS ID #OM725865, RJ Albritton, ADAMS HOMES REALTY INC. Stellar MLS
- $265,0003 bd2 ba1.3k sqft2308 SW 168TH LOOP, OCALA, FL 34473For SaleMLS ID #OM732858, Aaron Zmek, FLORIDA ADVANTAGE REALTY GROUP. Stellar MLS
- $254,9003 bd2 ba1.7k sqft9573 SW 53RD CIRCLE, OCALA, FL 34476For SaleMLS ID #OM718389, Earl Wilson, FONTANA REALTY. Stellar MLS
- $254,5003 bd2 ba1.3k sqft7751 N CREEK WAY, CITRUS SPRINGS, FL 34434New ConstructionMLS ID #O6409483, Isabelle Ventura, BROKERS REAL ESTATE GROUP INC. Stellar MLS
- $259,9903 bd2 ba1.5k sqft10160 N ACADEMY DRIVE, CITRUS SPRINGS, FL 34434New ConstructionMLS ID #O6349016, Isabelle Ventura, BROKERS REAL ESTATE GROUP INC. Stellar MLS
- $269,9002 bd2 ba1.5k sqft11428 SW 69TH CIRCLE, OCALA, FL 34476For SaleMLS ID #OM732335, Kristopher Cernera, RE/MAX FOXFIRE - HWY200/103 S. Stellar MLS
- $241,5003 bd2 ba1.5k sqft15492 SW 34TH COURT ROAD, OCALA, FL 34473For SaleMLS ID #O6403500, German Posada, KELLER WILLIAMS ADVANTAGE III. Stellar MLS
- $259,5003 bd2 ba1.5k sqft8050 N OBERON TERRACE, DUNNELLON, FL 34434New ConstructionMLS ID #O6270878, Isabelle Ventura, BROKERS REAL ESTATE GROUP INC. Stellar MLS
