Welcome home to this spacious 4-bedroom, 1.5-bath property, just one block from Kansas Wesleyan University and minutes from downtown and Salina Regional Health Center. Designed with room for everyone, this home features three bedrooms on the main level, plus one conforming and one non-conforming bedroom in the basement, offering flexible space for guests, a home office, or hobbies. The inviting main floor includes a formal dining room, a large laundry room, a cozy wood-burning fireplace, recessed lighting, ceiling fans throughout. Central heating and air, and a screened-in porch overlooking the private, fenced backyard. Additional highlights include a spacious front entry, convenient side entry, a detached single-car garage, and a radon mitigation system. Including a a roof (2022) and a new HWT recently. With its generous living space, thoughtful updates, and outstanding location, this home offers an excellent opportunity for anyone looking for comfort, convenience, and value.
Pending
$199,900
134 E Jewell Ave, Salina, KS 67401
5beds
2,704sqft
:
Get pre-qualified$1,360/mo
Single Family Residence
Built in 1953
6,969 Square Feet Lot
$197,000 Zestimate®
$74/sqft
$-- HOA
What's special
Cozy wood-burning fireplaceFormal dining roomLarge laundry roomDetached single-car garageRecessed lightingCentral heating and airCeiling fans throughout
- 21 days |
- 1,126 |
- 58 |
Likely to sell faster than
Zillow last checked:
Listing updated:
Listed by:
Rodney Atkinson 785-200-0203,
Black & Company REALTORS
Source: FHARMLS as distributed by MLS GRID,MLS#: 20261935
Facts & features
Interior
Bedrooms & bathrooms
- Bedrooms: 5
- Bathrooms: 2
- Full bathrooms: 1
- 1/2 bathrooms: 1
Primary bedroom
- Level: Main
Bedroom 2
- Level: Main
Bedroom 3
- Level: Main
Bedroom 4
- Level: Lower 1
Dining room
- Level: Main
Kitchen
- Level: Main
Laundry
- Level: Main
Living room
- Level: Main
Heating
- Natural Gas
Cooling
- Central Air
Features
- Primary Bathroom, Ceiling Fan(s), Formal Dining
- Flooring: Carpet, Ceramic Floor, Concrete, Tile
- Basement: Partially Finished,Concrete
- Number of fireplaces: 3
- Fireplace features: Three, Electric, Family Room, Living Room, Master Bedroom
Interior area
- Total structure area: 2,704
- Total interior livable area: 2,704 sqft
- Finished area above ground: 1,762
Property
Parking
- Total spaces: 1
- Parking features: Garage
- Garage spaces: 1
Features
- Pool features: None
- Fencing: Fenced,Full,Privacy
Lot
- Size: 6,969 Square Feet
Details
- Additional structures: Garage(s)
- Parcel number: 086240302300100
Construction
Type & style
- Home type: SingleFamily
- Architectural style: Other,Ranch
- Property subtype: Single Family Residence
Materials
- Frame, Wood Lap, Wood Siding
- Roof: Asphalt,Less than 5 years
Condition
- Year built: 1953
Community & HOA
HOA
- Has HOA: No
Location
- Region: Salina
Financial & listing details
- Price per square foot: $74/sqft
- Tax assessed value: $199,800
- Annual tax amount: $3,031
- Date on market: 7/21/2026
- Cumulative days on market: 15 days
- Road surface type: Concrete
Estimated market value
$197,000
$187,000 - $207,000
$1,909/mo
Price history
| Date | Event | Price |
|---|---|---|
| 8/4/2026 | Pending sale | $199,900$74/sqft |
Source:  FHARMLS as distributed by MLS GRID #20261935 Report a problem FHARMLS as distributed by MLS GRID #20261935 Report a problem | ||
| 7/21/2026 | Listed for sale | $199,900+21.2%$74/sqft |
Source: FHARMLS as distributed by MLS GRID #20261935 Report a problem | ||
| 4/8/2022 | Sold | -- |
Source: SCKMLS as distributed by MLS GRID #409709 Report a problem | ||
| 1/17/2022 | Pending sale | $165,000$61/sqft |
Source:  GPMLS #201924 Report a problem GPMLS #201924 Report a problem | ||
| 1/17/2022 | Listed for sale | $165,000+35.9%$61/sqft |
Source: GPMLS #201924 Report a problem | ||
| 9/23/2021 | Sold | -- |
Source: Public Record Report a problem | ||
| 4/7/2020 | Listing removed | -- |
Source: Auction.com Report a problem | ||
| 12/14/2019 | Price change | $121,4110%$45/sqft |
Source: Auction.com Report a problem | ||
| 12/6/2019 | Price change | $121,422+0.1%$45/sqft |
Source: Auction.com Report a problem | ||
| 12/4/2019 | Price change | $121,268+35.1%$45/sqft |
Source: Auction.com Report a problem | ||
| 12/3/2019 | Price change | $89,730+0%$33/sqft |
Source: Auction.com Report a problem | ||
| 12/1/2019 | Price change | $89,7170%$33/sqft |
Source: Auction.com Report a problem | ||
| 11/29/2019 | Price change | $89,7360%$33/sqft |
Source: Auction.com Report a problem | ||
| 11/24/2019 | Price change | $89,768-0.1%$33/sqft |
Source: Auction.com Report a problem | ||
| 11/22/2019 | Price change | $89,833-0.2%$33/sqft |
Source: Auction.com Report a problem | ||
| 11/17/2019 | Price change | $89,988+0.4%$33/sqft |
Source: Auction.com Report a problem | ||
| 11/15/2019 | Price change | $89,6170%$33/sqft |
Source: Auction.com Report a problem | ||
| 11/13/2019 | Price change | $89,652+0.1%$33/sqft |
Source: Auction.com Report a problem | ||
| 11/10/2019 | Price change | $89,571+0%$33/sqft |
Source: Auction.com Report a problem | ||
| 11/8/2019 | Price change | $89,568+0.1%$33/sqft |
Source: Auction.com Report a problem | ||
| 11/3/2019 | Price change | $89,491-0.1%$33/sqft |
Source: Auction.com Report a problem | ||
| 11/1/2019 | Price change | $89,553+0%$33/sqft |
Source: Auction.com Report a problem | ||
| 10/31/2019 | Price change | $89,537+0.3%$33/sqft |
Source: Auction.com Report a problem | ||
| 10/30/2019 | Price change | $89,292+0.3%$33/sqft |
Source: Auction.com Report a problem | ||
| 10/27/2019 | Price change | $88,990+0%$33/sqft |
Source: Auction.com Report a problem | ||
| 10/25/2019 | Price change | $88,962+0.1%$33/sqft |
Source: Auction.com Report a problem | ||
| 10/23/2019 | Listed for sale | $88,851$33/sqft |
Source: Auction.com Report a problem | ||
| 8/27/2010 | Sold | -- |
Source: SCKMLS as distributed by MLS GRID #419687 Report a problem | ||
Public tax history
| Year | Property taxes | Tax assessment |
|---|---|---|
| 2025 | -- | $22,977 +21.1% |
| 2024 | $2,468 -2.3% | $18,975 |
| 2023 | $2,528 +18.8% | $18,975 +16% |
| 2022 | $2,127 +34.3% | $16,353 +39.1% |
| 2021 | $1,584 -14% | $11,753 -90% |
| 2020 | $1,842 | $117,000 +834.2% |
| 2019 | -- | $12,524 +5.9% |
| 2018 | -- | $11,822 -18.1% |
| 2017 | -- | $14,433 +5.7% |
| 2016 | -- | $13,656 +1.8% |
| 2015 | -- | $13,420 |
| 2013 | -- | -- |
| 2011 | -- | -- |
| 2007 | -- | $12,318 +3.6% |
| 2006 | -- | $11,891 +10.8% |
| 2005 | -- | $10,730 -2.3% |
| 2004 | -- | $10,983 -0.8% |
| 2003 | -- | $11,075 +0.9% |
| 2002 | -- | $10,971 +4% |
| 2000 | -- | $10,546 |
Find assessor info on the county website
Monthly payment
Est. payment
Payment breakdown
Explore the cost of this home by adjusting the details. Changes won't be saved.Climate risks
Neighborhood: 67401
Nearby schools
GreatSchools rating
- 4/10Heusner Elementary SchoolGrades: PK-5Distance: 0.3 mi
- 5/10Lakewood Middle SchoolGrades: 6-8Distance: 2.2 mi
- 4/10Salina High CentralGrades: 9-12Distance: 0.7 mi
- $134,8003 bd1 ba1.4k sqft128 E Jewell Ave, Salina, KS 67401Off Market
- $125,6003 bd2 ba1.1k sqft126 E Jewell Ave, Salina, KS 67401Off Market
- $110,1003 bd1 ba928 sqft137 E Kirwin Ave, Salina, KS 67401Off Market
- $141,6002 bd1 ba1k sqft124 E Jewell Ave, Salina, KS 67401Off Market
- $--4 bd2 ba1.6k sqft135 E Kirwin Ave, Salina, KS 67401Sold
- $145,1003 bd1 ba1k sqft131 E Kirwin Ave, Salina, KS 67401Off Market
- $100,1002 bd1 ba828 sqft133 E Jewell Ave, Salina, KS 67401Off Market
- $23,0402 bd1 ba1k sqft122 E Jewell Ave, Salina, KS 67401Off Market
A local agent can set up tours, give advice and negotiate with sellers.
Similar homes
- $215,0003 bd2 ba1.6k sqft1301 N Front St, Salina, KS 67401For Sale
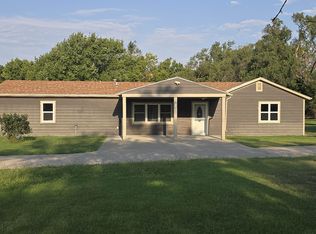 MLS ID #677417, Christine Fryer, Millwood Realty, Inc.. SCKMLS as distributed by MLS GRID
 - $189,0003 bd2 ba1.4k sqft759 Highland Ave, Salina, KS 67401For Sale
 MLS ID #677052, Kaitlyn Albert, Central Kansas Realty. SCKMLS as distributed by MLS GRID
 - $219,9003 bd2 ba2.1k sqft600 W Republic Ave, Salina, KS 67401For Sale
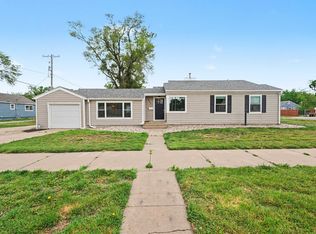 MLS ID #673638, Larry Showalter, Millwood Realty, Inc.. SCKMLS as distributed by MLS GRID
 - $160,0003 bd3 ba1.4k sqft321 E Minneapolis Ave, Salina, KS 67401For Sale
 MLS ID #677015, Ashley Jarvis, Real Broker, LLC. SCKMLS as distributed by MLS GRID
 - $229,9003 bd2 ba2.1k sqft2093 Wesley St, Salina, KS 67401For SaleMLS ID #676394, Amber Renfro, Central Kansas Realty. SCKMLS as distributed by MLS GRID
- $239,9004 bd2 ba2.2k sqft717 E Magnolia Rd, Salina, KS 67401For SaleMLS ID #676508, Brenda Haase, Keller Williams Hometown Partners. SCKMLS as distributed by MLS GRID
- $209,9003 bd2 ba1.4k sqft915 Lena Ave, Salina, KS 67401For SaleMLS ID #673696, Chris Dawson, Orenda Real Estate Services, LLC. SCKMLS as distributed by MLS GRID
- $170,0004 bd3 ba3.1k sqft452 S 8th St, Salina, KS 67401For SaleMLS ID #675240, Jessica Decker, SalinaHomes. SCKMLS as distributed by MLS GRID
- $159,0003 bd3 ba1.5k sqft367 W Jewell Ave, Salina, KS 67401For SaleMLS ID #676248, Rick Zey, SalinaHomes. SCKMLS as distributed by MLS GRID
- $169,9002 bd2 ba1.8k sqft1930 Marc St, Salina, KS 67401For SaleMLS ID #673882, Rick Zey, SalinaHomes. SCKMLS as distributed by MLS GRID
- $247,5003 bd2 ba2.5k sqft2158 Kensington Rd, Salina, KS 67401For SaleMLS ID #676083, Jessica Decker, SalinaHomes. SCKMLS as distributed by MLS GRID
- $135,0004 bd2 ba2.1k sqft438 Saturn Ave, Salina, KS 67401For SaleMLS ID #671729, Ashley Jarvis, Real Broker, LLC. SCKMLS as distributed by MLS GRID
- $139,5004 bd2 ba1.9k sqft205 N College Ave, Salina, KS 67401For SaleMLS ID #672489, Daniel Goble, SalinaHomes. SCKMLS as distributed by MLS GRID
- $100,0005 bd2 ba1.9k sqft314 S 10th St, Salina, KS 67401For SaleMLS ID #672145, Daniel Goble, SalinaHomes. SCKMLS as distributed by MLS GRID
- $122,0004 bd2 ba1.7k sqft614 Gypsum Ave, Salina, KS 67401For SaleMLS ID #672498, Daniel Goble, SalinaHomes. SCKMLS as distributed by MLS GRID
- $100,0002 bd1 ba1.4k sqft716 Washington St, Salina, KS 67401For SaleMLS ID #676879, Michelle Woody, SalinaHomes. SCKMLS as distributed by MLS GRID
- $200,0002 bd2 ba1.8k sqft1007 Burr Oak Ln, Salina, KS 67401For SaleMLS ID #668407, Christine Taddiken, SalinaHomes. SCKMLS as distributed by MLS GRID
- $135,0003 bd2 ba1.6k sqft502 S 8th St, Salina, KS 67401For SaleMLS ID #672169, Daniel Goble, SalinaHomes. SCKMLS as distributed by MLS GRID
- $279,9003 bd3 ba2.1k sqft637 Briarcliff Rd, Salina, KS 67401For SaleMLS ID #673359, Gina Wilson, Gateway Real Estate Agency. SCKMLS as distributed by MLS GRID
- $210,0002 bd2 ba2.6k sqft671 Georgetown Rd, Salina, KS 67401For SaleMLS ID #656711, Jody Herwig, Central Kansas Realty. SCKMLS as distributed by MLS GRID
