Location and Lifestyle! Welcome to 134 Forest Lake Drive. This home offers the best of everything! You will enjoy the privacy of being located in a cul de sac with a private back yard but centrally located to everything Woodruff Road has to offer. Forest Lake is a sought-after gated community known for its scenic lake, established charm, and year-round amenities—all just far enough off the beaten path to feel private, but so close to shopping, dining, and much more. The home has 3 bedrooms, 3 full baths, a breakfast and separate dining room as well as a large living room and a four seasons sun porch. The kitchen has custom cabinetry with soft close doors and drawers and nice granite countertops. The primary suite is 20x20 and offers a large bath that overlooks the private backyard. Freshly painted, new carpet and ready for new owners. This this fantastic home could be yours just i time for the holidays.
For sale
$399,000
134 Forest Lake Dr, Simpsonville, SC 29681
3beds
2,432sqft
Single Family Residence, Residential
Built in 1992
7,840 Square Feet Lot
$387,800 Zestimate®
$164/sqft
$-- HOA
What's special
Four seasons sun porchNew carpetFreshly paintedScenic lakeSeparate dining roomGranite countertops
- 2 days
- 288
- 53
Likely to sell faster than
Zillow last checked:
Listing updated:
Listed by:
Micha Kelley 864-630-2589,
RE/MAX Moves Simpsonville
Source: Greater Greenville AOR,MLS#: 1605399
Facts & features
Interior
Bedrooms & bathrooms
- Bedrooms: 3
- Bathrooms: 3
- Full bathrooms: 3
- Main level bathrooms: 1
- Main level bedrooms: 1
Rooms
- Room types: Laundry, Sun Room
Primary bedroom
- Area: 400
- Dimensions: 20 x 20
Bedroom 2
- Area: 238
- Dimensions: 17 x 14
Bedroom 3
- Area: 154
- Dimensions: 14 x 11
Primary bathroom
- Features: Double Sink, Full Bath, Shower-Separate, Walk-In Closet(s), Multiple Closets
- Level: Second
Dining room
- Area: 121
- Dimensions: 11 x 11
Kitchen
- Area: 140
- Dimensions: 20 x 7
Living room
- Area: 460
- Dimensions: 23 x 20
Heating
- Multi-Units, Natural Gas
Cooling
- Electric, Multi Units
Appliances
- Included: Refrigerator, Gas Water Heater
- Laundry: 1st Floor, Walk-in, Laundry Room
Features
- High Ceilings, Ceiling Fan(s), Soaking Tub, Walk-In Closet(s)
- Flooring: Carpet, Ceramic Tile, Wood
- Windows: Skylight(s)
- Basement: None
- Attic: Storage
- Number of fireplaces: 1
- Fireplace features: Gas Log
Interior area
- Total interior livable area: 2,432 sqft
Property
Parking
- Total spaces: 2
- Parking features: Attached, Driveway, Concrete
- Attached garage spaces: 2
- Has uncovered spaces: Yes
Features
- Levels: Two
- Stories: 2
- Patio & porch: Deck
Lot
- Size: 7,840 Square Feet
- Features: Cul-De-Sac, Few Trees, Sprklr In Grnd-Full Yard, 1/2 Acre or Less
Details
- Parcel number: 0539.1401143.00
Construction
Type & style
- Home type: SingleFamily
- Architectural style: Traditional
- Property subtype: Single Family Residence, Residential
Materials
- Vinyl Siding
- Foundation: Slab
- Roof: Architectural
Condition
- Year built: 1992
Utilities & green energy
- Sewer: Public Sewer
- Water: Public
- Utilities for property: Cable Available
Community & HOA
Community
- Features: Clubhouse, Common Areas, Gated, Street Lights, Pool, Sidewalks, Lawn Maintenance, Landscape Maintenance, Neighborhood Lake/Pond
- Subdivision: Forest Lake
HOA
- Has HOA: Yes
- Services included: Maintenance Grounds, Street Lights, By-Laws, Restrictive Covenants
Location
- Region: Simpsonville
Financial & listing details
- Price per square foot: $164/sqft
- Tax assessed value: $374,850
- Annual tax amount: $1,238
- Date on market: 10/1/2026
Estimated market value
$387,800
$368,000 - $407,000
$2,034/mo
Price history
| Date | Event | Price |
|---|---|---|
| 10/1/2026 | Listed for sale | $399,000$164/sqft |
Source:  Greater Greenville AOR #1605399 Report a problem Greater Greenville AOR #1605399 Report a problem | ||
Public tax history
| Year | Property taxes | Tax assessment |
|---|---|---|
| 2025 | $1,238 +8% | $273,630 +15% |
| 2024 | $1,147 | $237,950 |
| 2023 | -- | $237,950 |
| 2022 | $1,106 -0.1% | $237,950 |
| 2021 | $1,106 +12% | $237,950 +15% |
| 2020 | $988 +3.8% | $206,920 |
| 2019 | $952 -8.3% | $206,920 |
| 2018 | $1,038 | $206,920 +2399% |
| 2017 | $1,038 -0.2% | $8,280 -96% |
| 2016 | $1,041 +5.1% | $206,920 |
| 2015 | $991 -0.2% | $206,920 -6.1% |
| 2014 | $993 -6.9% | $220,420 |
| 2013 | $1,066 +2.9% | $220,420 |
| 2012 | $1,036 +0.4% | -- |
| 2011 | $1,032 -0.5% | -- |
| 2010 | $1,038 | -- |
| 2009 | -- | -- |
| 2008 | -- | -- |
| 2007 | -- | -- |
| 2006 | -- | -- |
| 2005 | -- | -- |
| 2004 | -- | -- |
| 2003 | -- | -- |
| 2002 | -- | -- |
| 2001 | -- | -- |
| 2000 | -- | -- |
Find assessor info on the county website
Monthly payment
Est. payment
Payment breakdown
Explore the cost of this home by adjusting the details. Changes won't be saved.Climate risks
Neighborhood: 29681
Nearby schools
Schools provided by the listing agent
- Elementary: Mauldin
- Middle: Mauldin
- High: Mauldin
Source: Greater Greenville AOR. This data may not be complete. We recommend contacting the local school district to confirm school assignments for this home.
- $269,7002 bd2 ba1.4k sqft133 Forest Lake Dr, Simpsonville, SC 29681Off Market

- $379,6003 bd2 ba2.1k sqft132 Forest Lake Dr, Simpsonville, SC 29681Off Market
- $360,0003 bd3 ba2k sqft135 Forest Lake Dr, Simpsonville, SC 29681Off Market

- $341,5003 bd2 ba1.8k sqft1003 Harness Trl, Simpsonville, SC 29681Off Market
Similar homes
- $375,0003 bd3 ba1.8k sqft708 Pineapple Pointe, Greenville, SC 29607For Sale
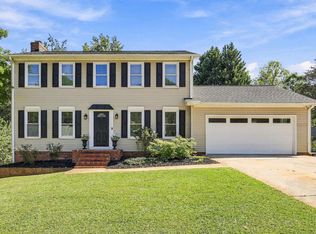 MLS ID #1605533, Kristi Merritt, EXP Realty LLC. Greater Greenville AOR
 - $425,0003 bd2 ba2.6k sqft205 Harness Trl, Simpsonville, SC 29681For Sale
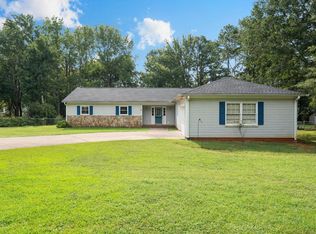 MLS ID #1604765, Anne Carter MacNabb, Hughes Residential. Greater Greenville AOR
 - $397,5003 bd2 ba2.2k sqft6 Tinsberry Dr, Greenville, SC 29607For Sale
 MLS ID #1605675, C Tim Keagy, BHHS C Dan Joyner - Midtown. Greater Greenville AOR
 - $399,9005 bd3 ba2.5k sqft24 N Orchard Farms Ave, Simpsonville, SC 29681For Sale
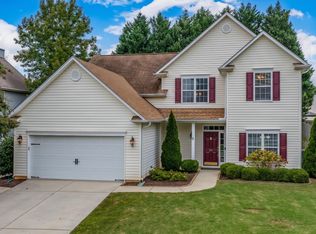 MLS ID #1604938, Jennifer Pruitt, Carolina Moves, LLC. Greater Greenville AOR
