Price Adjustment! Enjoy the perfect blend of country peace and convenience to town in this beautiful brick Colonial. Nestled on two park-like lots with no HOA, this 4-bedroom, 2-bathroom home features a 5-year-young metal roof and all-new windows (2 years old). Inside, cozy carpets cover classic hardwood floors throughout the living areas, stairs, and upper level. The property offers incredible storage with both an attached 2-car garage and a detached 1-car garage. Relax on the covered front porch or entertain on the spacious, covered concrete back patio and spacious & fenced back yard. A bonus storage shed or playhouse comes complete with electricity. Major system updates offer total peace of mind, including a new water heater (2026), a new electrical panel and overhead service lines (2026), a 10-year-old oil furnace, dual pressure tanks, a water softener, and a sump pump. Spacious room beyond the kitchen could be a great sunroom or opportunity to expand the kitchen! There's a great patio off the rear of the home and a lovely backyard with apple, cherrie, pear and walnut trees!
For sale
Price cut: $10K (11/18)
$349,900
134 Hudson Ave, Winchester, VA 22603
4beds
2,322sqft
Single Family Residence
Built in 1945
0.48 Acres Lot
$356,000 Zestimate®
$151/sqft
$-- HOA
What's special
Beautiful brick colonialCovered front porch
- 23 days
- 883
- 42
Zillow last checked:
Listing updated:
Listed by:
Cara Wilkins 540-974-2988,
MarketPlace REALTY 540-450-2747
Source: Bright MLS,MLS#: VAFV2045760
Facts & features
Interior
Bedrooms & bathrooms
- Bedrooms: 4
- Bathrooms: 2
- Full bathrooms: 2
- Main level bathrooms: 1
Basement
- Area: 438
Heating
- Hot Water, Oil
Cooling
- Window Unit(s)
Appliances
- Included: Dishwasher, Oven/Range - Electric, Water Heater, Refrigerator, Microwave, Water Treat System, Electric Water Heater
Features
- Family Room Off Kitchen, Kitchen - Galley, Bathroom - Stall Shower, Bathroom - Tub Shower, Ceiling Fan(s), Dining Area
- Flooring: Hardwood, Laminate, Carpet, Ceramic Tile, Wood
- Basement: Other,Workshop,Unfinished,Sump Pump
- Number of fireplaces: 1
Interior area
- Total structure area: 2,760
- Total interior livable area: 2,322 sqft
- Finished area above ground: 2,322
- Finished area below ground: 0
Property
Parking
- Total spaces: 3
- Parking features: Garage Faces Side, Garage Faces Front, Driveway, Detached, Attached
- Attached garage spaces: 3
- Has uncovered spaces: Yes
Accessibility
- Accessibility features: None
Features
- Levels: Two
- Stories: 2
- Patio & porch: Patio, Porch
- Exterior features: Play Area, Extensive Hardscape
- Pool features: None
- Fencing: Full
Lot
- Size: 0.48 Acres
Details
- Additional structures: Above Grade, Below Grade, Outbuilding
- Parcel number: 42A19
- Zoning: RA
- Special conditions: Standard
Construction
Type & style
- Home type: SingleFamily
- Architectural style: Colonial
- Property subtype: Single Family Residence
Materials
- Brick
- Foundation: Block
- Roof: Metal
Condition
- Good
- New construction: No
- Year built: 1945
Utilities & green energy
- Electric: 200+ Amp Service
- Sewer: Septic Exists
- Water: Well
- Utilities for property: Electricity Available, Cable Available, Sewer Available, Water Available
Community & HOA
Community
- Subdivision: Edwards
HOA
- Has HOA: No
Location
- Region: Winchester
Financial & listing details
- Price per square foot: $151/sqft
- Tax assessed value: $324,780
- Annual tax amount: $1,559
- Date on market: 10/27/2026
- Listing agreement: Exclusive Right To Sell
- Ownership: Fee Simple
- Road surface type: Gravel
Estimated market value
$356,000
$338,000 - $374,000
$2,251/mo
Price history
| Date | Event | Price |
|---|---|---|
| 11/18/2026 | Price change | $349,900-2.8%$151/sqft |
Source:  Bright MLS #VAFV2045760 Report a problem | ||
| 11/9/2026 | Price change | $359,900-4%$155/sqft |
Source: Bright MLS #VAFV2045760 Report a problem | ||
| 10/27/2026 | Listed for sale | $375,000+111.3%$161/sqft |
Source: Bright MLS #VAFV2045760 Report a problem | ||
| 7/2/2004 | Sold | $177,500$76/sqft |
Source: Public Record Report a problem | ||
Public tax history
| Year | Property taxes | Tax assessment |
|---|---|---|
| 2025 | $1,559 +16.2% | $324,780 +23.5% |
| 2024 | $1,341 | $263,000 |
| 2023 | $1,341 +103.8% | $263,000 +21.9% |
| 2022 | $658 | $215,800 |
| 2021 | $658 -47% | $215,800 +6.1% |
| 2020 | $1,241 -50% | $203,400 |
| 2019 | $2,481 +122.9% | $203,400 +11.5% |
| 2018 | $1,113 +1.7% | $182,500 |
| 2017 | $1,095 +11.7% | $182,500 +11.7% |
| 2016 | $980 +7.1% | $163,400 |
| 2015 | $915 +103.3% | $163,400 +4.5% |
| 2014 | $450 | $156,300 |
| 2013 | -- | $156,300 +1.6% |
| 2012 | -- | $153,900 |
| 2011 | -- | $153,900 -14.3% |
| 2010 | -- | $179,600 |
| 2009 | -- | $179,600 -4% |
| 2008 | -- | $187,100 |
| 2007 | -- | $187,100 |
| 2006 | -- | $187,100 |
| 2005 | -- | $187,100 +55.9% |
| 2003 | -- | $120,000 |
| 2002 | -- | $120,000 |
| 2001 | -- | $120,000 |
Find assessor info on the county website
Monthly payment
Est. payment
Payment breakdown
Explore the cost of this home by adjusting the details. Changes won't be saved.Climate risks
Neighborhood: 22603
Nearby schools
Schools provided by the listing agent
- High: James Wood
- District: Frederick County Public Schools
Source: Bright MLS. This data may not be complete. We recommend contacting the local school district to confirm school assignments for this home.

Similar homes
- $340,0003 bd2 ba1.7k sqft1077 Carpers Dr, Winchester, VA 22603For Sale

 MLS ID #VAFV2044418, Jamie Watson, Burch Real Estate Group, LLC. Bright MLS
- $348,5002 bd2 ba1.6k sqft1287 N Frederick Pike, Winchester, VA 22603For Sale
 MLS ID #VAFV2045178, Ben Barnes, Jim Barb Realty Inc.. Bright MLS
- $379,0003 bd2 ba2.1k sqft820 Cedar Grove Rd, Winchester, VA 22603For Sale
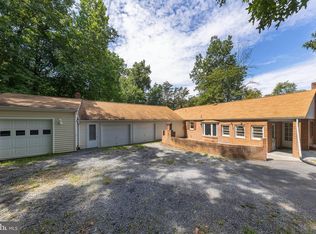 MLS ID #VAFV2043114, Wendy Conner, Coldwell Banker Premier. Bright MLS
- $359,9003 bd3 ba2k sqft942 Beehive Way, Winchester, VA 22601For Sale
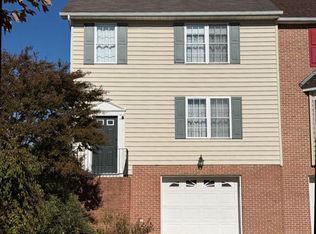 MLS ID #VAWI2011916, Bridget Aikens, Colony Realty. Bright MLS
- $389,9993 bd2 ba1.3k sqft709 Dicks Hollow Rd, Winchester, VA 22603For SaleMLS ID #VAFV2034758, Fehiber Rosario, NBI Realty, LLC. Bright MLS
- $320,0004 bd2 ba2k sqft410 S Cameron St, Winchester, VA 22601For SaleMLS ID #VAWI2010994, Heloisa Amar, Samson Properties. Bright MLS
- $399,0004 bd2 ba1.8k sqft1310 Whittier Ave, Winchester, VA 22601For SaleMLS ID #VAWI2011230, Sarah Hott hott, Realty ONE Group Old Towne. Bright MLS
- $374,0004 bd2 ba1.9k sqft102 Geneva Pl, Winchester, VA 22603For SaleMLS ID #VAFV2044122, Janet Broyles, CENTURY 21 New Millennium. Bright MLS
- $449,0003 bd2 ba2.5k sqft170 Mount Vista Dr, Winchester, VA 22602For SaleMLS ID #VAFV2045968, RoxAnn Grimes, RE/MAX Roots. Bright MLS
- $395,0003 bd2 ba1.3k sqft3298 Shawnee Dr, Winchester, VA 22602For SaleMLS ID #VAFV2045642, Harry Hamilton, CENTURY 21 New Millennium. Bright MLS
- $324,9903 bd2 ba1.2k sqft2817 Papermill Rd, Winchester, VA 22601For SaleMLS ID #VAWI2011634, Kevin Rodriguez, Weichert, REALTORS. Bright MLS
- $440,0004 bd2 ba2.4k sqft501 Fox Dr, Winchester, VA 22601For SaleMLS ID #VAWI2011324, Jacob Schuttinger, Coldwell Banker Premier. Bright MLS
- $409,0003 bd2 ba2.2k sqft125 Fox Dr, Winchester, VA 22601For SaleMLS ID #VAWI2011860, Dana Ashlock, Samson Properties. Bright MLS
- $355,0003 bd1 ba1.3k sqft804 Jordan Springs Rd, Stephenson, VA 22656For SaleMLS ID #VAFV2044566, Kim Jewell, Reform Realty. Bright MLS
- $359,0003 bd1 ba1.9k sqft760 Jordan Springs Rd, Stephenson, VA 22656For SaleMLS ID #VAFV2038350, Heloisa Amar, Samson Properties. Bright MLS
- $479,7773 bd2 ba1.2k sqft230 Crinoline Ln, Winchester, VA 22603For SaleMLS ID #VAFV2045776, Leo Smith, CENTURY 21 New Millennium. Bright MLS
- $404,9995 bd2 ba1.7k sqft912 Opequon Ave, Winchester, VA 22601For SaleMLS ID #VAWI2011866, Jorge Alvarez, First Decision Realty LLC. Bright MLS
- $320,0003 bd2 ba1.5k sqft1048 Woodland Ave, Winchester, VA 22601For SaleMLS ID #VAWI2010942, Shane Bowman, RE/MAX Roots. Bright MLS
- $315,0004 bd2 ba2k sqftNone Available, Gore, VA 22637For SaleMLS ID #VAFV2039002, Kristi Massie, Story House Real Estate. Bright MLS
- $348,0003 bd2 ba1.5k sqft302 Wentworth Dr, Winchester, VA 22601For SaleMLS ID #VAWI2010990, Heloisa Amar, Samson Properties. Bright MLS
