Adorable single-family home nestled in a wonderful neighborhood! A fantastic condo alternative offering the privacy and benefits of owning your own home without the added restrictions. Whether you’re searching for your first home or looking to downsize, this charming property offers comfortable single-level living and a welcoming feel from the moment you arrive. Step inside to find warm hardwood floors and an inviting open living room and kitchen area, perfect for everyday living and entertaining. The kitchen flows seamlessly into a tiled laundry area/mudroom, adding convenience and functionality. This home features two bedrooms with hardwood floors and a spacious bathroom with ample storage. Enjoy peace of mind with a brand new roof, along with a great yard complete with a shed for additional storage. The crawl space basement provides even more room for storage. A wonderful opportunity to own a charming home in a fantastic location!
For sale
$419,999
134 Marshall Ave, Lowell, MA 01851
2beds
912sqft
Single Family Residence
Built in 1950
3,485 Square Feet Lot
$423,700 Zestimate®
$461/sqft
$-- HOA
What's special
Shed for additional storageWarm hardwood floorsBrand new roofGreat yardComfortable single-level living
- 12 days
- 2,603
- 197
Likely to sell faster than
Zillow last checked:
Listing updated:
Listed by:
Sara Couris 978-210-3399,
Lamacchia Realty, Inc. 978-993-3600
Source: MLS PIN,MLS#: 73565059
Facts & features
Interior
Bedrooms & bathrooms
- Bedrooms: 2
- Bathrooms: 1
- Full bathrooms: 1
Primary bedroom
- Features: Closet, Flooring - Hardwood
- Level: First
- Area: 143
- Dimensions: 11 x 13
Bedroom 2
- Features: Closet, Flooring - Hardwood
- Level: First
- Area: 90
- Dimensions: 9 x 10
Bathroom 1
- Features: Bathroom - Full, Bathroom - Tiled With Tub & Shower, Flooring - Stone/Ceramic Tile
- Level: First
- Area: 45
- Dimensions: 5 x 9
Dining room
- Features: Flooring - Hardwood
- Level: First
- Area: 168
- Dimensions: 14 x 12
Kitchen
- Features: Flooring - Hardwood, Recessed Lighting
- Level: First
- Area: 168
- Dimensions: 14 x 12
Living room
- Features: Flooring - Hardwood, Exterior Access
- Level: First
- Area: 195
- Dimensions: 15 x 13
Heating
- Forced Air, Natural Gas
Cooling
- Central Air
Appliances
- Included: Dishwasher, Refrigerator, Washer, Dryer
- Laundry: Flooring - Stone/Ceramic Tile, Exterior Access, Washer Hookup, First Floor
Features
- Flooring: Tile, Hardwood
- Basement: Crawl Space
- Has fireplace: No
Interior area
- Total structure area: 912
- Total interior livable area: 912 sqft
- Finished area above ground: 912
Property
Parking
- Total spaces: 2
- Parking features: Paved Drive, Off Street, Paved
- Uncovered spaces: 2
Features
- Exterior features: Storage
Lot
- Size: 3,485 Square Feet
- Features: Other
Details
- Parcel number: M:109 B:3925 L:134,3181623
- Zoning: SSF
Construction
Type & style
- Home type: SingleFamily
- Architectural style: Ranch
- Property subtype: Single Family Residence
Materials
- Foundation: Concrete Perimeter
- Roof: Shingle
Condition
- Year built: 1950
Utilities & green energy
- Electric: 100 Amp Service
- Sewer: Public Sewer
- Water: Public
Community & HOA
Community
- Features: Public Transportation, Medical Facility, Highway Access, House of Worship, Public School
HOA
- Has HOA: No
Location
- Region: Lowell
Financial & listing details
- Price per square foot: $461/sqft
- Tax assessed value: $405,500
- Annual tax amount: $4,655
- Date on market: 8/18/2026
Estimated market value
$423,700
$403,000 - $445,000
$2,513/mo
Price history
| Date | Event | Price |
|---|---|---|
| 8/18/2026 | Listed for sale | $419,999+104.9%$461/sqft |
Source: MLS PIN #73565059 Report a problem | ||
| 7/22/2011 | Sold | $205,000-2.3%$225/sqft |
Source: Public Record Report a problem | ||
| 5/29/2011 | Listed for sale | $209,900-11.2%$230/sqft |
Source: G.J. Brown #71239485 Report a problem | ||
| 5/13/2005 | Sold | $236,500+70.8%$259/sqft |
Source: Public Record Report a problem | ||
| 1/29/2001 | Sold | $138,500+97.9%$152/sqft |
Source: Public Record Report a problem | ||
| 6/26/1995 | Sold | $70,000$77/sqft |
Source: Public Record Report a problem | ||
Public tax history
| Year | Property taxes | Tax assessment |
|---|---|---|
| 2025 | $4,655 +7.5% | $405,500 +11.6% |
| 2024 | $4,329 +5.3% | $363,500 +9.8% |
| 2023 | $4,112 +18% | $331,100 +27.8% |
| 2022 | $3,486 | $259,000 |
| 2021 | $3,486 +12.5% | $259,000 +11.7% |
| 2020 | $3,098 -1.1% | $231,900 +3.9% |
| 2019 | $3,132 +4.5% | $223,100 +7.2% |
| 2018 | $2,996 +2.5% | $208,200 +6.3% |
| 2017 | $2,923 +4.3% | $195,900 +5.9% |
| 2016 | $2,803 | $184,900 |
Find assessor info on the county website
Monthly payment
Est. payment
Payment breakdown
Explore the cost of this home by adjusting the details. Changes won't be saved.Climate risks
Neighborhood: Highlands
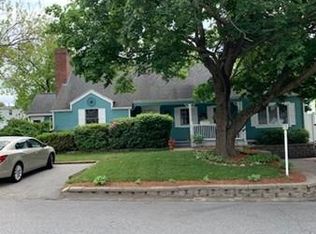
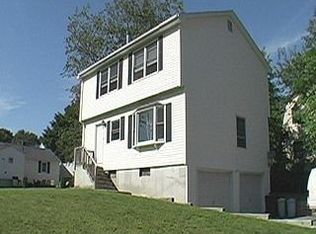
Similar homes
- $549,9004 bd1 ba1.2k sqft187 Campbell Dr, Lowell, MA 01851For Sale
 MLS ID #73568187, We Close Deals Team, Lamacchia Realty, Inc.. MLS PIN
 - $439,0003 bd1 ba1.1k sqft116 Quebec St, Lowell, MA 01852For Sale
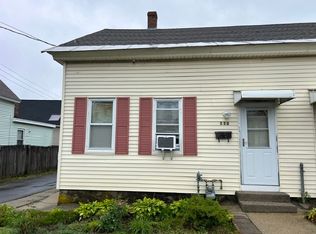 MLS ID #73568633, Borath L. Men, Homeplace Realty, Inc.. MLS PIN
 - $495,9993 bd2 ba1.2k sqft103 B St, Lowell, MA 01851For Sale
 MLS ID #73567237, Charlotte Marrocco-Mohler, Berkshire Hathaway HomeServices Verani Realty. MLS PIN
 - $429,9004 bd1 ba1.1k sqft174 Willard St, Lowell, MA 01850For Sale
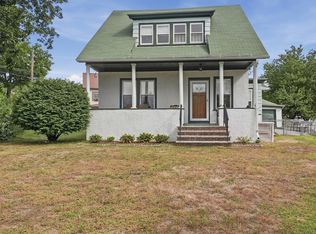 MLS ID #73566209, Paul A. Dubuque, Lamacchia Realty, Inc.. MLS PIN
