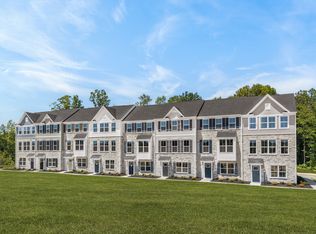
ASK ABOUT OUR CURRENT INCENTIVES! Discover the ease of brand-new townhome living at Magnolia Ridge in Prince Frederick. The thoughtfully designed Mayer floorplan offers the perfect blend of space, style, and flexibility, making it ideal for today's busy lifestyles. A spacious, open-concept main level features an expanded kitchen with a large center island, walk-in pantry, and seamless flow into the dining and living areas, creating the perfect setting for everyday living and entertaining. Enjoy even more living space with the included finished recreation room, ideal for a home office, media room, fitness area, or guest retreat. Upstairs, generously sized bedrooms provide comfort for family and guests, while the owner's suite offers a private sanctuary complete with a luxurious bath featuring a dual vanity and ample storage. Thoughtfully designed details, including a widened staircase and abundant storage throughout, enhance both comfort and functionality. Ideally located near shopping, dining, waterfront attractions, and Calvert County's beautiful beaches, Magnolia Ridge offers the lifestyle you've been looking for. With convenient access to Route 4 and easy commutes to Joint Base Andrews, Annapolis, Washington, D.C., and beyond, this exceptional new townhome delivers the perfect combination of modern design, convenience, comfort, and value.
New construction
$384,990
134 Red Hare Pl, Prince Frederick, MD 20678
3beds
1,882sqft
Townhouse
Built in 2026
-- sqft lot
$-- Zestimate®
$205/sqft
$100/mo HOA
What's special
Finished recreation roomWidened staircaseAmple storageSpacious open-concept main levelAbundant storage throughoutWalk-in pantryGenerously sized bedrooms
- 14 days
- 77
- 4
Likely to sell faster than
Zillow last checked:
Listing updated:
Listed by:
Heather Richardson 410-878-7465,
NVR, INC. 4108787465
Source: Bright MLS,MLS#: MDCA2031248
Facts & features
Interior
Bedrooms & bathrooms
- Bedrooms: 3
- Bathrooms: 4
- Full bathrooms: 2
- 1/2 bathrooms: 2
- Main level bathrooms: 1
Heating
- Heat Pump, Central
Cooling
- Central Air, Electric
Appliances
- Included: Microwave, Dryer, Oven/Range - Electric, Refrigerator, Stainless Steel Appliance(s), Washer, Water Heater, Electric Water Heater
- Laundry: Upper Level
Features
- Built-in Features, Kitchen Island, Dining Area, Combination Kitchen/Dining
- Windows: Insulated Windows, Low Emissivity Windows, Screens
- Basement: Front Entrance
- Has fireplace: No
Interior area
- Total structure area: 1,882
- Total interior livable area: 1,882 sqft
- Finished area above ground: 1,882
Property
Parking
- Total spaces: 2
- Parking features: Inside Entrance, Storage, Garage Faces Rear, Asphalt, Attached
- Attached garage spaces: 2
- Has uncovered spaces: Yes
Accessibility
- Accessibility features: None
Features
- Levels: Three
- Stories: 3
- Pool features: None
Details
- Additional structures: Above Grade
- Parcel number: 0.00
- Zoning: RESIDENTIAL
- Special conditions: Standard
Construction
Type & style
- Home type: Townhouse
- Architectural style: Traditional
- Property subtype: Townhouse
Materials
- Frame, Vinyl Siding
- Foundation: Slab
Condition
- Excellent
- New construction: Yes
- Year built: 2026
Utilities & green energy
- Sewer: On Site Septic
- Water: Public
Community & HOA
Community
- Subdivision: None Available
HOA
- Has HOA: Yes
- HOA fee: $100 monthly
Location
- Region: Prince Frederick
Financial & listing details
- Price per square foot: $205/sqft
- Tax assessed value: $34,000
- Annual tax amount: $367
- Date on market: 10/21/2026
- Listing agreement: Exclusive Right To Sell
- Ownership: Fee Simple
Estimated market value
Not available
Estimated sales range
Not available
Not available
Price history
| Date | Event | Price |
|---|---|---|
| 10/23/2026 | Listed for sale | $384,990-14.4%$205/sqft |
Source:  Bright MLS #MDCA2031248 Report a problem | ||
| 10/15/2026 | Listing removed | $449,990$239/sqft |
Source:  Ryan Homes Report a problem | ||
| 9/11/2026 | Price change | $449,990-2.2%$239/sqft |
Source: Ryan Homes Report a problem | ||
| 9/10/2026 | Listed for sale | $459,990$244/sqft |
Source: Ryan Homes Report a problem | ||
| 7/12/2026 | Listing removed | -- |
Source: Ryan Homes Report a problem | ||
| 6/12/2026 | Listed for sale | -- |
Source: Ryan Homes Report a problem | ||
Public tax history
| Year | Property taxes | Tax assessment |
|---|---|---|
| 2026 | $367 | $34,000 |
Find assessor info on the county website
Monthly payment
Est. payment
Payment breakdown
Explore the cost of this home by adjusting the details. Changes won't be saved.Climate risks
Neighborhood: 20678
Nearby schools
Schools provided by the listing agent
- District: Calvert County Public Schools
Source: Bright MLS. This data may not be complete. We recommend contacting the local school district to confirm school assignments for this home.


Similar homes
- $419,9903 bd4 ba1.8k sqft138 Red Hare Pl, Prince Frederick, MD 20678New Construction

 MLS ID #MDCA2031414, Heather Richardson, NVR, INC.. Bright MLS
- from $384,9903 bd3 ba1.8k sqftMayer | 2-Car Garage Plan, Magnolia Ridge Townhomes, Prince Frederick, MD 20678New Construction
 Ryan Homes
- from $399,9903 bd3 ba2k sqftSchuman | 2-Car Garage Plan, Magnolia Ridge Townhomes, Prince Frederick, MD 20678New Construction
 Ryan Homes
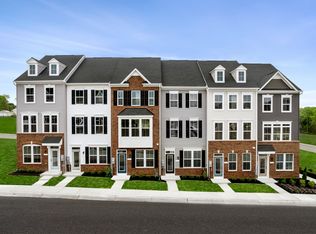
- from $354,9903 bd3 ba1.6k sqftClarendon | 1-Car Garage Plan, Magnolia Ridge Townhomes, Prince Frederick, MD 20678New Construction
 Ryan Homes
- $414,0003 bd4 ba2.1k sqft369 English Oak Ln, Prince Frederick, MD 20678For SaleMLS ID #MDCA2029206, Terri McClain, RE/MAX One. Bright MLS
- $444,9903 bd3 ba2k sqft142 Red Hare Pl, Prince Frederick, MD 20678New ConstructionBright MLS
- $499,9004 bd3 ba2.1k sqft2425 Fawn Ct, Prince Frederick, MD 20678For SaleMLS ID #MDCA2030602, Marcie Gatton, Redfin Corp. Bright MLS
- $375,0003 bd3 ba1.6k sqft220 Pawnee Ln, Lusby, MD 20657For SaleMLS ID #MDCA2031290, Juliet Patterson Brooke, Samson Properties. Bright MLS
- $575,0004 bd4 ba2.6k sqft2800 Dares Beach Rd, Prince Frederick, MD 20678For SaleMLS ID #MDCA2031158, Sarah Buckley, CENTURY 21 New Millennium. Bright MLS
- $375,0003 bd4 ba2.1k sqft23383 Thuja Ln, California, MD 20619For SaleMLS ID #MDSM2034334, CHARLENE WILSON, RE/MAX One. Bright MLS
- $385,0004 bd4 ba1.8k sqft8445 Clear Spring Dr, Chesapeake Beach, MD 20732For SaleMLS ID #MDCA2030554, Scott McInerney, RE/MAX One. Bright MLS
- $520,0003 bd2 ba1.3k sqft333 Bay Ave, Prince Frederick, MD 20678For SaleMLS ID #MDCA2030176, Nick Poliansky, Keller Williams Preferred Properties. Bright MLS
- $349,9003 bd1 ba1.2k sqft6322 3rd St, Chesapeake Beach, MD 20732For SaleMLS ID #MDCA2031296, Emily Watts, Real Broker, LLC. Bright MLS
- $375,0003 bd2 ba1.8k sqft6417 Brookeside Ct, Chesapeake Beach, MD 20732For SaleMLS ID #MDCA2030100, Tracy Odell, EXP Realty, LLC. Bright MLS
- $414,9003 bd4 ba2.1k sqft5304 Tweeddale Pl, Waldorf, MD 20695For SaleMLS ID #MDCH2060424, Betty Oliver, Real Broker, LLC. Bright MLS
- $385,0003 bd2 ba1.3k sqft4067 Songbird Ln, Broomes Island, MD 20615For SaleMLS ID #MDCA2026854, Natasha Gordon, Opulence Realty Solutions LLC. Bright MLS
