Impeccably maintained 4BR/2.5 BA Colonial located in desirable established community of Fairfield Farms. The current owner has lovingly maintained and thoughtfully improved this beautiful home since 2004. Genuine original hardwood flooring has been refinished throughout the second floor and is also found beneath the carpeting in the living room, family room, and dining room. This traditional floor plan offers spacious rooms and practical storage space on a professionally landscaped 1/3 acre lot with a fully fenced back yard. The eat-in kitchen was remodeled with high quality Amish-made oak cabinetry, corian counters, and stainless steel appliances including a brand new dishwasher. Enjoy relaxing in the cozy family room that features knotty pine paneling and a brick wood burning fireplace with insert professionally installed by Byler's Stove Shoppe in 2014. Enjoy entertaining with views of the private, park like back yard from the 3-season sun porch or the spacious maintenance free deck. The finished basement offers a cedar storage closet and 2 distinct spaces flanking the staircase which could be utilized as a recreation/gaming room, home office, workout space, hobby area, or extra room for guests. The unfinished utility room has built-in shelving for convenient storage, and there is direct access to the backyard through the freshly painted Bilco doors. Upstairs, the primary bedroom includes a full private bathroom and enough space to easily accommodate a king-sized bed. Three secondary bedrooms with ample closets share access to a well appointed full bathroom in the hallway. The garage bays are 25-feet deep and offer parking for large vehicles with extra space for storage. Other highlights of this move-in condition home include: replacement windows, new concrete driveway and front sidewalk, a generator system, 2 well maintained storage sheds. firewood storage shed, an Acorn stairlift (can be removed if desired), public sewer, no HOA fees, and no deed restrictions. Fairfield Farms is located on the south side of Dover in the award winning Caesar Rodney School District with quick access to routes 1 and 13, local healthcare, retail, restaurants. Less than 10 minutes to DAFB and approximately 45 minutes to the Delaware Beaches. Simply unpack and enjoy!
Pending
$404,900
134 S Fairfield Dr, Dover, DE 19901
4beds
2,109sqft
:
Get pre-qualified$2,336/mo
Single Family Residence
Built in 1964
0.34 Acres Lot
$-- Zestimate®
$192/sqft
$-- HOA
What's special
Replacement windowsSpacious roomsCorian countersPractical storage spaceFirewood storage shedSpacious maintenance free deck
- 10 days |
- 487 |
- 25 |
Likely to sell faster than
Zillow last checked:
Listing updated:
Listed by:
Michael Lenoir 302-535-1542,
Keller Williams Realty Central-Delaware 3026770020
Source: Bright MLS,MLS#: DEKT2048708
Facts & features
Interior
Bedrooms & bathrooms
- Bedrooms: 4
- Bathrooms: 3
- Full bathrooms: 2
- 1/2 bathrooms: 1
- Main level bathrooms: 1
Basement
- Area: 0
Heating
- Baseboard, Natural Gas
Cooling
- Central Air, Ceiling Fan(s), Electric
Appliances
- Included: Gas Water Heater
- Laundry: Main Level
Features
- Basement: Sump Pump,Finished,Interior Entry,Exterior Entry
- Number of fireplaces: 1
Interior area
- Total structure area: 2,109
- Total interior livable area: 2,109 sqft
- Finished area above ground: 2,109
- Finished area below ground: 0
Property
Parking
- Total spaces: 6
- Parking features: Garage Faces Front, Garage Door Opener, Inside Entrance, Concrete, Attached, Driveway
- Attached garage spaces: 2
- Uncovered spaces: 4
Accessibility
- Accessibility features: Stair Lift
Features
- Levels: Two
- Stories: 2
- Pool features: None
Lot
- Size: 0.34 Acres
- Dimensions: 100.00 x 150.00
Details
- Additional structures: Above Grade, Below Grade
- Parcel number: NM0008617031300000
- Zoning: RS1
- Special conditions: Standard
Construction
Type & style
- Home type: SingleFamily
- Architectural style: Colonial
- Property subtype: Single Family Residence
Materials
- Stick Built
- Foundation: Block
Condition
- Excellent
- New construction: No
- Year built: 1964
Utilities & green energy
- Sewer: Public Sewer
- Water: Well
Community & HOA
Community
- Subdivision: Fairfield Farms
HOA
- Has HOA: No
Location
- Region: Dover
Financial & listing details
- Price per square foot: $192/sqft
- Tax assessed value: $319,600
- Annual tax amount: $1,267
- Date on market: 7/13/2026
- Listing agreement: Exclusive Right To Sell
- Listing terms: Cash,Conventional,FHA,VA Loan
- Inclusions: Cooktop, Wall Oven, Refrigerator, Dishwasher, Washer, Dryer
- Ownership: Fee Simple
Estimated market value
Not available
Estimated sales range
Not available
Not available
Price history
| Date | Event | Price |
|---|---|---|
| 7/19/2026 | Pending sale | $404,900$192/sqft |
Source:  Bright MLS #DEKT2048708 Report a problem Bright MLS #DEKT2048708 Report a problem | ||
| 7/13/2026 | Listed for sale | $404,900+0.2%$192/sqft |
Source: Bright MLS #DEKT2048708 Report a problem | ||
| 6/30/2026 | Listing removed | $404,000$192/sqft |
Source: Bright MLS #DEKT2048020 Report a problem | ||
| 6/26/2026 | Price change | $404,000-4.7%$192/sqft |
Source: Bright MLS #DEKT2048020 Report a problem | ||
| 6/19/2026 | Listed for sale | $424,000+88.4%$201/sqft |
Source: Bright MLS #DEKT2048020 Report a problem | ||
| 12/29/2004 | Sold | $225,000$107/sqft |
Source: Agent Provided Report a problem | ||
Public tax history
| Year | Property taxes | Tax assessment |
|---|---|---|
| 2025 | $1,747 +2.1% | $319,600 |
| 2024 | $1,711 +0.6% | $319,600 +544.4% |
| 2023 | $1,701 +5.5% | $49,600 |
| 2022 | $1,611 +1.2% | $49,600 |
| 2021 | $1,592 +2.3% | $49,600 |
| 2020 | $1,556 +3.1% | $49,600 |
| 2019 | $1,509 +2.7% | $49,600 |
| 2018 | $1,469 +37.4% | $49,600 |
| 2017 | $1,069 +11.3% | $49,600 |
| 2016 | $961 +10.2% | $49,600 |
| 2015 | $872 +1.1% | $49,600 |
| 2014 | $862 | $49,600 |
| 2012 | -- | $49,600 |
| 2011 | -- | $49,600 |
| 2010 | -- | $49,600 |
| 2009 | -- | $49,600 |
| 2008 | -- | $49,600 |
| 2007 | -- | $49,600 +1.6% |
| 2005 | -- | $48,800 -0.2% |
| 2004 | -- | $48,900 |
| 2002 | -- | $48,900 |
| 2001 | -- | $48,900 |
| 2000 | $852 | $48,900 |
Find assessor info on the county website
Monthly payment
Est. payment
Payment breakdown
Explore the cost of this home by adjusting the details. Changes won't be saved.Climate risks
Neighborhood: Highland Acres
Nearby schools
GreatSchools rating
- NAStar Hill Elementary SchoolGrades: PK,1-5Distance: 1.7 mi
- 4/10Postlethwait (F. Niel) Middle SchoolGrades: 6-8Distance: 1.7 mi
- 6/10Caesar Rodney High SchoolGrades: 9-12Distance: 0.9 mi
Schools provided by the listing agent
- District: Caesar Rodney
Source: Bright MLS. This data may not be complete. We recommend contacting the local school district to confirm school assignments for this home.
- $379,8004 bd3 ba2.1k sqft124 S Fairfield Dr, Dover, DE 19901Off Market
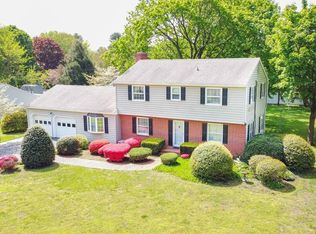
- $415,2005 bd3 ba2.3k sqft144 S Fairfield Dr, Dover, DE 19901Off Market
- $425,0004 bd3 ba2.1k sqft123 Candlewicke Dr, Dover, DE 19901Sold
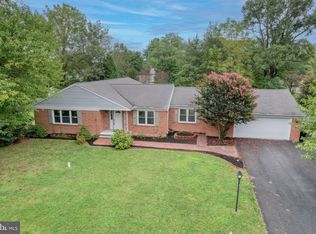
- $368,5004 bd2 ba2k sqft133 Candlewicke Dr, Dover, DE 19901Off Market
- $379,3004 bd2 ba2.1k sqft121 S Fairfield Dr, Dover, DE 19901Off Market
- $400,4004 bd2 ba2.3k sqft114 S Fairfield Dr, Dover, DE 19901Off Market
- $336,1004 bd2 ba2.1k sqft154 S Fairfield Dr, Dover, DE 19901Off Market
- $379,6004 bd2 ba2.1k sqft143 S Fairfield Dr, Dover, DE 19901Off Market
A local agent can set up tours, give advice and negotiate with sellers.
A local lender can help you make sure your offer is ready when you are.
Similar homes
- $395,0004 bd3 ba2.1k sqftNone Available, Dover, DE 19901For Sale

 MLS ID #DEKT2048468, Russell Griffin, Keller Williams Realty. Bright MLS
 - $359,9904 bd2 ba1.7k sqftNone Available, Dover, DE 19901For Sale
 MLS ID #DEKT2048106, Dustin Oldfather, Compass. Bright MLS
 - $340,0004 bd2 ba2.2k sqftNone Available, Dover, DE 19901For Sale
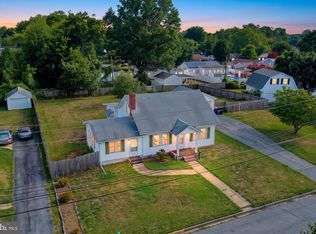 MLS ID #DEKT2048832, Melanie Owens, First Coast Realty LLC. Bright MLS
 - $369,9003 bd4 ba2.2k sqftNone Available, Dover, DE 19901For Sale
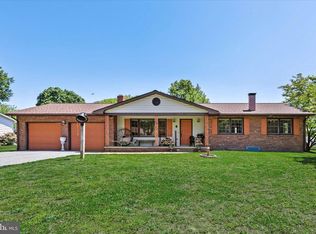 MLS ID #DEKT2045998, Faren Brown, Keller Williams Realty Central-Delaware. Bright MLS
 - $419,9994 bd3 ba2.2k sqftNone Available, Dover, DE 19904For SaleMLS ID #DEKT2048730, Kathy Ieradi, Keller Williams Realty. Bright MLS
- $439,9004 bd3 ba1.8k sqftNone, Camden Wyoming, DE 19934For SaleMLS ID #DEKT2048224, Elizabeth Johnson, Keller Williams Realty Central-Delaware. Bright MLS
- $344,0003 bd2 ba1.4k sqftNone Available, Dover, DE 19901For SaleMLS ID #DEKT2048586, Ms. Temeka Mumford, Coldwell Banker Realty. Bright MLS
- $412,9004 bd3 ba2.4k sqftNone, Dover, DE 19901For SaleMLS ID #DEKT2047212, Michele Weeks, Keller Williams Realty Central-Delaware. Bright MLS
- $379,9994 bd3 ba2.1k sqftNone, Dover, DE 19904For SaleMLS ID #DEKT2048082, Stacey Hudson, Keller Williams Realty Central-Delaware. Bright MLS
- $416,0003 bd4 ba2.4k sqftNone, Dover, DE 19901For SaleMLS ID #DEKT2046532, Stephanie Price, First Coast Realty LLC. Bright MLS
- $385,0004 bd3 ba2.1k sqftNone, Dover, DE 19904For SaleMLS ID #DEKT2047936, Andrew Bryan, Bryan Realty Group. Bright MLS
- $535,0004 bd3 ba3k sqftNone Available, Dover, DE 19901For SaleMLS ID #DEKT2048280, Daniel Richardson, Crown Homes Real Estate. Bright MLS
- $597,0005 bd4 ba2.3k sqftNone Available, Dover, DE 19901For SaleMLS ID #DEKT2048012, Lisamarie Perez, Keller Williams Realty. Bright MLS
- $429,9003 bd3 ba1.9k sqftNone Available, Dover, DE 19904For SaleMLS ID #DEKT2047404, Maggie Haass, Burns & Ellis Realtors. Bright MLS
- $469,9003 bd3 ba3k sqftNone Available, Dover, DE 19901For SaleMLS ID #DEKT2048538, Lauren Smith, Keller Williams Realty. Bright MLS
- $399,9993 bd2 ba1.7k sqftNone, Felton, DE 19943For SaleMLS ID #DEKT2047236, Stacey Hudson, Keller Williams Realty Central-Delaware. Bright MLS
- $455,0004 bd3 ba2.8k sqftNone Available, Dover, DE 19904For SaleMLS ID #DEKT2047778, Mr. Paul Heck, EveryHome Realtors. Bright MLS
- $439,0004 bd3 ba2.2k sqftNone, Dover, DE 19904For SaleMLS ID #DEKT2046124, Jared Rowley, Samson Properties of DE, LLC. Bright MLS
- $462,5004 bd3 ba2.7k sqftNone, Camden Wyoming, DE 19934For SaleMLS ID #DEKT2047842, Tracey Vega, Keller Williams Realty Central-Delaware. Bright MLS
- $405,9003 bd3 ba1.9k sqftNone Available, Hartly, DE 19953For SaleMLS ID #DEKT2047246, Hailey Dixon, Bryan Realty Group. Bright MLS
