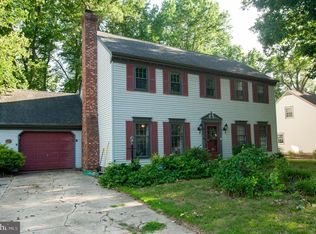
A second chance opportunity - back on the market at no fault of the sellers! Step into timeless craftsmanship with this quality-built 1969 brick rancher. Offering 3 spacious bedrooms, 2 full baths, and 2 half baths, this well-maintained home delivers comfort, functionality, and charm. Inside, you’ll find a warm and inviting main level featuring a wood-burning fireplace, fresh paint, new carpet, and updated fixtures. The partially finished basement expands the living space with a second wood-burning fireplace, an additional half bath, a recreation room, a wet bar, and an additional dining area. An unfinished utility area in the basement offers excellent storage, workspace, and convenient access to the HVAC, Water Heater, and more. Designed with both convenience and storage in mind, the home includes a true 2-car garage along with abundant storage areas throughout. The sunroom provides the perfect place to relax and enjoy all four seasons in comfort, whether sipping morning coffee or entertaining guests year-round. Recent improvements include a new roof, furnace, HVAC, and numerous interior updates, while the home’s preserved mid-century charm gives it a distinctive personality. Conveniently located close to shopping, dining, parks, and everyday amenities, this property is situated within the highly regarded Caesar Rodney School District and offers easy access to Delaware’s beautiful beaches for weekend getaways or coastal living enjoyment. A rare opportunity to own a solidly built home with character, space, and location all in one – Don’t wait, call today!
Under contract
Price cut: $5.1K (6/21)
$369,900
25 Meadow Glen Dr, Dover, DE 19901
3beds
2,294sqft
:
Get pre-qualified$2,157/mo
Single Family Residence
Built in 1969
0.34 Acres Lot
$364,700 Zestimate®
$161/sqft
$-- HOA
What's special
Fresh paintUpdated fixturesNew roofNew carpetPartially finished basementWood-burning fireplaceSecond wood-burning fireplace
- 78 days |
- 1,443 |
- 81 |
Zillow last checked:
Listing updated:
Listed by:
Faren Brown 302-245-4295,
Keller Williams Realty Central-Delaware 3026770020
Source: Bright MLS,MLS#: DEKT2045998
Facts & features
Interior
Bedrooms & bathrooms
- Bedrooms: 3
- Bathrooms: 4
- Full bathrooms: 2
- 1/2 bathrooms: 2
- Main level bathrooms: 3
- Main level bedrooms: 3
Rooms
- Room types: Living Room, Dining Room, Primary Bedroom, Bedroom 2, Bedroom 3, Kitchen, Sun/Florida Room, Laundry, Recreation Room, Utility Room, Bathroom 2, Bonus Room, Primary Bathroom, Half Bath
Primary bedroom
- Level: Main
- Area: 168 Square Feet
- Dimensions: 12 X 14
Bedroom 2
- Level: Main
- Area: 150 Square Feet
- Dimensions: 15 X 10
Bedroom 3
- Level: Main
- Area: 120 Square Feet
- Dimensions: 12 X 10
Primary bathroom
- Level: Main
Bathroom 2
- Level: Main
- Area: 49 Square Feet
- Dimensions: 7 X 7
Bonus room
- Features: Dining Area, Lighting - Wall sconces, Basement - Finished
- Level: Lower
- Area: 150 Square Feet
- Dimensions: 10 X 15
Dining room
- Level: Main
- Area: 156 Square Feet
- Dimensions: 12 X 13
Half bath
- Features: Flooring - Tile/Brick, Basement - Finished
- Level: Lower
- Area: 28 Square Feet
- Dimensions: 4 X 7
Half bath
- Level: Main
- Area: 21 Square Feet
- Dimensions: 3 X 7
Kitchen
- Level: Main
- Area: 144 Square Feet
- Dimensions: 12 X 12
Laundry
- Level: Main
- Area: 56 Square Feet
- Dimensions: 7 X 8
Living room
- Features: Fireplace - Wood Burning
- Level: Main
- Area: 260 Square Feet
- Dimensions: 13 X 20
Recreation room
- Features: Fireplace - Wood Burning, Flooring - Tile/Brick, Lighting - Wall sconces, Wet Bar, Basement - Finished
- Level: Lower
- Area: 621 Square Feet
- Dimensions: 23 X 27
Other
- Features: Flooring - Carpet, Ceiling Fan(s)
- Level: Main
- Area: 168 Square Feet
- Dimensions: 12 X 14
Utility room
- Features: Basement - Unfinished
- Level: Lower
- Area: 600 Square Feet
- Dimensions: 25 X 24
Heating
- Forced Air, Natural Gas
Cooling
- Central Air, Electric
Appliances
- Included: Central Vacuum, Cooktop, Dishwasher, Dryer, Washer, Oven, Water Heater, Gas Water Heater
- Laundry: Main Level, Laundry Room
Features
- Attic, Bathroom - Stall Shower, Ceiling Fan(s), Entry Level Bedroom, Floor Plan - Traditional, Bar
- Flooring: Luxury Vinyl, Carpet
- Doors: Sliding Glass
- Basement: Full,Heated,Improved,Interior Entry,Exterior Entry,Partially Finished,Shelving,Windows,Workshop,Other
- Number of fireplaces: 2
- Fireplace features: Mantel(s), Wood Burning
Interior area
- Total structure area: 3,652
- Total interior livable area: 2,294 sqft
- Finished area above ground: 1,473
- Finished area below ground: 821
Video & virtual tour
Property
Parking
- Total spaces: 6
- Parking features: Garage Faces Front, Inside Entrance, Garage Door Opener, Asphalt, Attached, Driveway
- Attached garage spaces: 2
- Uncovered spaces: 4
- Details: Garage Sqft: 537
Accessibility
- Accessibility features: Accessible Approach with Ramp
Features
- Levels: One
- Stories: 1
- Patio & porch: Patio, Porch
- Pool features: None
Lot
- Size: 0.34 Acres
- Dimensions: 100.00 x 150.00
Details
- Additional structures: Above Grade, Below Grade
- Parcel number: NM0009505016600000
- Zoning: RS1
- Special conditions: Standard
Construction
Type & style
- Home type: SingleFamily
- Architectural style: Ranch/Rambler
- Property subtype: Single Family Residence
Materials
- Brick, Stick Built
- Foundation: Block
- Roof: Architectural Shingle
Condition
- New construction: No
- Year built: 1969
- Major remodel year: 2026
Utilities & green energy
- Electric: 200+ Amp Service
- Sewer: Public Sewer
- Water: Private
- Utilities for property: Natural Gas Available, Satellite Internet Service
Community & HOA
Community
- Subdivision: Meadowglen
HOA
- Has HOA: No
Location
- Region: Dover
Financial & listing details
- Price per square foot: $161/sqft
- Tax assessed value: $277,300
- Annual tax amount: $1,100
- Date on market: 5/15/2026
- Listing agreement: Exclusive Right To Sell
- Listing terms: Cash,Conventional
- Inclusions: Sectional Couch, Freezer, Record Player / Table In The Basement
- Exclusions: All Personal Items
- Ownership: Fee Simple
Estimated market value
$364,700
$346,000 - $383,000
$3,072/mo
Price history
| Date | Event | Price |
|---|---|---|
| 7/25/2026 | Contingent | $369,900$161/sqft |
Source:  Bright MLS #DEKT2045998 Report a problem Bright MLS #DEKT2045998 Report a problem | ||
| 6/21/2026 | Price change | $369,900-1.4%$161/sqft |
Source: Bright MLS #DEKT2045998 Report a problem | ||
| 5/28/2026 | Listed for sale | $375,000-3.1%$163/sqft |
Source: Bright MLS #DEKT2045998 Report a problem | ||
| 5/26/2026 | Contingent | $387,000$169/sqft |
Source: Bright MLS #DEKT2045998 Report a problem | ||
| 5/15/2026 | Listed for sale | $387,000$169/sqft |
Source: Bright MLS #DEKT2045998 Report a problem | ||
Public tax history
| Year | Property taxes | Tax assessment |
|---|---|---|
| 2025 | $1,502 +2% | $277,300 |
| 2024 | $1,473 +7.7% | $277,300 +589.8% |
| 2023 | $1,367 +5.4% | $40,200 |
| 2022 | $1,298 +1.4% | $40,200 |
| 2021 | $1,280 +2.6% | $40,200 |
| 2020 | $1,247 +3.1% | $40,200 |
| 2019 | $1,210 +2.8% | $40,200 |
| 2018 | $1,178 | $40,200 |
| 2017 | $1,178 +54.3% | $40,200 |
| 2016 | $763 +10% | $40,200 |
| 2015 | $694 +0.2% | $40,200 |
| 2014 | $692 | $40,200 |
| 2012 | -- | $40,200 |
| 2011 | -- | $40,200 |
| 2010 | -- | $40,200 -0.2% |
| 2009 | -- | $40,300 |
| 2008 | -- | $40,300 |
| 2007 | -- | $40,300 |
| 2005 | -- | $40,300 |
| 2004 | -- | $40,300 |
| 2002 | -- | $40,300 |
| 2001 | -- | $40,300 |
| 2000 | $300 | $40,300 |
Find assessor info on the county website
Monthly payment
Est. payment
Payment breakdown
Explore the cost of this home by adjusting the details. Changes won't be saved.Climate risks
Neighborhood: Highland Acres
Nearby schools
GreatSchools rating
- NAStar Hill Elementary SchoolGrades: PK,1-5Distance: 1.2 mi
- 4/10Postlethwait (F. Niel) Middle SchoolGrades: 6-8Distance: 1.4 mi
- 6/10Caesar Rodney High SchoolGrades: 9-12Distance: 0.8 mi
Schools provided by the listing agent
- District: Caesar Rodney
Source: Bright MLS. This data may not be complete. We recommend contacting the local school district to confirm school assignments for this home.
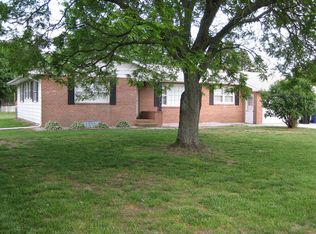
- $354,9003 bd3 ba2.2k sqft35 Meadow Glen Dr, Dover, DE 19901Off Market
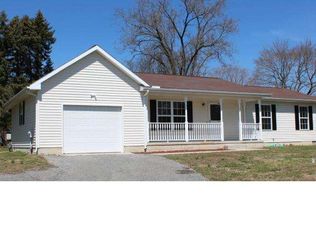
- $319,9003 bd2 ba1.6k sqft15 Meadow Glen Dr, Dover, DE 19901Off Market
- $320,1003 bd2 ba1.1k sqft411 W Lebanon Rd, Dover, DE 19901Off Market
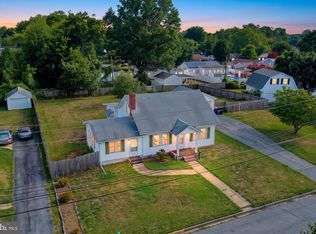
- $359,9003 bd2 ba1.6k sqft45 Meadow Glen Dr, Dover, DE 19901Off Market

- $319,4003 bd1 ba1.6k sqft24 Meadow Glen Dr, Dover, DE 19901Off Market
- $260,0003 bd2 ba1.6k sqft34 Meadow Glen Dr, Dover, DE 19901Sold
- $294,6003 bd1 ba1.8k sqft405 W Lebanon Rd, Dover, DE 19901Off Market
- $328,1004 bd2 ba1.7k sqft10 Greenview Dr, Dover, DE 19901Off Market
A local agent can set up tours, give advice and negotiate with sellers.
A local lender can help you make sure your offer is ready when you are.
Similar homes
- $395,0004 bd3 ba2.1k sqftNone Available, Dover, DE 19901For Sale

 MLS ID #DEKT2048468, Russell Griffin, Keller Williams Realty. Bright MLS
 - $340,0004 bd2 ba2.2k sqftNone Available, Dover, DE 19901For Sale
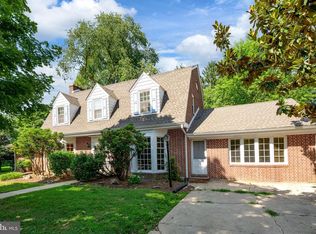
 MLS ID #DEKT2048832, Melanie Owens, First Coast Realty LLC. Bright MLS
 - $430,0004 bd4 ba2.4k sqftNone, Dover, DE 19901For Sale
 MLS ID #DEKT2048794, Tonya Williams, Totally Distinctive Realty. Bright MLS
 - $379,9994 bd3 ba2.1k sqftNone, Dover, DE 19904For Sale
 MLS ID #DEKT2048082, Stacey Hudson, Keller Williams Realty Central-Delaware. Bright MLS
 - $325,0004 bd3 ba1.9k sqftNone Available, Dover, DE 19901For SaleMLS ID #DEKT2048186, GEORGE EHRMANN, Coldwell Banker Premier - Milford. Bright MLS
- $384,9003 bd3 ba2.4k sqftNone, Dover, DE 19904For SaleMLS ID #DEKT2049144, Simran Dheer, RE/MAX Select Group. Bright MLS
- $416,0003 bd4 ba2.4k sqftNone, Dover, DE 19901For SaleMLS ID #DEKT2046532, Stephanie Price, First Coast Realty LLC. Bright MLS
- $410,0004 bd3 ba2.8k sqftNone, Camden Wyoming, DE 19934For SaleMLS ID #DEKT2048898, Allison Layton, Bryan Realty Group. Bright MLS
- $375,0004 bd3 ba2.1k sqftNone, Dover, DE 19904For SaleMLS ID #DEKT2047936, Andrew Bryan, Bryan Realty Group. Bright MLS
- $385,0003 bd3 ba2.3k sqftNone Available, Dover, DE 19904For SaleMLS ID #DEKT2048006, Kristina Rice, Real Broker LLC. Bright MLS
- $419,9994 bd3 ba2.2k sqftNone Available, Dover, DE 19904For SaleMLS ID #DEKT2048730, Kathy Ieradi, Keller Williams Realty. Bright MLS
- $315,0003 bd2 ba1.3k sqftNone Available, Dover, DE 19901For SaleMLS ID #DEKT2049084, Pete Shade, Burns & Ellis Realtors. Bright MLS
- $439,9004 bd3 ba1.8k sqftNone, Camden Wyoming, DE 19934For SaleMLS ID #DEKT2048224, Elizabeth Johnson, Keller Williams Realty Central-Delaware. Bright MLS
- $339,9003 bd1 ba1.4k sqftNone Available, Dover, DE 19904For SaleMLS ID #DEKT2045962, Seth Lawrence, Keller Williams Realty Central-Delaware. Bright MLS
- $412,9004 bd3 ba2.4k sqftNone, Dover, DE 19901For SaleMLS ID #DEKT2047212, Michele Weeks, Keller Williams Realty Central-Delaware. Bright MLS
- $355,0003 bd2 ba1.5k sqftNone Available, Magnolia, DE 19962For SaleMLS ID #DEKT2049012, Dustin Oldfather, Compass. Bright MLS
- $439,4004 bd2 ba2.2k sqftNone Available, Camden Wyoming, DE 19934For SaleMLS ID #DEKT2046704, Karen Smolarek, RE/MAX Horizons. Bright MLS
- $369,0003 bd3 ba2.1k sqftNone Available, Dover, DE 19904For SaleMLS ID #DEKT2046106, LORETTA GARCIA, Keller Williams Realty Central-Delaware. Bright MLS
- $469,9003 bd3 ba3k sqftNone Available, Dover, DE 19901For SaleMLS ID #DEKT2048538, Lauren Smith, Keller Williams Realty. Bright MLS
- $385,0003 bd2 ba2k sqftNone, Dover, DE 19904For SaleMLS ID #DEKT2046388, Beau Zebley, Century 21 Emerald. Bright MLS
