Welcome home to this spacious 3-bedroom, 2-bath property situated on approximately .50 acre with a paved blacktop driveway and plenty of room inside and out. The classic brick and vinyl exterior, mature shade trees, and large yard give the home an inviting feel from the moment you arrive. Inside, you'll find a comfortable floor plan with plenty of natural light, updated flooring throughout much of the main living area, and a spacious kitchen offering abundant oak cabinetry, generous counter space, appliances, and a large peninsula perfect for additional seating or workspace. The adjoining dining area opens directly onto the expansive rear deck, creating an easy transition for grilling, relaxing, or entertaining. All three bedrooms offer good-sized living spaces, while the primary suite provides additional room and its own private bath. One of the standout features is the full basement with a walk-out door, providing a tremendous amount of additional space for storage, a workshop, recreation area, or future finished living space. Outside, enjoy the large multi-level deck overlooking the backyard, along with a storage building for lawn equipment and outdoor gear. With a half-acre lot, blacktop driveway, full walk-out basement, three bedrooms, two baths, and generous indoor and outdoor space, this home offers plenty of possibilities for its next owner.
For sale
Price cut: $7K (10/6)
$222,000
134 Shamrock St, Russell Springs, KY 42642
3beds
1,350sqft
Single Family Residence
Built in 1978
0.5 Acres Lot
$210,400 Zestimate®
$164/sqft
$-- HOA
What's special
Mature shade treesSpacious kitchenPaved blacktop drivewayExpansive rear deckComfortable floor planGenerous counter spacePlenty of natural light
- 60 days
- 154
- 15
Zillow last checked:
Listing updated:
Listed by:
Darren Gossage 270-585-3334,
Weichert Realtors Ford Brothers, Inc.
Source: Imagine MLS,MLS#: 26022550
Facts & features
Interior
Bedrooms & bathrooms
- Bedrooms: 3
- Bathrooms: 3
- Full bathrooms: 2
- 1/2 bathrooms: 1
Primary bedroom
- Level: First
Bedroom 1
- Level: First
Bedroom 2
- Level: First
Bathroom 1
- Level: First
Bathroom 2
- Level: First
Kitchen
- Level: First
Living room
- Level: First
Heating
- Heat Pump
Cooling
- Heat Pump
Features
- Basement: Bath/Stubbed,Unfinished
- Has fireplace: No
Interior area
- Total structure area: 1,350
- Total interior livable area: 1,350 sqft
- Finished area above ground: 1,350
- Finished area below ground: 0
Property
Features
- Levels: One
- Has private pool: Yes
- Pool features: Above Ground
Lot
- Size: 0.5 Acres
- Features: Few Trees
Details
- Additional structures: Shed(s)
- Parcel number: 0432004034.00
Construction
Type & style
- Home type: SingleFamily
- Property subtype: Single Family Residence
Materials
- Vinyl Siding
- Foundation: Concrete Perimeter
- Roof: Metal
Condition
- Year built: 1978
Utilities & green energy
- Sewer: Septic Tank
- Water: Public, Private
Community & HOA
HOA
- Has HOA: No
Location
- Region: Russell Springs
Financial & listing details
- Price per square foot: $164/sqft
- Tax assessed value: $63,500
- Annual tax amount: $589
- Date on market: 8/19/2026
Estimated market value
$210,400
$200,000 - $221,000
$1,638/mo
Price history
| Date | Event | Price |
|---|---|---|
| 10/6/2026 | Price change | $222,000-3.1%$164/sqft |
Source:  Imagine MLS #26022550 Report a problem Imagine MLS #26022550 Report a problem | ||
| 8/19/2026 | Listed for sale | $229,000+281.7%$170/sqft |
Source: Imagine MLS #26022550 Report a problem | ||
| 7/1/1997 | Sold | $60,000$44/sqft |
Source: Agent Provided Report a problem | ||
Public tax history
| Year | Property taxes | Tax assessment |
|---|---|---|
| 2025 | $589 -2.1% | $63,500 |
| 2024 | $601 -2.3% | $63,500 |
| 2023 | $615 -0.4% | $63,500 |
| 2022 | $618 -1.4% | $63,500 |
| 2021 | $627 -1.2% | $63,500 |
| 2020 | $634 +0.1% | $63,500 |
| 2019 | $634 +0.6% | $63,500 |
| 2018 | $630 | $63,500 |
| 2017 | -- | $63,500 |
| 2016 | -- | $63,500 |
| 2015 | -- | $63,500 |
| 2013 | -- | $63,500 |
| 2012 | -- | $63,500 |
Find assessor info on the county website
Monthly payment
Est. payment
Payment breakdown
Explore the cost of this home by adjusting the details. Changes won't be saved.Climate risks
Neighborhood: 42642
Nearby schools
Schools provided by the listing agent
- Elementary: Russell Co
- Middle: Russell Co
- High: Russell Co
Source: Imagine MLS. This data may not be complete. We recommend contacting the local school district to confirm school assignments for this home.
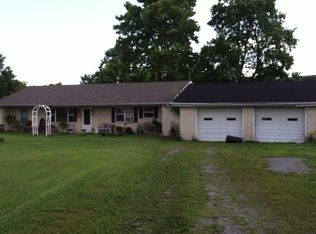
Similar homes
- $209,0003 bd1 ba1k sqft2048 Us Highway 127, Russell Springs, KY 42642For Sale

 MLS ID #26004389, Missy Jones, RE/MAX LakeTime Realty. Imagine MLS
 - $219,9003 bd2 ba1.3k sqft51 Tarter Rd, Russell Springs, KY 42642For Sale
 MLS ID #11790865, Josh Mckinley, Mckinley Real Estate Group. My State MLS
 - $235,0003 bd2 ba1.4k sqft85 Rebel Dr, Russell Springs, KY 42642For Sale By Owner
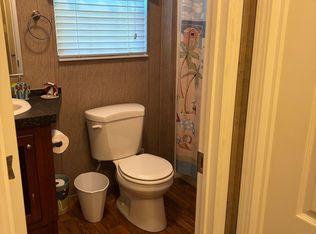
- $199,9003 bd2 ba1.9k sqft157 Shawnee Ave, Russell Springs, KY 42642For Sale
 MLS ID #26027126, Mary J Dotson, CENTURY 21 Advantage Realty. Imagine MLS
 - $245,0003 bd2 ba1.7k sqft288 Jones Dr, Russell Springs, KY 42642For SaleMLS ID #26014148, Cathy Claiborne, Keller Williams Collective. Imagine MLS
- $179,0003 bd1 ba960 sqft1229 State Highway 80, Russell Springs, KY 42642For SaleMLS ID #26015641, Ronnie J Elmore, Kentucky Lifestyle Real Estate & Auction Services. Imagine MLS
- $250,0003 bd2 ba1.3k sqft1010 Crockett Rd, Russell Springs, KY 42642For SaleMLS ID #26003831, Kimberly F Byrom, Lake Cumberland Properties, Ltd. Co.. Imagine MLS
- $193,0003 bd2 ba1.4k sqft48 Add Shepherd Rd, Russell Springs, KY 42642For SaleMLS ID #26024012, Ashley McGowan, CENTURY 21 Advantage Realty. Imagine MLS
- $185,0004 bd2 ba1.6k sqft1865 Blair School Rd, Russell Springs, KY 42642For SaleMLS ID #26019373, Donna Scott-Whyel, Cumberland Realty Group & Auctions LLC. Imagine MLS
- $311,4803 bd2 ba1.6k sqft12 Kenzie Ln, Russell Springs, KY 42642For SaleMLS ID #26028167, Brian Walters, Bluegrass Real Estate Agency. Imagine MLS
- $179,0003 bd1 ba1.2k sqft158 Fortenberry Rd, Russell Springs, KY 42642For SaleMLS ID #26005793, Tammy M Miller, WEICHERT REALTORS - Ford Brothers. Imagine MLS
- $205,0003 bd2 ba1.1k sqft134 Cherokee Ave, Russell Springs, KY 42642For SaleMLS ID #26014111, Whitney Marcum, Lake Cumberland Properties, Ltd. Co.. Imagine MLS
- $224,9003 bd2 ba1.5k sqft6204 Russell Springs Rd #8, Columbia, KY 42728For Sale
 MLS ID #SC48727, Wilma Embry, Crye-Leike Executive Realty, Inc.. South Central Kentucky AOR
 - $158,0003 bd1 ba1.1k sqft25 Burd Rd, Russell Springs, KY 42642For SaleMLS ID #25016510, Darren Gossage, Weichert Realtors Ford Brothers, Inc.. Imagine MLS
- $167,5003 bd2 ba1.4k sqft2106 State Highway 379, Russell Springs, KY 42642For SaleMLS ID #26014621, Darren Gossage, Weichert Realtors Ford Brothers, Inc.. Imagine MLS
