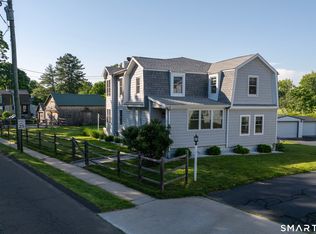
Imagine strolling to the historic Guilford Green, with downtown shops, dining, and the train station just steps away! Situated on a level 0.68-acre lot, this turnkey 1920 Craftsman at 134 Union perfectly marries vintage soul with effortless modern living. A reclaimed wood ceiling warms the foyer, leading into an open-concept entertainer's dream. The chef's kitchen boasts sweeping quartz counters, a massive island, farmhouse sink, double ovens, and geometric tile. The dining room easily seats ten and flows into a cozy living room. Flawless red oak floors tie the 2,194 sq ft main living space together. Your main-level primary suite features a walk-in closet, reclaimed wood accent wall, and a luxurious spa bath with a marble double vanity and glass shower. A dedicated office, laundry room, and half bath complete the first floor. Upstairs, find three bright bedrooms and a full bath. Enjoy total peace of mind with extensive 2020 renovations including a new roof, upgraded electrical, and stunning kitchen/bath remodels. The home offers gas forced-air heat, central air, public water, and septic. Relax on the open porch overlooking a private yard with a storage shed. With a full walkout basement, this move-in-ready home is the ultimate lifestyle upgrade! If your wish is to live walking distance to the guilford green, here is your chance. Just turn the key, and move in!
Under contract
$949,000
134 Union Street, Guilford, CT 06437
4beds
2,194sqft
Single Family Residence
Built in 1920
0.68 Acres Lot
$936,100 Zestimate®
$433/sqft
$-- HOA
What's special
- 33 days
- 1,920
- 83
Zillow last checked:
Listing updated:
Listed by:
Jules G Etes (203)687-6997,
William Pitt Sotheby's Int'l 203-453-2533
Source: Smart MLS,MLS#: 24203783
Facts & features
Interior
Bedrooms & bathrooms
- Bedrooms: 4
- Bathrooms: 3
- Full bathrooms: 2
- 1/2 bathrooms: 1
Primary bedroom
- Features: Remodeled, Full Bath, Hardwood Floor
- Level: Main
Bedroom
- Features: Remodeled, Wall/Wall Carpet
- Level: Upper
Bedroom
- Features: Remodeled, Wall/Wall Carpet
- Level: Upper
Bedroom
- Features: Remodeled, Wall/Wall Carpet
- Level: Upper
Dining room
- Features: Remodeled, Hardwood Floor
- Level: Main
Kitchen
- Features: Remodeled, Quartz Counters, Dry Bar, Eating Space, Kitchen Island, Hardwood Floor
- Level: Main
Living room
- Features: Remodeled, Fireplace, Hardwood Floor
- Level: Main
Office
- Features: Remodeled, Hardwood Floor
- Level: Main
Heating
- Forced Air, Propane
Cooling
- Central Air
Appliances
- Included: Oven/Range, Microwave, Refrigerator, Dishwasher, Washer, Dryer, Wine Cooler, Water Heater
- Laundry: Main Level
Features
- Open Floorplan
- Basement: Full
- Attic: Pull Down Stairs
- Number of fireplaces: 1
Interior area
- Total structure area: 2,194
- Total interior livable area: 2,194 sqft
- Finished area above ground: 2,194
- Finished area below ground: 0
Property
Lot
- Size: 0.68 Acres
- Features: Interior Lot, Level, Cleared
Details
- Additional structures: Shed(s)
- Parcel number: 1122276
- Zoning: R-3I
Construction
Type & style
- Home type: SingleFamily
- Architectural style: Cape Cod
- Property subtype: Single Family Residence
Materials
- Clapboard
- Foundation: Concrete Perimeter
- Roof: Asphalt
Condition
- New construction: No
- Year built: 1920
Utilities & green energy
- Sewer: Septic Tank
- Water: Public
- Utilities for property: Cable Available
Community & HOA
Community
- Features: Golf, Health Club, Library, Medical Facilities, Paddle Tennis, Park, Shopping/Mall
HOA
- Has HOA: No
Location
- Region: Guilford
Financial & listing details
- Price per square foot: $433/sqft
- Tax assessed value: $325,920
- Annual tax amount: $9,256
- Date on market: 9/3/2026
Estimated market value
$936,100
$889,000 - $983,000
$4,476/mo
Price history
| Date | Event | Price |
|---|---|---|
| 10/6/2026 | Pending sale | $949,000$433/sqft |
Source:  Smart MLS #24203783 Report a problem Smart MLS #24203783 Report a problem | ||
| 9/8/2026 | Listed for sale | $949,000+211.1%$433/sqft |
Source: Smart MLS #24203783 Report a problem | ||
| 11/22/2019 | Sold | $305,000-11.6%$139/sqft |
Source: Smart MLS #170234021 Report a problem | ||
| 9/10/2019 | Listed for sale | $345,000-10.4%$157/sqft |
Source: Joyce Co. Hill & Harbor, Inc. #170234021 Report a problem | ||
| 8/3/2019 | Listing removed | $385,000$175/sqft |
Source: William Raveis Real Estate #170109149 Report a problem | ||
| 9/28/2018 | Price change | $385,000-2.5%$175/sqft |
Source: William Raveis Real Estate #170109149 Report a problem | ||
| 8/2/2018 | Listed for sale | $395,000$180/sqft |
Source: William Raveis Real Estate #170109149 Report a problem | ||
Public tax history
| Year | Property taxes | Tax assessment |
|---|---|---|
| 2025 | $9,012 +4% | $325,920 |
| 2024 | $8,663 +2.7% | $325,920 |
| 2023 | $8,435 -6.8% | $325,920 +19.8% |
| 2022 | $9,047 +1.9% | $272,090 |
| 2021 | $8,876 +12.7% | $272,090 +11.6% |
| 2020 | $7,875 +0.9% | $243,730 |
| 2019 | $7,807 +2.4% | $243,730 |
| 2018 | $7,624 +4.2% | $243,730 -2.2% |
| 2017 | $7,314 +4% | $249,120 |
| 2015 | $7,035 +3% | $249,120 |
| 2014 | $6,831 +3.5% | $249,120 -12.9% |
| 2013 | $6,598 +3.1% | $286,140 |
| 2012 | $6,398 +3.9% | $286,140 |
| 2011 | $6,158 +4.4% | $286,140 +1.1% |
| 2010 | $5,898 +3.9% | $283,140 |
| 2009 | $5,674 +71.2% | $283,140 +63.9% |
| 2008 | $3,315 -21.1% | $172,740 |
| 2007 | $4,201 +5% | $172,740 |
| 2006 | $4,001 +4% | $172,740 |
| 2005 | $3,847 +3.8% | $172,740 -1.3% |
| 2003 | $3,705 +29.4% | $175,000 +94% |
| 2001 | $2,864 | $90,200 |
Find assessor info on the county website
Monthly payment
Est. payment
Payment breakdown
Explore the cost of this home by adjusting the details. Changes won't be saved.Climate risks
Neighborhood: Guilford Center
Nearby schools
Schools provided by the listing agent
- Elementary: Calvin Leete
- Middle: Adams,Baldwin
- High: Guilford
Source: Smart MLS. This data may not be complete. We recommend contacting the local school district to confirm school assignments for this home.

Similar homes
- $635,0004 bd3 ba2.3k sqft289 South Hoop Pole Road, Guilford, CT 06437For Sale
 MLS ID #24195110, Lisa P. Rollins, Compass Connecticut, LLC. Smart MLS
 - $789,0003 bd2 ba1.7k sqft137 Flat Meadow Road, Guilford, CT 06437For Sale
 MLS ID #24205448, Carla Stitz, William Raveis Real Estate. Smart MLS
 - $1,349,0004 bd4 ba2.9k sqft147 Boston Street, Guilford, CT 06437For Sale
 MLS ID #24155372, Vicky Welch, William Raveis Real Estate. Smart MLS
 - $1,100,0005 bd3 ba2.8k sqft1640 Little Meadow Road, Guilford, CT 06437For Sale
 MLS ID #24187310, Steven T. Koleno, Beycome of Connecticut. Smart MLS
 - $950,0002 bd3 ba1.8k sqftThe Fair Street Condominium, Guilford, CT 06437For SaleMLS ID #24194348, Rose Ciardiello, William Raveis Real Estate. Smart MLS
- $799,0004 bd2 ba1.5k sqft48 Lakeside Drive, Guilford, CT 06437For SaleMLS ID #24175128, Timothy Serpe, Citi Atlas Real Estate Co LLC. Smart MLS
- $1,149,0004 bd4 ba2.3k sqft148 Mungertown Road, Madison, CT 06443For SaleMLS ID #24205471, Allison Ciarcia, William Raveis Real Estate. Smart MLS
- $899,0004 bd3 ba2.9k sqft86 Laurel Ridge Trail, Killingworth, CT 06419For SaleMLS ID #24192918, Melanie Scull, William Pitt Sotheby's Int'l. Smart MLS
- $600,0002 bd2 ba1.1k sqft221 Water Street, Guilford, CT 06437For SaleMLS ID #24200641, Todd Gould, William Pitt Sotheby's Int'l. Smart MLS
- $875,0004 bd2 ba2.8k sqft26 Chittenden Hill Road, Westbrook, CT 06498For SaleMLS ID #24203412, Camille Ackermann, Berkshire Hathaway NE Prop.. Smart MLS
- $549,9003 bd3 ba2.5k sqft2496 Long Hill Road, Guilford, CT 06437For SaleMLS ID #24198802, Gene Pica, RE/MAX Alliance. Smart MLS
- $669,0003 bd3 ba2k sqft32 Wellsweep Drive, Madison, CT 06443For SaleMLS ID #24209740, Heather Clinton, Berkshire Hathaway NE Prop.. Smart MLS
- $499,0003 bd2 ba1.7k sqft270 Scotland Road, Madison, CT 06443For SaleMLS ID #24210705, Kira M. Coon, William Raveis Real Estate. Smart MLS
- $859,9002 bd3 ba2.2k sqft86 Fenwood Drive, Old Saybrook, CT 06475For SaleMLS ID #24211563, Jeffrey R. Anderson, William Pitt Sotheby's International Realty. Smart MLS
- $999,0003 bd3 ba1.9k sqft17 College Street, Old Saybrook, CT 06475For SaleMLS ID #24208689, Deb Pach, Compass Connecticut, LLC. Smart MLS
- $895,0003 bd3 ba1.8k sqft6 Lord Hill Lane, Lyme, CT 06371For SaleMLS ID #24211394, Nancy Mesham, Coldwell Banker Realty. Smart MLS
- $475,0002 bd2 ba1.4k sqft45 Copper Hill Drive #45, Guilford, CT 06437For SaleMLS ID #24209815, Melanie Scull, William Pitt Sotheby's Int'l. Smart MLS
- $895,0003 bd3 ba3k sqft24 Indian Drive, Clinton, CT 06413For SaleMLS ID #24181901, Bonnie Fillion, Berkshire Hathaway NE Prop.. Smart MLS
- $649,0004 bd3 ba2.1k sqft161 Leetes Island Road, Branford, CT 06405For SaleMLS ID #24197989, Bill H. Mooney, William Raveis Real Estate. Smart MLS
- $749,0002 bd3 ba2.6k sqftGuilford Gatehouse West, Guilford, CT 06437For SaleMLS ID #24203271, John Campbell, Compass Connecticut, LLC. Smart MLS
